IN Brief:
- Willmott Dixon reached practical completion of the £34m Forensic Services Centre in July 2026.
- The 4,703 sq m facility provides laboratory, digital forensics, investigation and training accommodation.
- Pick Everard supplied project, cost and contract administration services for Thames Valley Police.
Pick Everard has detailed its role in Thames Valley Police’s £34m Forensic Services Centre at Bicester, a specialist facility completed by Willmott Dixon in July 2026. The October project update covers the completed building and the forthcoming move of forensic staff, not a new October handover or start on site.
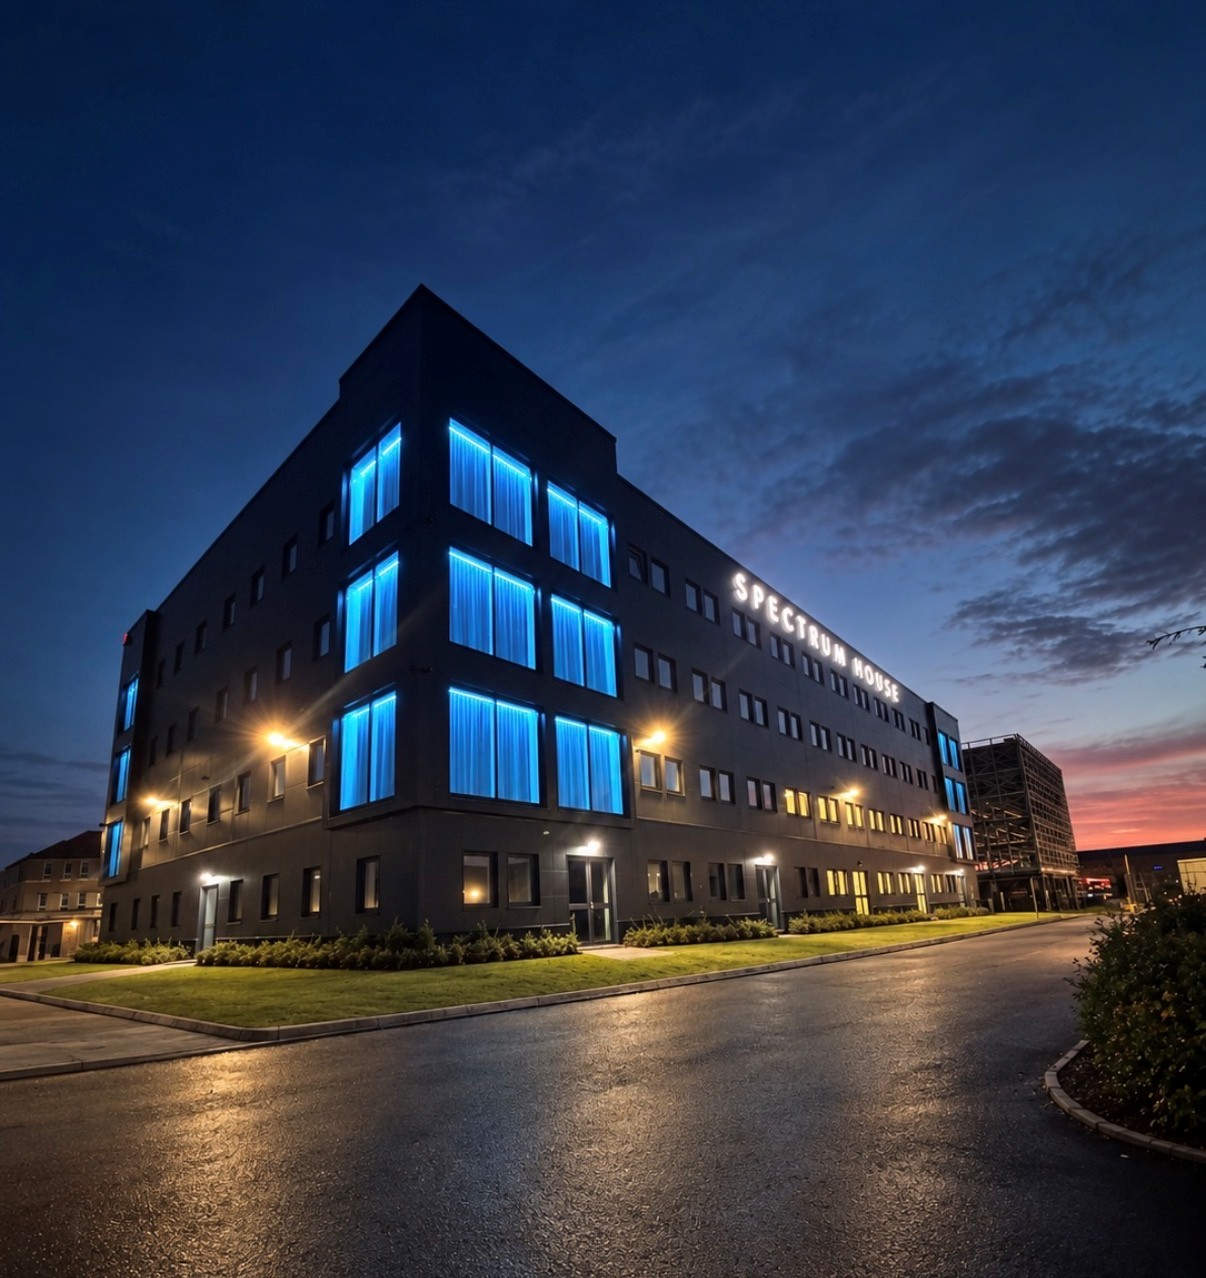
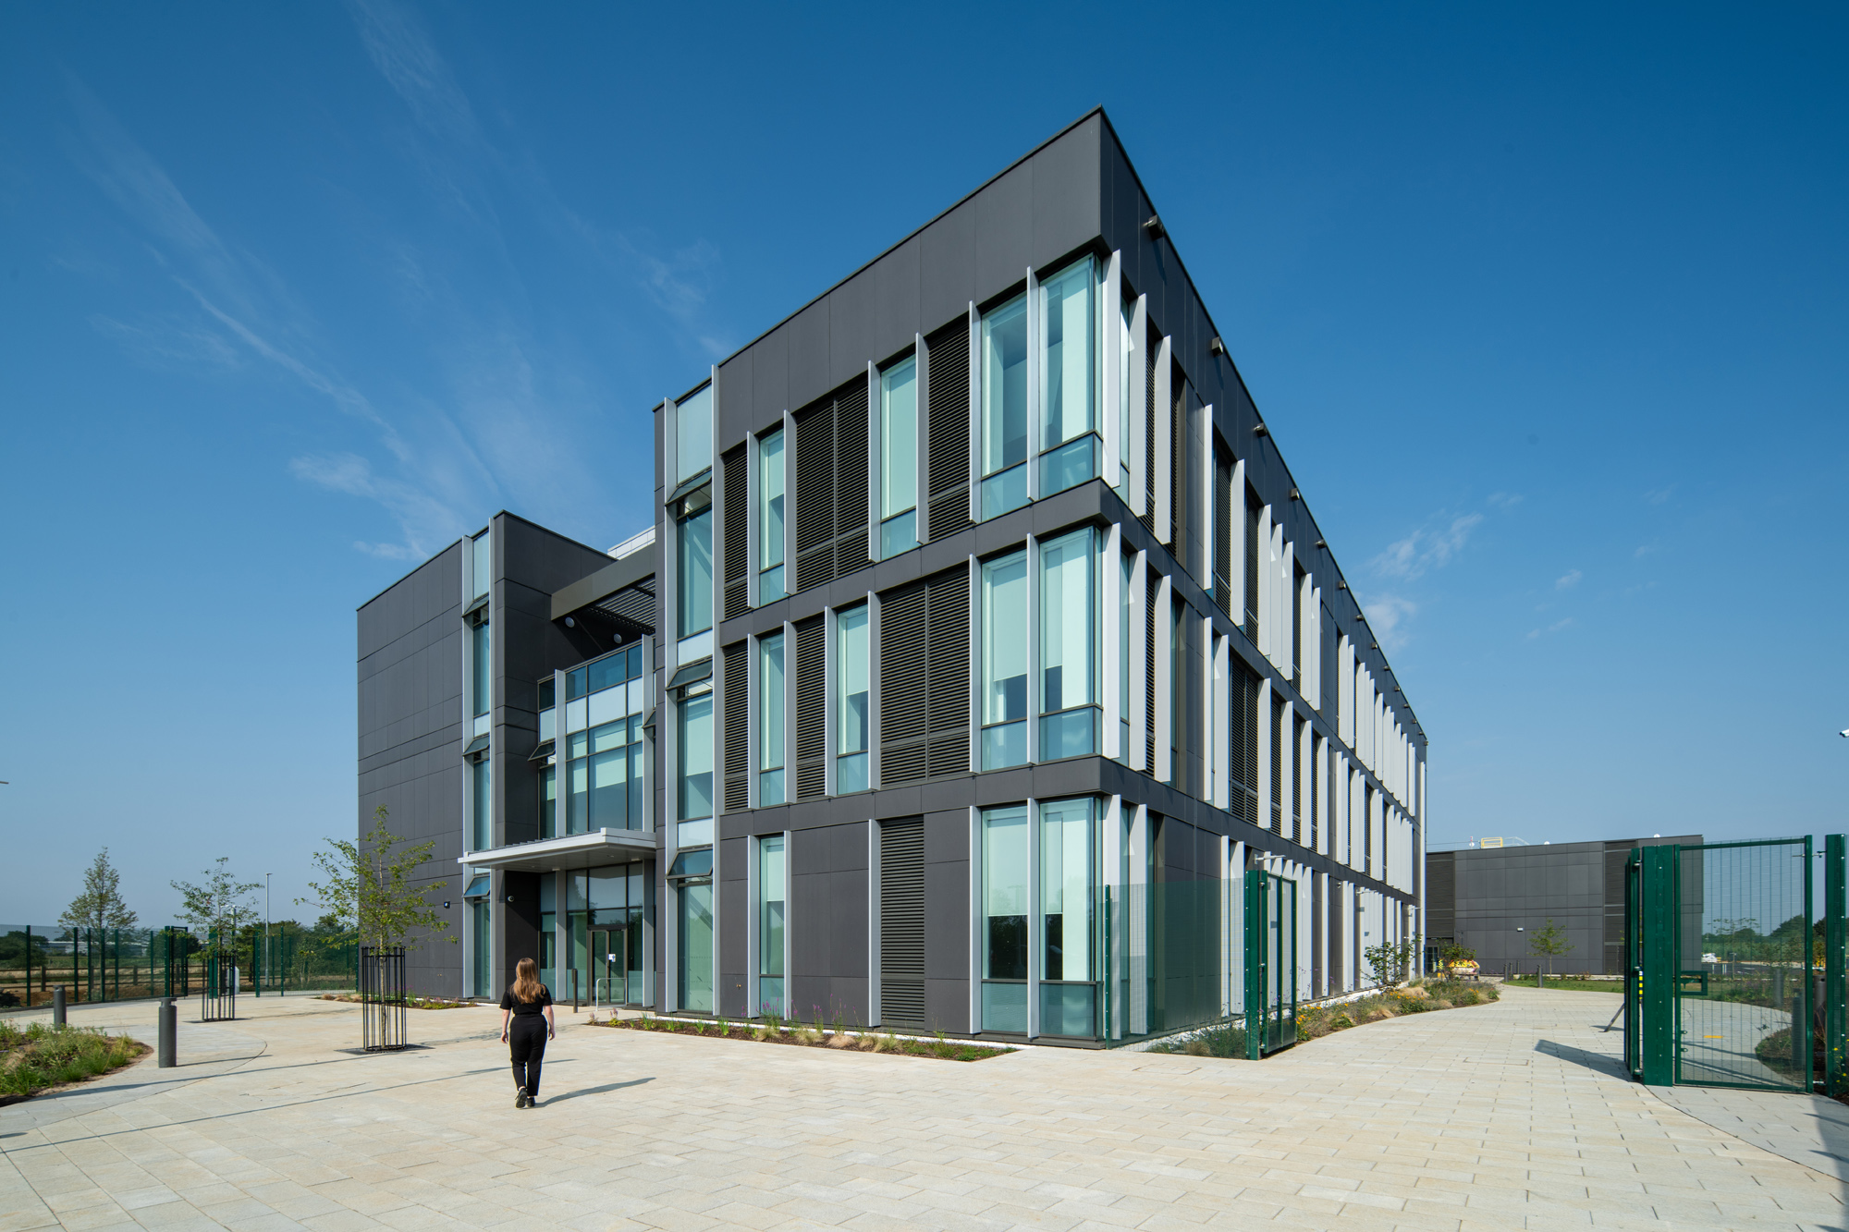
The three-storey centre covers 4,703 sq m and has an adjoining plant building. It will accommodate approximately 200 forensic and support personnel in crime scene investigation, fingerprint work, digital forensics, laboratories and training. These services have previously operated across separate facilities in the police estate; the Bicester project provides dedicated accommodation within a single site while retaining the distinct needs of individual forensic disciplines.
Willmott Dixon was appointed through the Southern Construction Framework, with AtkinsRéalis undertaking design. Pick Everard provided project management, cost management and contract administration through the NHS Shared Business Services framework. The arrangements placed design, construction and commercial oversight with different specialist teams, coordinated for a building whose laboratory functions and building services must be delivered together.
Thames Valley Police developed the facility as part of its Forensic Improvement Programme. The arrangement combines controlled working areas for technical analysis with offices and teaching facilities for people undertaking related investigations. Bringing teams into the same building may reduce movement between sites, although forensic exhibits still require the handling, access and record-keeping procedures appropriate to their examination.
A full-height atrium connects the floors and forms the main internal circulation space. Large glazed areas bring daylight into working accommodation, while roof terraces, landscaped surroundings and breakout rooms provide separate staff facilities. These shared spaces sit alongside purpose-designed forensic accommodation rather than acting as substitutes for the technical areas used to examine physical or digital evidence.
The building uses an in-situ reinforced concrete primary frame with a cold-rolled steel secondary structure, according to Willmott Dixon. The concrete frame provides the main load-bearing system, while the secondary steel forms part of the construction around it. The team had to coordinate structural openings, architectural layouts and access for technical services so that the arrangement could support both laboratories and standard workplace accommodation.
Willmott Dixon reports delivery to BIM Level 2. Shared digital models and structured design information can help identify clashes between structure, ventilation distribution, electrical routes and other systems before installation. Coordination is particularly important where a laboratory installation needs defined clearances, maintainable equipment and a controlled operating environment, although no published schedule specifies the centre’s individual laboratory systems.
The contractor describes the development as a BREEAM Excellent scheme, while Pick Everard says it was designed to achieve that level. The published project accounts identify material selection, landscaping and coordination of structural and services systems among the environmental considerations. They do not disclose measured energy consumption after occupation, so the rating and design intentions should not be mistaken for verified operational savings.
Construction took place within the Bicester eco-town development. Willmott Dixon says it managed noise, dust and mud, monitored site boundary conditions and used wheel washing for outgoing vehicles. Deliveries were coordinated outside peak school run periods to reduce disruption to neighbouring activity. The contractor also provided apprenticeship and T Level placements during the project. These activities operated alongside the specialist building works, which involved bringing laboratory accommodation, training rooms, technical plant and ordinary workplace spaces to completion within one construction programme. Sequencing each trade through those different areas demanded the same oversight of access, safe working and completed installations as the final handover.
The July handover transferred responsibility for the building from the contractor to Thames Valley Police. The move of staff and specialist equipment will follow over the coming months, requiring the force to establish working arrangements and bring the different forensic teams into their new premises. Physical completion and full operational use are therefore separate stages of the same investment.
Pick Everard’s contract administration and cost management responsibilities involved the commercial and delivery interfaces of the project, including oversight against the agreed contract arrangements. The consultancy has not disclosed its fee or a detailed final account. Its role was separate from Willmott Dixon’s principal construction contract and AtkinsRéalis’ design responsibilities.
The completed centre also provides training accommodation in addition to day-to-day forensic facilities. Co-location allows Thames Valley Police to bring staff with related responsibilities into one purpose-built estate asset, while specialist tasks remain governed by their own procedures and technical requirements. The force expects the facility to support its forensic services as staff relocate from older premises.