IN Brief:
- Donaldson is supplying Sigma II closed-panel timber structures for HebHomes projects in the UK, Ireland and overseas.
- HebHomes lists typical Sigma II wall U-values of approximately 0.13–0.15 W/m²K.
- Five partnership projects have been completed, with further homes planned during 2026.
Donaldson Timber Systems has formalised its partnership with architect-designed housing supplier HebHomes to provide closed-panel timber structures for projects across the UK, Ireland and overseas. Five homes have already been completed through the relationship, with additional schemes planned during 2026.
The partnership uses Donaldson’s Sigma II closed-panel timber system together with insulated roof cassettes. HebHomes lists typical wall U-values of approximately 0.13 to 0.15 W/m²K for the system, with the partners working together to adapt construction details around the architectural and logistical requirements of individual homes.
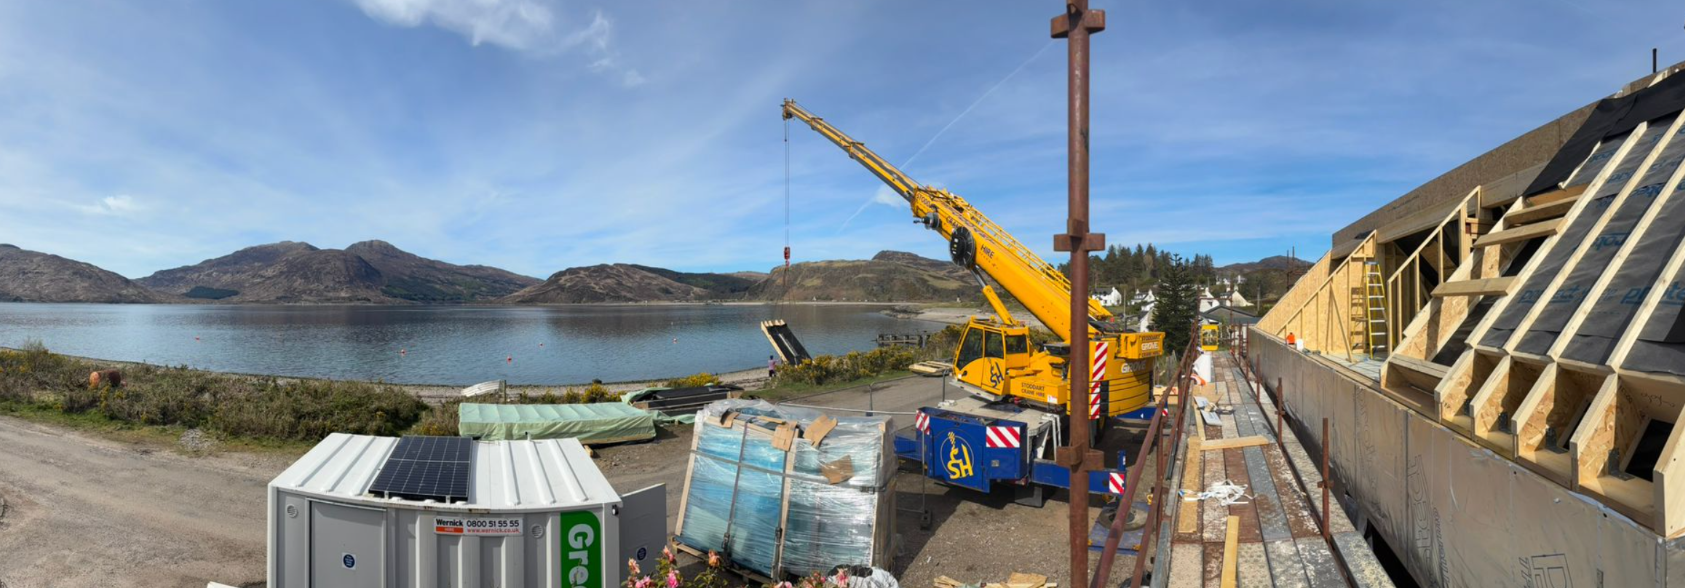
Completed projects are located in northern England, Oban, Scarfskerry, Glenelg and Westhill. The geographical spread is significant because HebHomes regularly supplies houses to rural, island and exposed locations where site access, weather and transport can exert more influence over the programme than on a conventional multi-plot development.
Moving more of the building envelope into the factory reduces the amount of work that has to be completed outdoors after the frame reaches site. The closed panels arrive with insulation and sheathing already incorporated, allowing the structural shell to reach a protected condition faster than a conventional open-frame system that requires more follow-on work after erection.
HebHomes says its Sigma II closed-panel buildings can typically reach a wind- and weather-tight stage in around seven working days, although the actual programme depends on project type, season and site conditions. The saving comes from completing more of the wall construction before delivery rather than simply accelerating the erection of an otherwise conventional frame.
The system uses a deep timber-frame build-up with mineral glass-wool insulation, integrated membranes and a service zone. HebHomes lists typical wall performance at around 0.13 to 0.16 W/m²K, with roofs around 0.12 W/m²K and floors around 0.15 W/m²K.
Those figures place the fabric ahead of minimum regulatory performance, but the more immediate construction issue is repeatability. Factory-installed insulation and membranes provide a more controlled production environment, while site teams still have to maintain continuity around junctions, windows, foundations and services once the panels are erected.
The remote locations associated with some HebHomes projects create another set of constraints. Large panels need planned delivery sequences and cranage, while ferry timetables, narrow roads, restricted storage and limited turning space can influence how individual loads are manufactured and dispatched.
That makes early design coordination central to the partnership. Manufacturing drawings, structural calculations, foundation tolerances and lifting arrangements need to be resolved before panels enter production. Errors that might be adjusted relatively easily during conventional site framing become more disruptive once a factory-built panel is complete and in transit.
Donaldson and HebHomes are therefore standardising the construction system without turning the buildings into a single standard house type. HebHomes retains its architectural approach, while the underlying structural and envelope solution uses repeatable manufacturing principles. That separates the arrangement from volumetric modular construction, where substantially complete rooms or building sections are transported to site.
Gary Shaw, head of key accounts north at Donaldson Timber Systems, said the partnership takes the manufacturer into a new market while aligning Sigma II with HebHomes’ focus on high-performance housing. Fraser Stewart, operations director at HebHomes, said collaboration from early technical coordination through to site delivery had been central to the relationship.
HebHomes’ technical material lists BOPAS+ and BBA approvals for its Sigma II closed-panel system, alongside recognised structural-warranty routes. Those assurance mechanisms are particularly relevant in bespoke and self-build markets, where lenders, insurers and warranty providers can require additional evidence around less familiar construction methods.
Donaldson brings more than 50 years of timber-frame experience to the partnership and operates manufacturing and technical facilities across the UK. HebHomes, meanwhile, specialises in architect-designed timber homes and uses a fabric-first approach intended to reduce operational energy demand before heating and renewable systems are considered.
The five completed schemes give the partnership an operating base rather than a large-volume track record. The next stage will be repetition across a wider geographic pipeline, where manufacturing consistency has to be preserved despite different sites, access constraints and architectural configurations.
That is where the case for closed-panel manufacture will be tested most clearly. Faster enclosure and factory-controlled insulation carry most value when the same delivery process can be repeated without losing the design flexibility that attracts clients to an architect-designed house. Further projects planned during 2026 will extend that test beyond the first five completed homes.