IN Brief:
- The first consented phase of Arches Business Park extends to 55,500 sq m of industrial and logistics accommodation.
- Detailed permission also covers a distributor road and signal-controlled junction required to unlock later development.
- Initial road upgrades are starting, while CBRE and JLL seek pre-let occupiers for subsequent building phases.
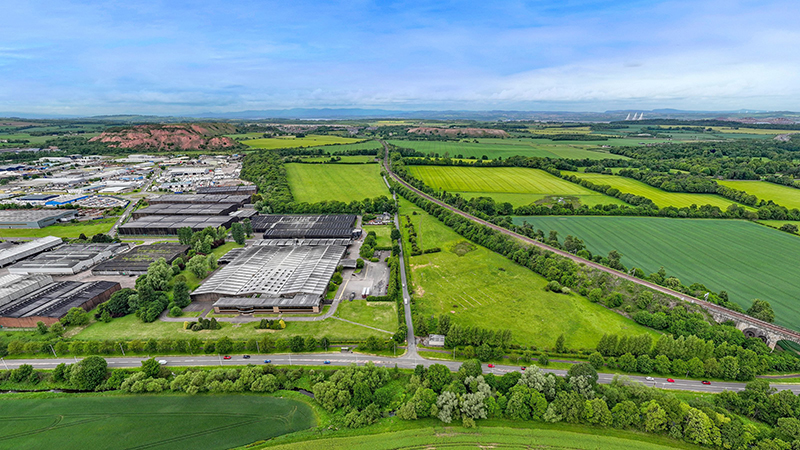
Balmoral International Land UK has secured planning consent for the first phase of Arches Business Park in Broxburn, allowing initial infrastructure works to begin on a 55,500 sq m industrial and logistics development.
The site sits on the eastern edge of East Mains Industrial Estate in West Lothian and is intended for industrial, storage, and distribution accommodation. The initial development area is equivalent to about 597,000 sq ft, although individual buildings will depend on occupier demand and later project decisions.
Planning consent also covers a distributor road and signal-controlled junction intended to unlock future development. Initial road upgrades are due to begin immediately, with the larger distributor-road package expected to follow early next year.
CBRE and JLL are acting jointly on the letting strategy and are seeking businesses interested in pre-let accommodation. That creates a phased development model in which infrastructure can move first while building footprints and specifications are adjusted around occupiers as they commit.
The sequence places more weight on the common civil engineering than would be the case on a single pre-designed warehouse. Roads, drainage, levels, utility routes, junction capacity, and plot access have to support future buildings whose exact size, yard arrangement, power requirements, and vehicle movements may not yet be fixed.
Getting those decisions wrong at infrastructure stage can constrain later development. A road alignment that works for one distribution building may be less efficient for several smaller industrial units, while insufficient utility or drainage capacity can require disruptive upgrades once plots are already occupied.
The site’s location beside the A89 provides access towards the Newbridge Interchange, Edinburgh Airport, and Scotland’s central motorway network. For distribution occupiers, those connections influence vehicle journey times and labour catchment; for manufacturing businesses, they also determine how efficiently raw materials and finished goods move between factories, suppliers, ports, and customers.
Being adjacent to an existing industrial estate gives the development an established commercial setting but also means the new transport infrastructure has to work around existing traffic. Construction vehicles, future HGV movements, employee access, and junction capacity cannot be planned as though surrounding roads were empty.
The consented area is large enough to accommodate several occupiers rather than one dominant building. That allows Balmoral to release development in stages, reducing the amount of speculative construction undertaken before occupiers are identified, but it also produces a longer sequence of individual building procurements.
Design-and-build requirements can vary markedly between apparently similar industrial units. Warehouse clear height, slab loading, dock numbers, yard depth, sprinkler systems, office content, power demand, vehicle charging, façade specification, and future automation all influence the final cost and programme.
An occupier handling lightweight packaged goods will not necessarily need the same building as an engineering business operating heavy plant or a logistics company installing automated handling systems. Retaining flexibility through the planning and infrastructure stages allows the eventual buildings to respond to those differences.
Power availability is becoming a particularly important constraint on industrial property as occupiers electrify fleets, heating, production equipment, and automated systems. The first-phase consent establishes the principle of the development, but individual occupier requirements will determine whether utility infrastructure has to be strengthened further as buildings are designed.
The same applies to drainage and external hardstanding. Large roof and yard areas produce substantial runoff, while vehicle turning, trailer parking, loading bays, pedestrian routes, and landscaping all compete for space around the structures themselves. Resolving those interfaces early can reduce redesign once a pre-let moves quickly towards construction.
The development is being marketed into a central Scotland industrial and logistics corridor shaped by road access, airport proximity, warehousing, manufacturing, and established employment areas. Its eventual construction volume will depend on market demand rather than the planning permission alone.
That keeps the 55,500 sq m figure distinct from an immediate construction commitment. Consent defines the amount and type of accommodation that can be developed in the first phase, while the rate at which it is built will be determined by occupier agreements, finance, detailed design, and procurement.
The road works are nevertheless a material step because they begin converting the site from consented development land into serviced plots capable of supporting vertical construction. Once the distributor road and junction are in place, later contractors can mobilise against a more defined logistics and access arrangement.
For the construction supply chain, the workload is consequently likely to arrive in layers: earthworks and infrastructure first, followed by individual warehouses or industrial buildings, then occupier-specific mechanical, electrical, fit-out, and automation packages.
Arches Business Park has therefore reached the point where planning and construction begin to overlap. The common infrastructure can move ahead immediately, but the scale of the eventual building programme will be set less by the headline consent than by which occupiers CBRE and JLL can convert from enquiries into pre-let agreements.