IN Brief:
- HB Reavis has replaced its previous redevelopment direction with a retrofit-led proposal retaining the existing Elizabeth House structure.
- The scheme targets a 75% cut in embodied carbon compared with demolition and complete new build.
- A planning application will follow consultation on hotels, housing, student accommodation, workspace, retail, leisure, and public realm.
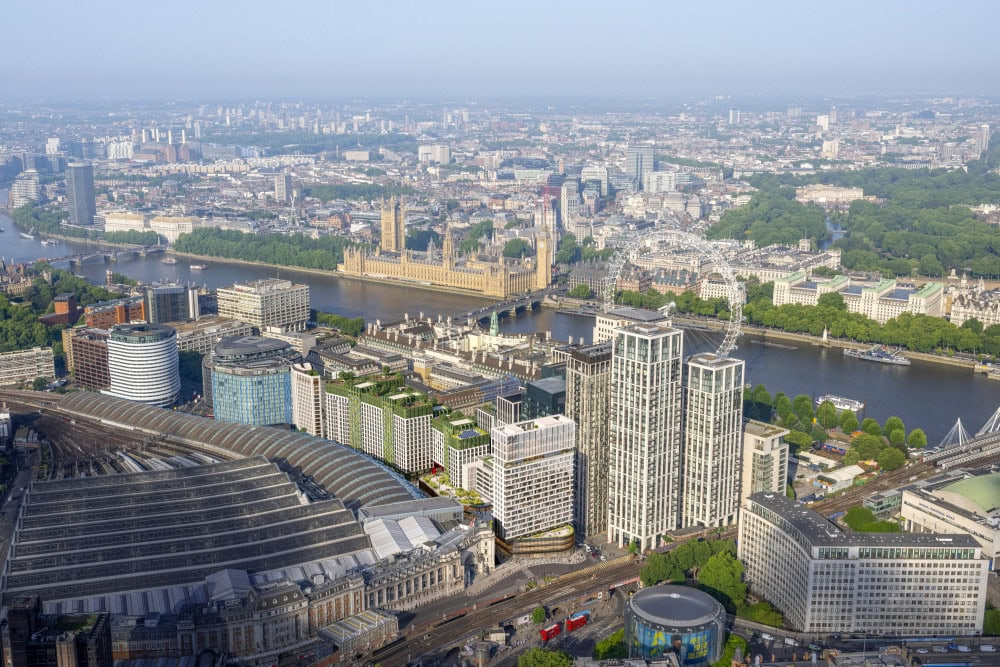
HB Reavis has recast the redevelopment of Elizabeth House beside Waterloo station around large-scale structural reuse, replacing the previous emphasis on wholesale new build with a mixed-use retrofit proposal.
The developer has opened public consultation on plans combining two hotels, purpose-built student accommodation, build-to-rent housing, workspace, shops, leisure space, food and beverage uses, and new public realm. PLP Architecture is leading the design, with the retained structure forming a central part of the engineering strategy.
HB Reavis is targeting a 75% reduction in embodied carbon compared with demolition and complete replacement. The developer estimates that retaining the existing structure could avoid around 100,000 tonnes of carbon, alongside reduced demolition activity at a site immediately beside one of London’s busiest railway stations.
The scheme also targets net-zero carbon in construction and operation, although those objectives remain design targets at consultation stage rather than measured outcomes from a completed project. Detailed design, surveys, planning conditions, specifications, procurement, and construction methodology will determine how much of the stated performance survives into delivery.
Elizabeth House stands alongside Waterloo station and above critical transport infrastructure serving around 70 million journeys annually. The site leaves little tolerance for an uncomplicated demolition-and-rebuild programme: construction logistics, temporary works, pedestrian movement, station operations, neighbouring streets, noise, vibration, and working space all constrain how the project can be delivered.
Structural retention changes those constraints rather than removing them. Existing concrete and steel have to be surveyed and verified for future loading, alterations must be designed around fixed column and floorplate positions, and connections between retained and new construction require careful detailing. Areas of deterioration or undocumented modification can remain hidden until intrusive investigation advances.
The potential carbon saving comes largely from avoiding replacement of materials already embodied in the building. Concrete frames, steelwork, and foundations carry substantial carbon from cement production, steelmaking, fabrication, and transport, so retaining them can have a greater effect on the project’s embodied footprint than changing individual finishes later in the design.
That places unusually high value on survey accuracy during the early stages. The more of the structure that proves technically and commercially reusable, the closer the project can remain to its stated carbon strategy. If significant strengthening or replacement becomes necessary, the embodied-carbon calculation will change accordingly.
The redevelopment mix has also changed. Student accommodation is proposed with 35% affordable provision, while the build-to-rent housing includes a 35% affordable component. Workspace remains part of the scheme, including 10% affordable workspace, but offices no longer dominate the site as they did in the previous development direction.
Two hotels, leisure space, retail, restaurants, and housing would create different servicing and building-services demands across the retained structure. Acoustic separation, fire strategy, vertical circulation, refuse, deliveries, ventilation, hot-water demand, access control, and operating hours all have to be coordinated between uses that function very differently.
Three new pedestrian routes are proposed between Waterloo station, York Road, The Curve, Leake Street, and the South Bank, alongside a new public square. Opening routes through a site currently experienced as a barrier requires substantial changes at ground level, where the project must reconcile retained structural elements with permeability, active frontages, servicing, and station access.
HB Reavis says the retrofit-led project could be delivered around three and a half years after planning permission. Retention can remove major demolition and substructure replacement operations, but adaptive reuse does not automatically shorten a programme: survey discoveries, strengthening, temporary works, and interfaces between old and new fabric can consume time that a cleared-site scheme would not require.
Construction packages are also likely to differ from those on a straightforward new-build office tower. Structural investigation, strengthening, façade adaptation, fire engineering, building-services integration, temporary works, vertical transportation, acoustic treatment, and restricted-site logistics will all be central to buildability.
The development has already been through a lengthy design and market cycle, and the latest proposal reflects a central London property market less dependent on large single-use office schemes. Mixing residential, hospitality, student, leisure, and workplace uses spreads commercial exposure, while retaining the frame gives the developer a route to reducing both demolition and embodied carbon.
Planning risk remains. Consultation feedback can change the masterplan, and the eventual application will have to demonstrate that the affordable tenures, railway interfaces, access strategy, servicing, public realm, fire strategy, and environmental claims can coexist within a buildable scheme.
The project has nevertheless crossed an important design threshold. Elizabeth House is no longer being treated principally as material to remove before construction starts; its existing structure is now part of the development asset. Whether that decision produces the promised carbon and programme savings will depend on what engineers find when the retained building is tested in detail.