IN Brief:
- Close Brothers Property Finance has agreed a £67.2m facility for Draycott Group’s 340-home Harlech Court development.
- The 30-storey Cardiff scheme is already under construction, with piling completed and reinforced concrete frame work progressing.
- The funding supports an active regional BTR project with a gross development value exceeding £100m.
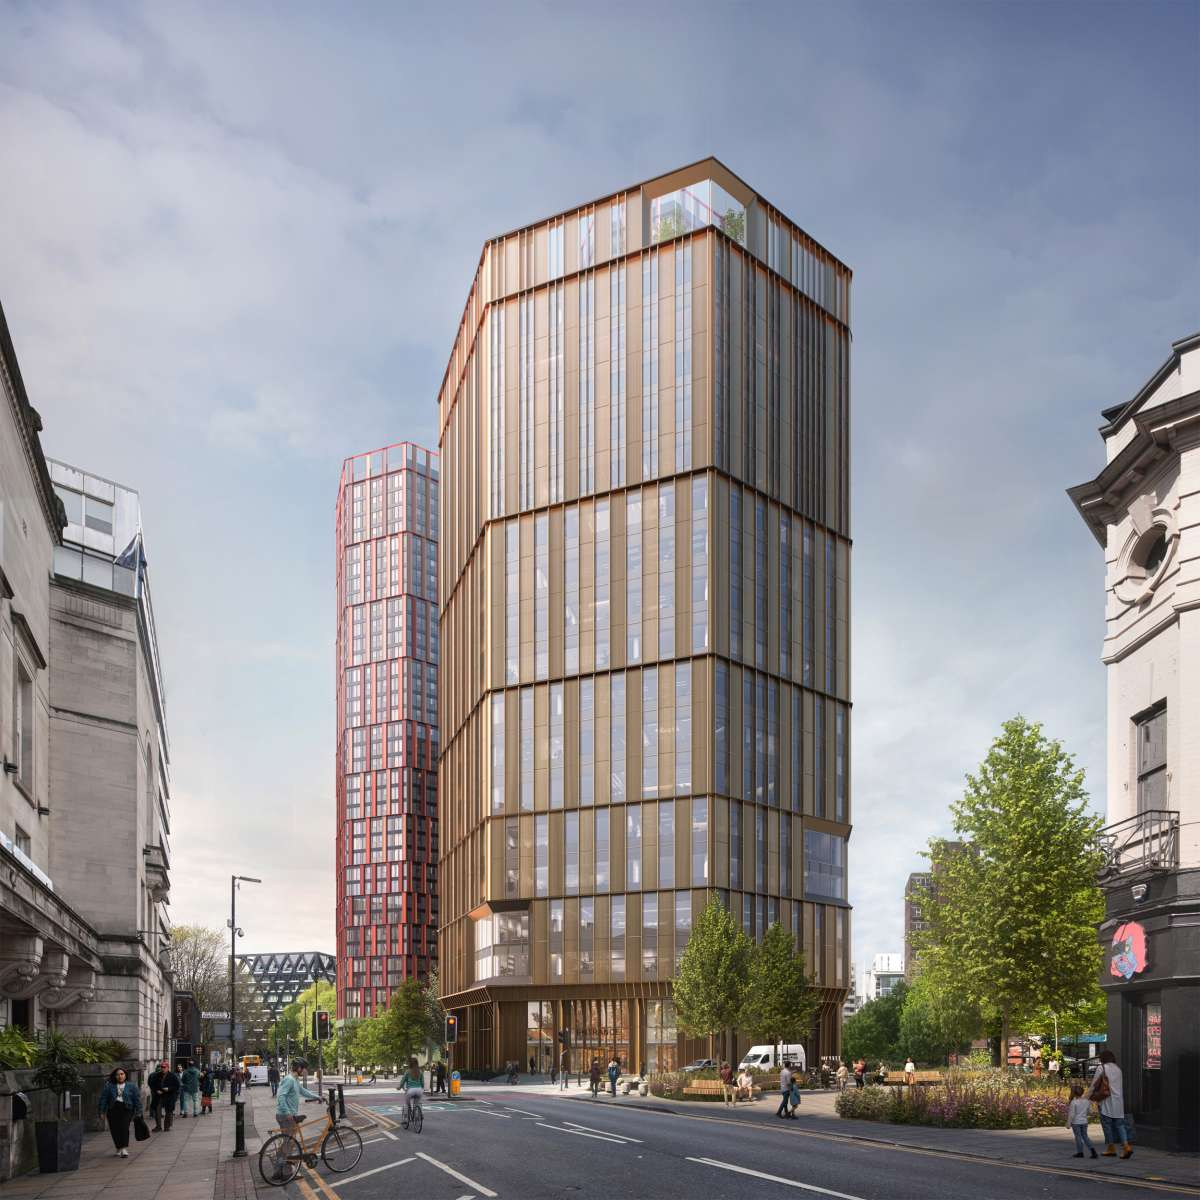
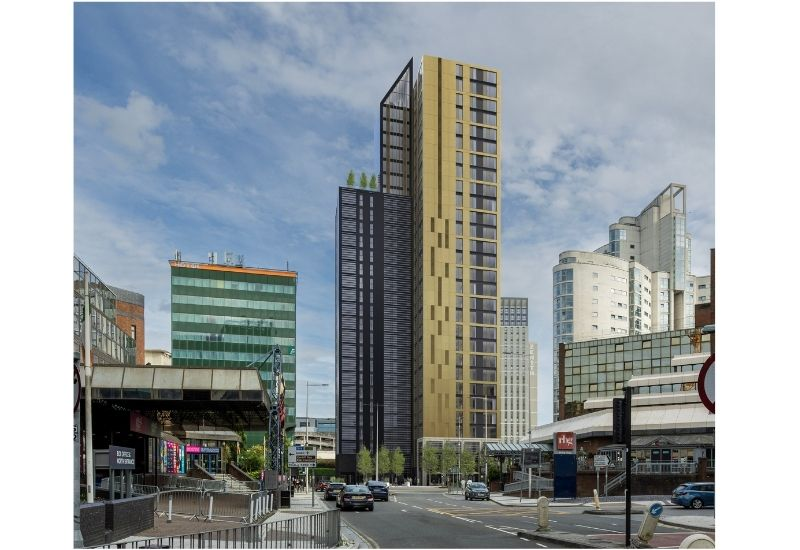
Close Brothers Property Finance has agreed a £67.2m development finance facility with Draycott Group for Harlech Court, a 340-home build-to-rent tower already under construction in Cardiff city centre.
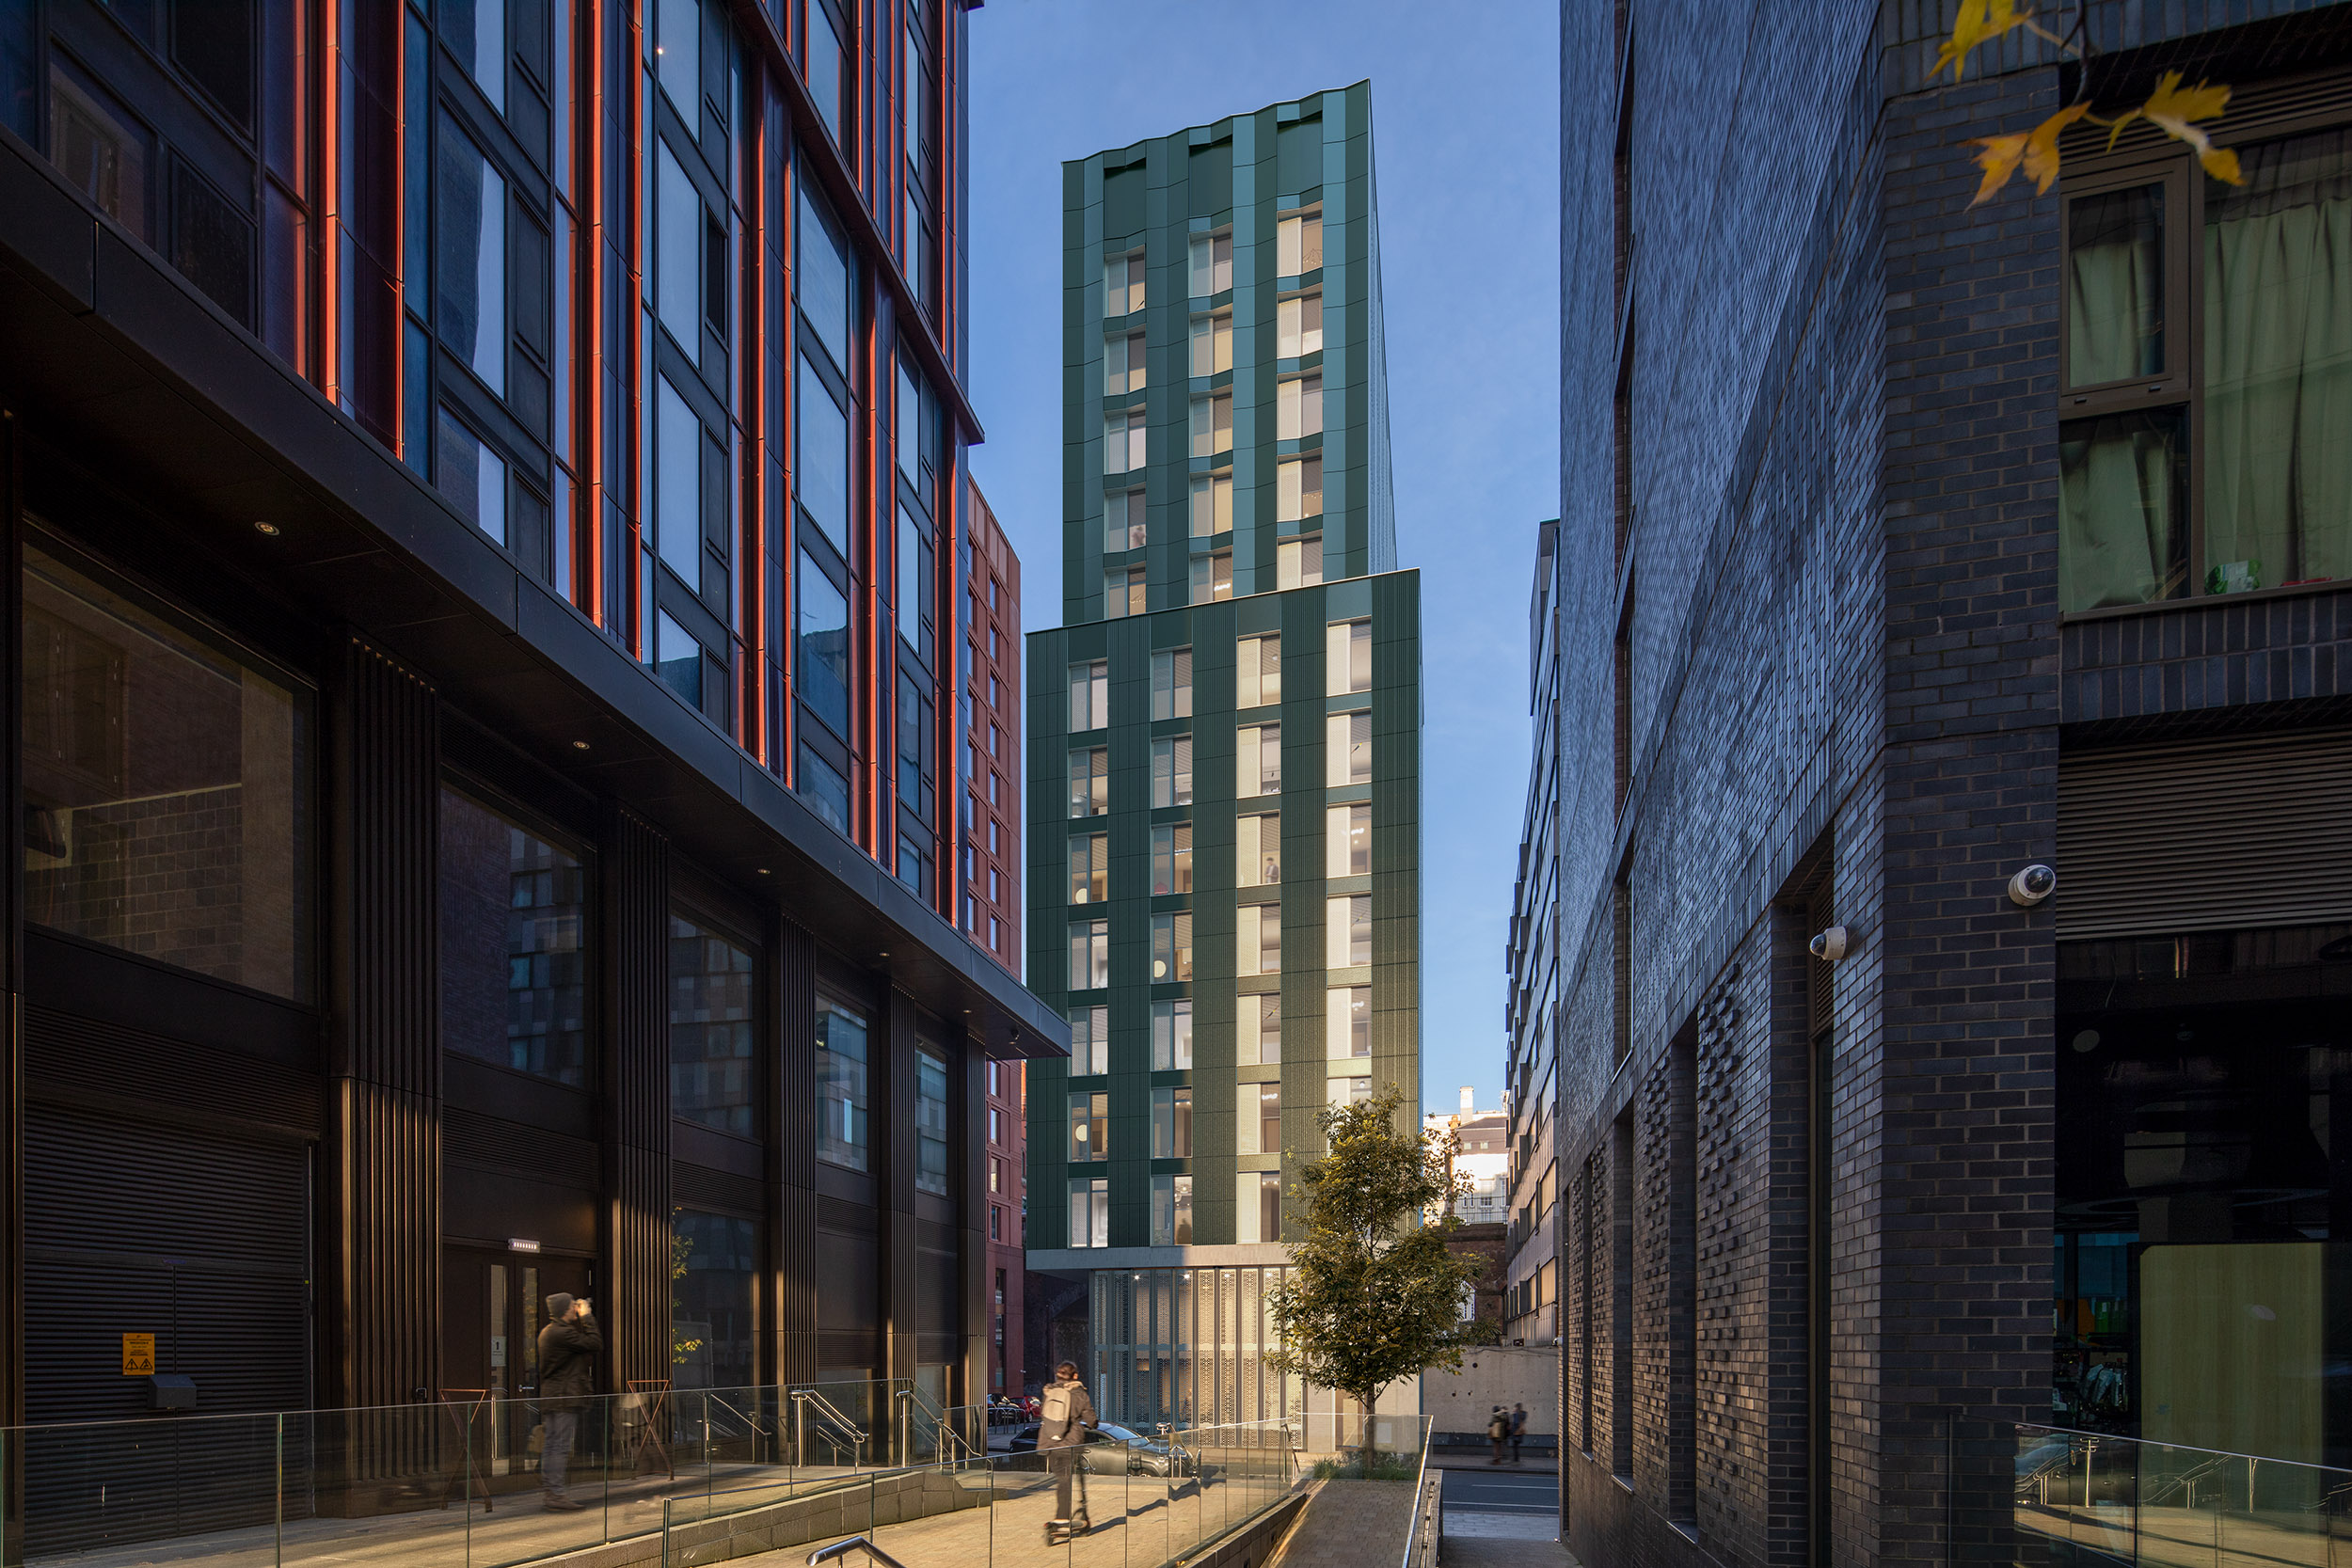
The 30-storey scheme has a gross development value exceeding £100m and will replace a former office site with one- and two-bedroom apartments. Resident amenities are planned to include co-working space, meeting rooms, a gym, a residents’ lounge, and an elevated sky lounge.
Construction is already progressing, with the main tower crane installed. Intelle Construction is leading delivery as main contractor, while Stephenson Group is delivering the reinforced concrete frame package. Foundation Piling has also completed the foundation works, allowing the project to move into its above-ground structural phase.
The Close Brothers facility is the lender’s first transaction with Draycott Group and was arranged through its Structured Finance team, established in 2025 to support larger living-sector developments including build-to-rent, co-living, and purpose-built student accommodation. Harlech Court is Draycott’s largest project to date, placing a substantial financing package behind a development that has already moved beyond planning and demolition into construction.
Funding meets an active construction programme
Development finance takes on a different role once a scheme is physically under way. A high-rise residential project ties up capital through foundations, frame, envelope, building services, fit-out, testing, and commissioning before rental income begins, while programme delays can extend both financing costs and exposure to construction-price movement.
Harlech Court has already passed several of the delivery points that can keep residential projects in the pipeline. Draycott has full planning permission, the former office building has been demolished, piling has been completed, the tower crane is on site, and reinforced concrete frame work is progressing. The £67.2m facility therefore supports an active construction sequence rather than a consented scheme still waiting for mobilisation.
The project team must also manage the constraints that accompany a 30-storey city-centre build. Reinforced concrete frame tolerances, crane strategy, vertical logistics, façade sequencing, mechanical and electrical distribution, fire safety, and final commissioning become increasingly consequential as height rises. Restricted urban working space can amplify those pressures because material storage, deliveries, waste movements, and temporary works have to be coordinated within a tighter site boundary.
Foundation Piling’s completed package gives some indication of the engineering beneath the visible tower. The contractor installed 218 500mm-diameter and eight 750mm-diameter CFA bearing piles, together with eight crane-base piles, with pile depths reaching 20 metres. Those works provide the foundation system for the residential structure and its construction plant before the frame rises through the Cardiff skyline.
The financing also arrives against a more demanding build-to-rent development market. Data cited by Close Brothers from Savills shows that the number of BTR homes completed, under construction, or in planning across Wales increased by 16% between the first quarters of 2025 and 2026, while the number of homes in planning grew by almost two-thirds.
A growing planning pipeline does not automatically translate into construction workload. Schemes still need viable funding, contractor capacity, regulatory approvals, utilities, and a commercial case capable of surviving changes in finance and build costs between consent and mobilisation.
Harlech Court has progressed beyond that divide. The development is physically under way, specialist contractors are active, and committed finance now sits behind the remaining frame, envelope, services, and fit-out programme. That places it in a materially different position from developments represented only in planning statistics.
The build-to-rent model also changes the construction brief compared with an apartment development intended for individual sale. Co-working areas, meeting rooms, a gym, lounges, and other shared facilities increase the amount of communal accommodation that must be built, serviced, and maintained, while those spaces form part of the long-term rental proposition rather than generating independent sales receipts.
The one- and two-bedroom apartment mix therefore sits within a wider operating model for the building. Circulation, lifts, shared areas, management facilities, mechanical and electrical systems, and the durability of common spaces all affect running costs once the development moves from construction into occupation.
For the site team, the immediate challenge remains sequencing. Concrete frame progress has to remain aligned with following trades, façade installation, risers, services, and internal fit-out so that productivity achieved in one package is not lost through incomplete interfaces or congestion elsewhere.
Draycott’s own project material lists Harlech Court as under construction with a gross development value of around £100m, while Close Brothers places the figure above £100m. Both sources identify a 340-apartment, 30-storey scheme, providing a consistent basis for the scale of the project without relying on wider claims about Cardiff’s development market.
The lending package removes one major commercial uncertainty without removing the construction risks still embedded in the programme. High-rise delivery remains exposed to frame tolerances, façade interfaces, services coordination, fire-safety requirements, procurement, and commissioning, all of which have to be managed through the remaining build.
Harlech Court is now past the point where finance, planning, and construction can be treated as separate stages. The foundations are complete, the frame is progressing, and £67.2m of development finance is committed; the remaining test is whether that combination of capital and site progress can be carried through to a completed 340-home building.