IN Brief:
- The structural shell of 1 Pilgrim Place has been completed in Newcastle city centre.
- The building will become a regional service and support centre for the DWP.
- Shared basement infrastructure and elevated sustainable drainage connect the development with neighbouring 2 Pilgrim Place.
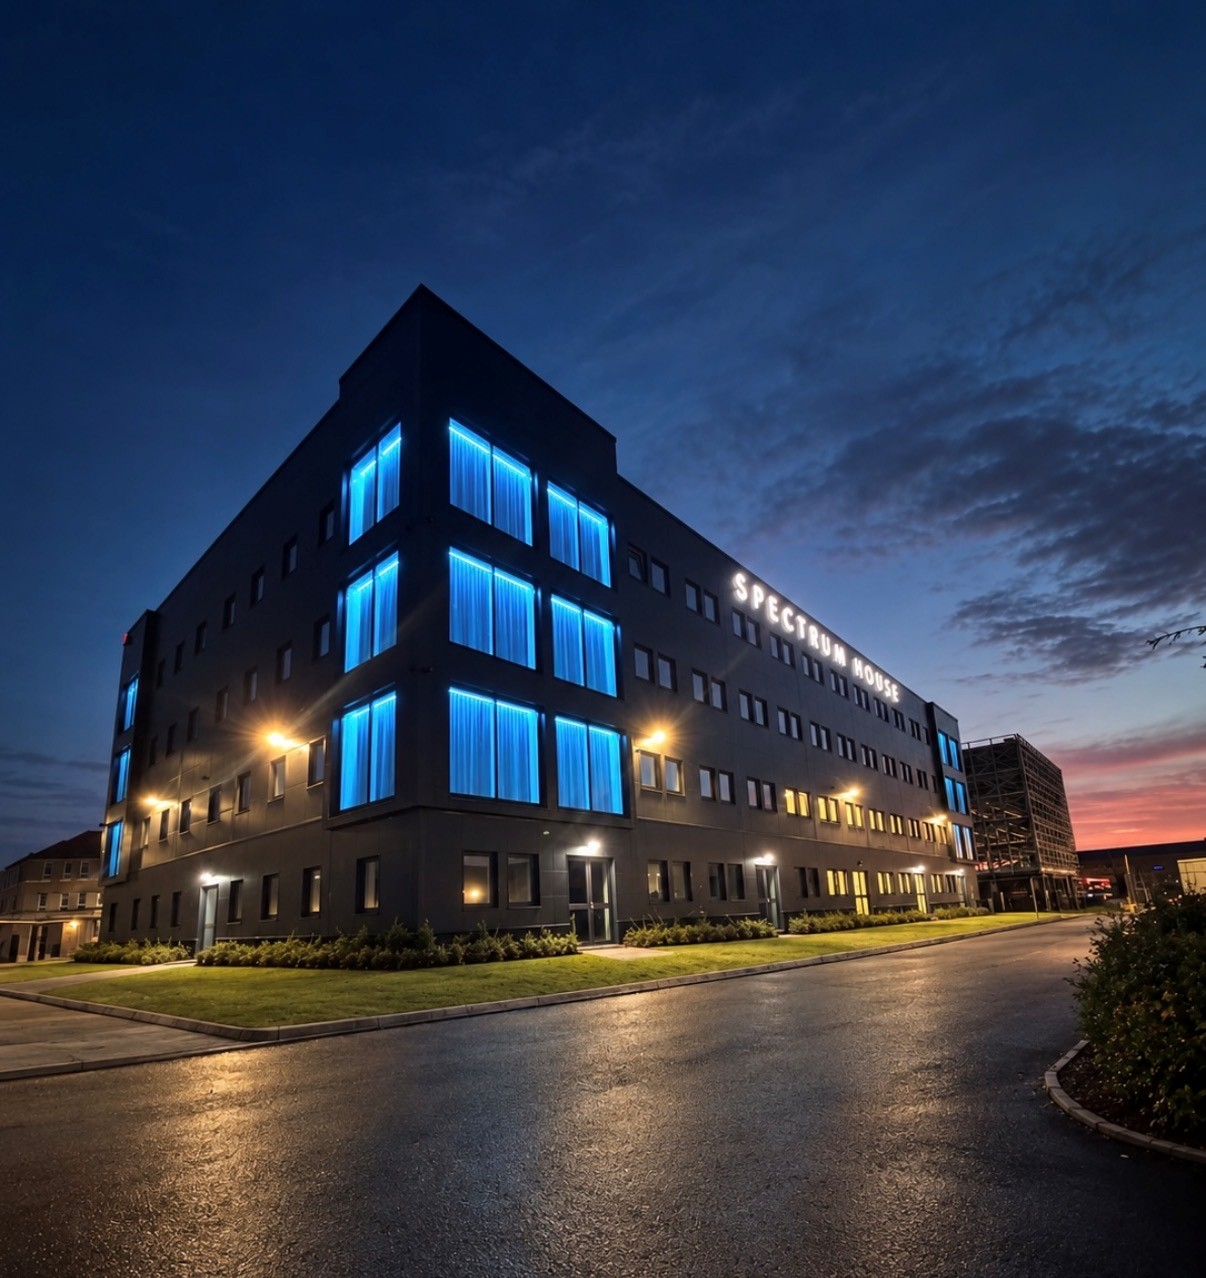
The structural shell of 1 Pilgrim Place has been completed in Newcastle city centre, marking the latest construction milestone within the wider East Pilgrim Street regeneration programme.
Bowmer + Kirkland is delivering the building, which will become a regional service and support centre for the Department for Work and Pensions. Project partners marked completion of the shell as the programme advances towards an April 2027 finish.
The milestone establishes the principal structural form but leaves a substantial package of façade, building-services, fit-out, testing, commissioning, external works, and public-realm construction. Shell completion is therefore a visible measure of progress rather than the conclusion of the technically intensive work.
1 Pilgrim Place forms part of a wider commercial development containing offices, public space, retail, and leisure uses. The neighbouring 2 Pilgrim Place is intended to provide flexible Grade A workspace, while the nearby Pilgrim’s Quarter development will accommodate HM Revenue & Customs.
Reuben Brothers is developing the scheme, with Motcomb Estates acting as asset manager. Ryder Architecture designed the buildings, while Cundall is providing structural, civil, building-services, geotechnical, geoenvironmental, security, and vertical-transportation engineering.
Completed frame fixes the remaining interfaces
Structural completion allows the programme to move towards enclosure and internal installation, but it also removes much of the flexibility available during earlier design stages. Façade brackets, risers, lift openings, fire compartments, penetrations, ceilings, raised floors, and tenant requirements must now align with a frame whose principal geometry is fixed.
The DWP’s intended occupation places emphasis on accessibility, resilience, security, adaptability, and long-term maintenance. Those requirements affect reception areas, circulation, communications, access control, power distribution, plant, lifts, and the separation of public, staff, and service routes.
The scheme occupies a constrained city-centre site within a 7.9-hectare regeneration area. Deliveries and lifting operations must be coordinated with neighbouring development, established roads, public transport, pedestrians, local businesses, and recently completed buildings.
The construction team therefore has limited space for storage or vehicle queuing. Materials must arrive in sequence, and any delay in façade, plant, or internal packages risks creating congestion rather than simply extending the period for which products remain on site.
Cundall’s engineering work includes management of complex ground conditions, contamination remediation, foundation design, and shared infrastructure serving 1 and 2 Pilgrim Place. A common basement accommodates parking and plant, linking the buildings below ground even though they will support different occupiers and leasing arrangements above.
The shared basement increases coordination requirements for structure, waterproofing, fire separation, access, drainage, ventilation, and maintenance. Defects or late design changes below ground can affect both buildings, making ownership boundaries and operational responsibilities as important as the physical construction details.
An elevated sustainable urban drainage system has been installed above the basement. Rain gardens and attenuation crates are used where conventional infiltration into the ground is restricted by the structure below, with the drainage infrastructure reportedly containing 95% recycled plastic.
Locating planting and attenuation above a basement requires close coordination between loading, waterproofing, drainage falls, root zones, access, and long-term maintenance. Once the public realm has been completed, failures within those concealed layers can be difficult and expensive to reach.
Early contractor involvement has been used to coordinate design and delivery. The approach is valuable where structure, façade, services, tenant requirements, ground conditions, and shared infrastructure overlap, but its benefit depends on decisions being closed early enough to affect procurement and fabrication.
The completed shell now makes the programme more legible across the wider regeneration area. Pilgrim’s Quarter has already reached practical completion ahead of HMRC occupation, while 1 and 2 Pilgrim Place are scheduled for completion in April 2027.
Together, the developments are intended to bring thousands of government and commercial workers into the eastern side of Newcastle city centre. That increase will create demand for transport, public space, retail, hospitality, servicing, security, and building management beyond the boundaries of the individual construction sites.
Government occupation gives 1 Pilgrim Place a defined initial use, but the office will still need to adapt to organisational and technological changes over its working life. Flexible floorplates, accessible services, and coordinated vertical circulation can extend useful life, while tightly fixed layouts may become obsolete long before the structure itself requires replacement.
The remaining programme will be less visible than frame construction but more revealing of overall quality. Façade performance, building-services coordination, fit-out tolerances, security systems, testing, and commissioning will determine whether the completed shell becomes an efficient workplace or a technically impressive structure carrying avoidable operational problems.
Bowmer + Kirkland has reached the point where the building is recognisable on Newcastle’s skyline and measurable against its April 2027 programme. The next phase must convert that completed frame into a secure, commissioned, and maintainable government office within one of the city’s largest regeneration sites.