IN Brief:
- The Edmonton development will provide 152 social-rent and 154 intermediate homes.
- Seventy-six homes will contain at least three bedrooms, while 10% will be wheelchair accessible.
- Construction is expected to begin later in 2026 after completion of the Section 106 agreement.
Enfield Council has resolved unanimously to grant planning permission for 306 affordable homes on publicly owned brownfield land beside North Middlesex University Hospital in Edmonton.
Vistry is bringing forward the development with GLA Land and Property, housing provider Hyde, and the Royal Free London NHS Foundation Trust. The housebuilder was appointed following a competitive procurement process, with Hyde set to become the registered provider and long-term affordable housing partner.
The tenure mix comprises 152 homes for social rent and 154 intermediate homes, including accommodation intended for eligible hospital workers. Every property within the development is designated as affordable housing, rather than being supported by a larger allocation of open-market homes.
Architect HTA has designed a mixture of dwelling sizes, including 76 homes with at least three bedrooms. Ten per cent will be wheelchair accessible, and every property will have private outdoor space.
A nursery and café are planned at ground-floor level for residents, hospital staff, and the surrounding community. Approximately 1,700 sq m of open and play space will sit at the centre of the scheme, alongside planting, sustainable drainage, and improved pedestrian and cycle connections.
Public-sector partnership moves towards delivery
The planning resolution is a material project milestone, although construction cannot begin until the accompanying Section 106 agreement has been completed and the remaining conditions have been addressed. Work is currently expected to start later in 2026.
The partnership structure brings together a public landowner, a hospital organisation, a housing provider, a local authority, and a private development partner. Their separate legal, operational, and financial requirements must now be converted into a coordinated construction brief rather than remaining parallel commitments within the planning documentation.
The location beside an operating hospital will shape logistics throughout the build. Deliveries, temporary access, utility works, noise, dust, and working hours will have to be controlled without disrupting clinical services, emergency movements, staff access, or pedestrian routes through the surrounding estate.
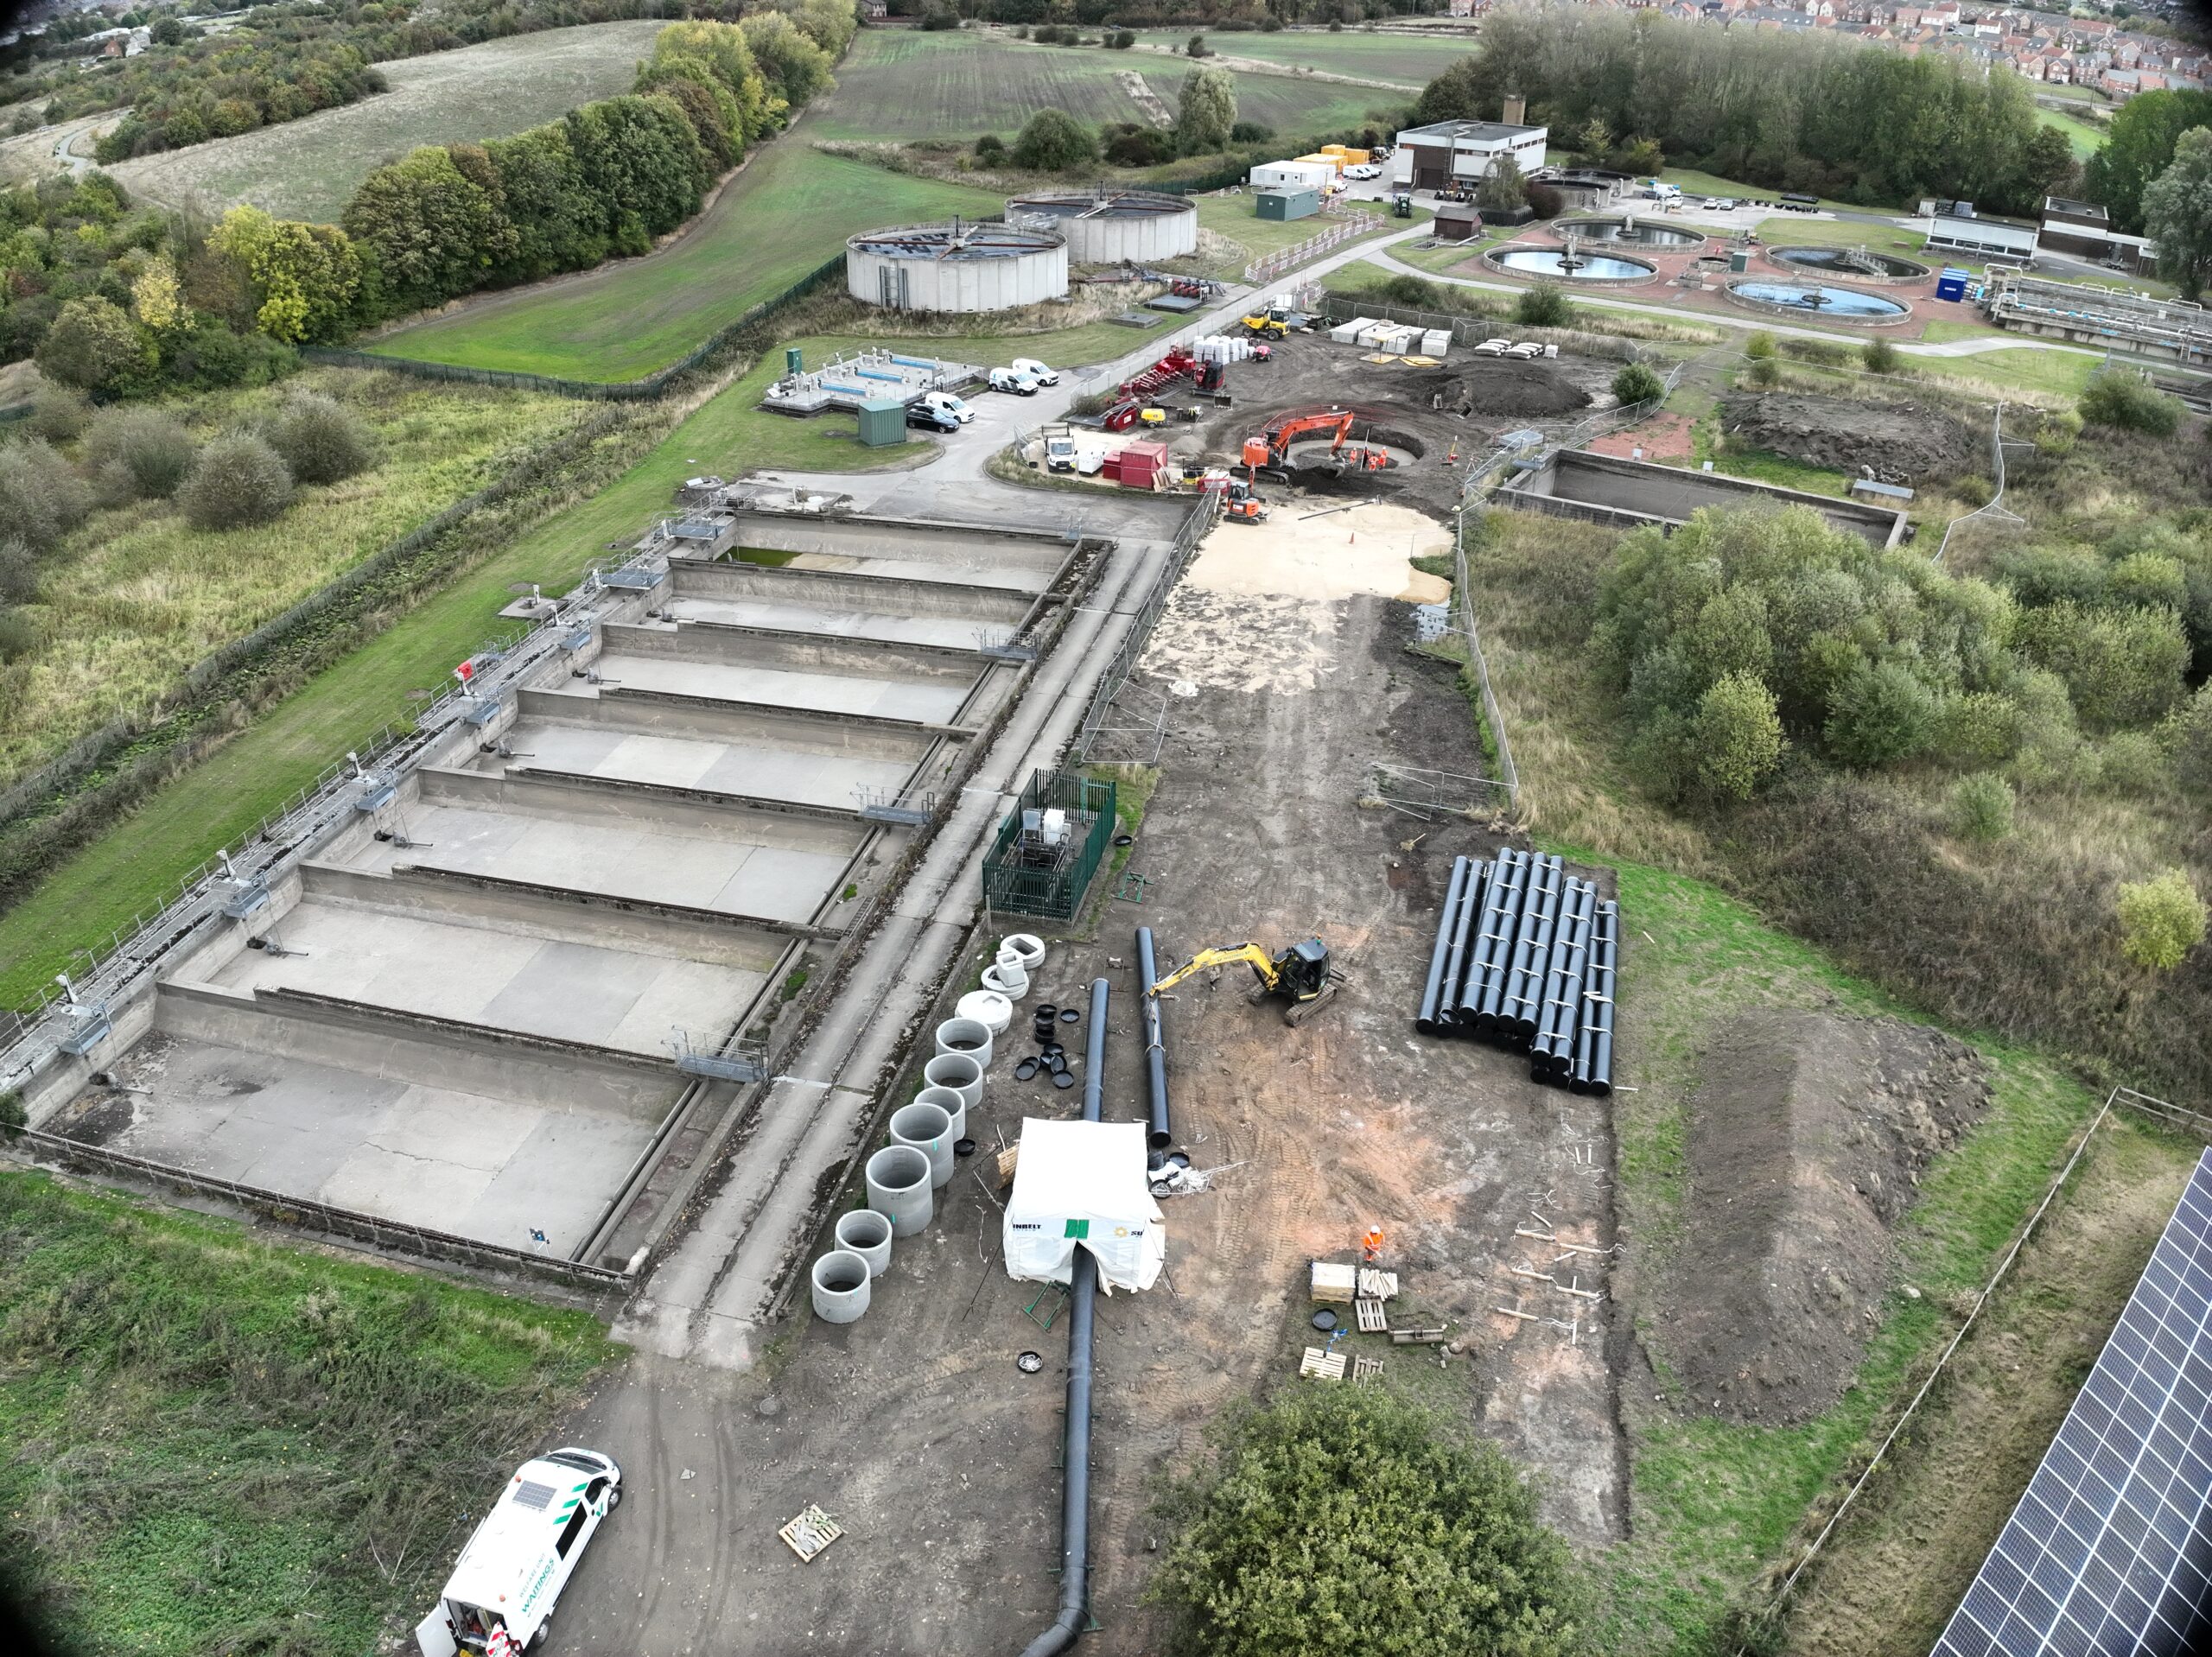
Brownfield status strengthens the development case but does not guarantee straightforward ground conditions. Existing utilities, buried obstructions, former structures, contaminated material, and incomplete records can all affect foundations, drainage, and sequencing before the residential frame begins to rise.
The tenure mix creates another layer of coordination. Social-rent, intermediate, and key-worker homes must operate as one development without producing avoidable differences in entrances, circulation, landscape access, refuse facilities, cycle storage, or maintenance standards.
The provision of 76 larger homes gives the project a substantial family-housing component. Larger apartments influence structural grids, façade arrangements, internal servicing, storage, and the distribution of play space, while wheelchair-accessible homes require additional attention to circulation widths, thresholds, bathrooms, kitchens, parking, and external routes.
Those requirements need to be resolved before repetitive residential construction begins. A late alteration to an accessible layout, service riser, or façade opening can affect numerous units where the design has already been standardised across several floors or blocks.
The nursery and café widen the scope beyond housing. Each use brings separate requirements for ventilation, servicing, acoustics, access, fire strategy, safeguarding, and operating hours, while their relationship with the central public space will influence how open the completed development feels to the surrounding community.
Sustainable drainage will have to compete for space with foundations, utilities, fire access, refuse collection, cycle routes, and landscape planting. The quality of the central open area will depend on whether those practical demands are coordinated early rather than gradually consuming the space shown at planning stage.
The development partners have also committed to supporting local employment, apprenticeships, training, and supply-chain participation. Turning those commitments into measurable outcomes will require procurement targets, reporting arrangements, and package-level obligations once subcontractors and suppliers are appointed.
The project represents a relatively direct use of public land to address housing demand associated with a major local employer. Its delivery risk lies in the number of interfaces rather than any single architectural feature: an operational hospital, several institutional partners, mixed affordable tenures, community facilities, and a constrained brownfield site must all remain aligned through design and construction.
Completion of the Section 106 agreement will convert the council’s resolution into an implementable consent. At that point, the scheme will become a test of whether coordinated public land and affordable housing procurement can produce 306 completed homes at the pace anticipated, rather than another approval whose value remains largely on paper.