IN Brief:
- The first phase will deliver 847 homes, including 387 affordable homes, alongside 14 commercial units and a serviced primary school site.
- Cruden Group is delivering the first major housing phase within the wider £1.3 billion Granton Waterfront regeneration.
- The wider programme is planned to provide about 3,500 homes alongside leisure facilities, public realm and a new coastal park.
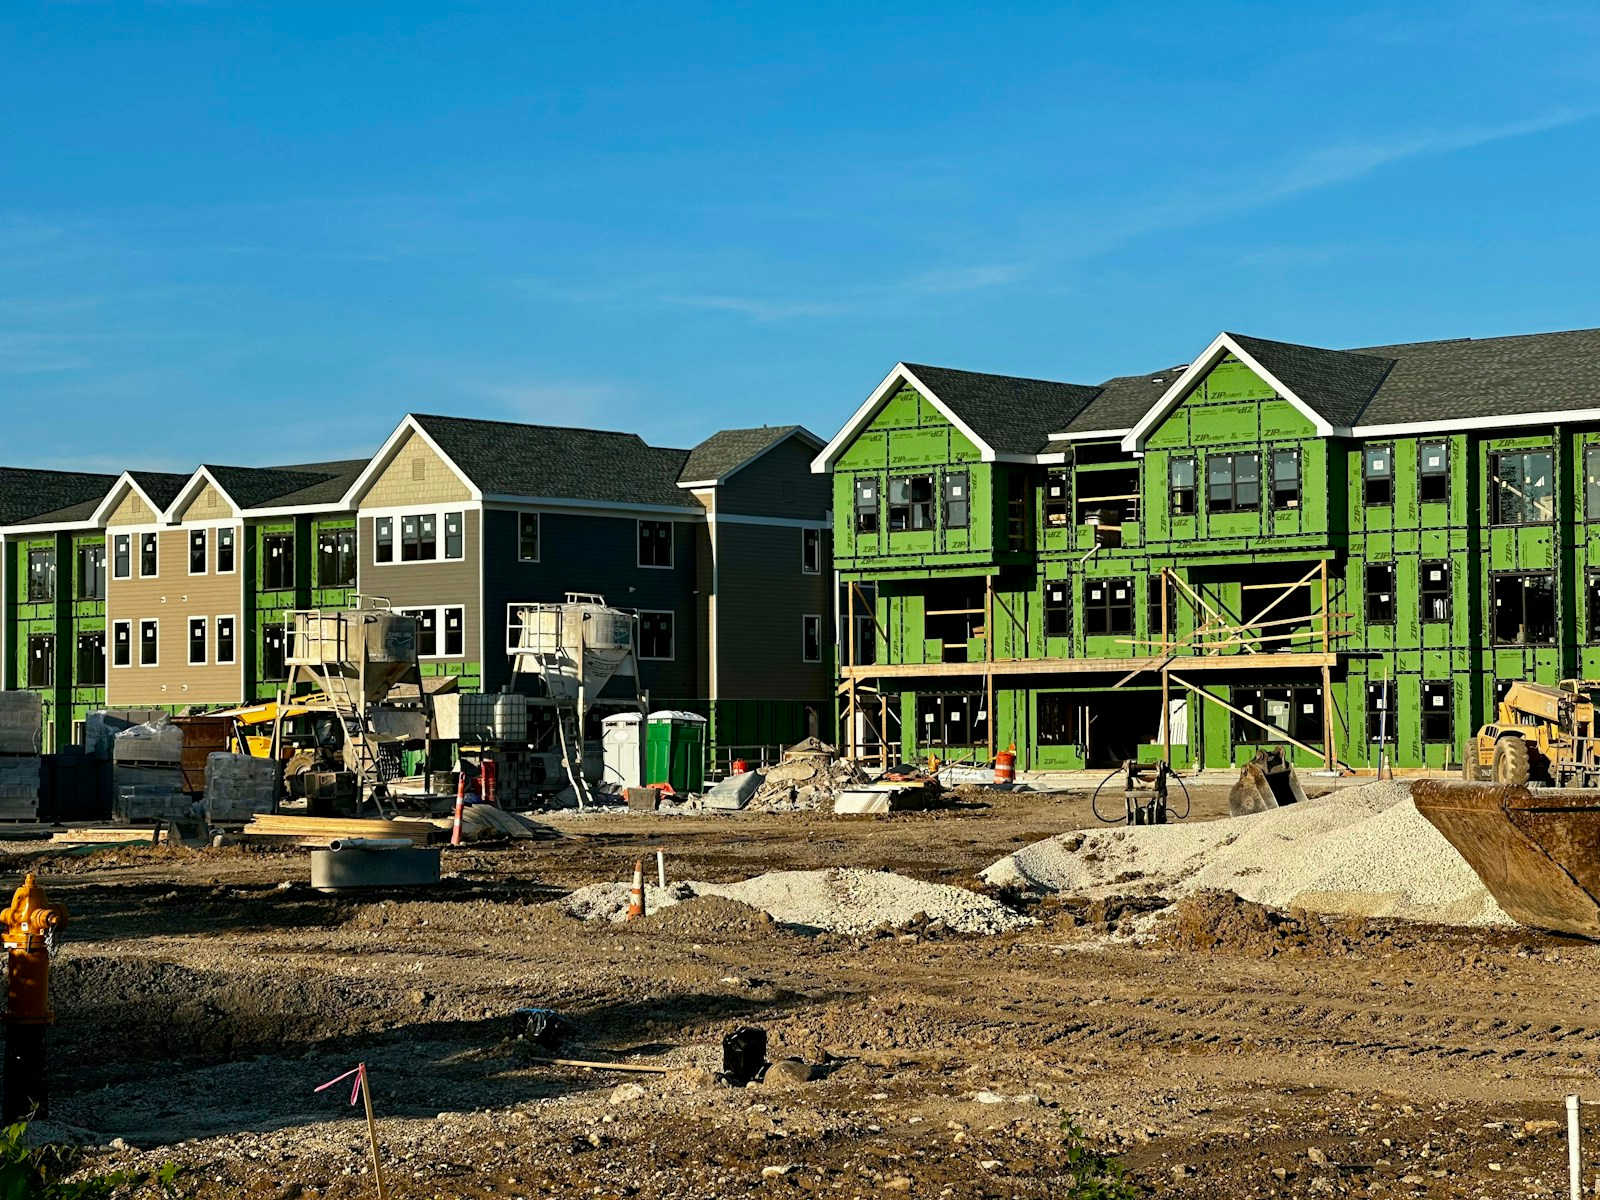
City of Edinburgh Council has started construction on the first major housing phase of the £1.3 billion Granton Waterfront regeneration, with Cruden Group delivering 847 homes on former industrial land in north Edinburgh.
The phase includes 387 affordable homes, 14 commercial units and a serviced site for a new primary school. The council says at least 45% of the homes will be affordable, while the wider programme is planned to deliver about 3,500 homes, leisure facilities and a new coastal park across the waterfront.
Moving into construction changes the character of the programme from individual enabling and heritage projects to sustained neighbourhood delivery. The site requires new streets, utilities, drainage, public realm and walking and cycling routes to be coordinated with housing plots, commercial space and community infrastructure rather than added after the buildings are substantially complete.
Cruden was appointed development partner after a period of design and preconstruction work that allowed the first phase to move through planning, business case approval and procurement. The current construction programme is therefore the result of several linked decisions on land, infrastructure, tenure, public funding and delivery rather than a single building contract.
The housing mix places affordable and market homes within the same phase. That creates common requirements for roads, drainage, landscape and utilities while allowing different tenure and handover arrangements across the residential plots. The school site and commercial units add further interfaces because they need access to the same emerging neighbourhood infrastructure without necessarily following the same completion dates.
Granton has a long industrial history, so site preparation includes work associated with previously developed land rather than construction on an untouched greenfield site. Ground conditions, existing services and remnants of former uses have to be understood before roads, foundations and drainage can be fixed, particularly where later plots depend on infrastructure installed during the early stages.
The council is also using the programme to create a lower energy neighbourhood. The homes are described as net zero, while the masterplan includes provision for low carbon heat, active travel and reduced dependence on private cars. Those objectives have to be resolved through building fabric, services, heat infrastructure and transport design rather than through a single technology added near completion.
Lower operational demand in the homes depends first on the performance of the envelope. Insulation, airtightness, glazing and control of thermal bridges determine how much heat is required before the heating system is considered. Ventilation, controls and commissioning then affect whether the completed dwellings perform as intended once occupied.
Shared infrastructure has a similar sequencing requirement. Roads and utilities serving later plots cannot be installed independently if their routes cross early construction areas, while drainage has to account for the finished levels and runoff from the whole neighbourhood. A decision made during the first phase can therefore affect how efficiently subsequent parcels connect into the site.
Construction has already taken place elsewhere around the Granton waterfront. Restoration of the former Granton Gasholder, work at Granton Station and earlier housing developments have brought parts of the area back into use, but the phase of 847 homes is larger and establishes a continuous residential programme rather than a series of isolated interventions.
The scale also changes the labour requirement. A programme running across several years creates repeated demand for groundworkers, utility specialists, structural trades, building services teams, fit out contractors and landscape workers. Local construction training linked to the regeneration is intended to connect that demand with pupils and college students in neighbouring communities.
That training has practical value because long programmes can support progression between work packages. Someone entering the project during early groundworks may still find opportunities on later building, services or finishing packages, while contractors gain a wider period over which apprentices and trainees can build experience rather than being attached to a short single building programme.
The wider £1.3 billion regeneration is also dependent on public realm and community facilities keeping pace with housing numbers. A large residential population cannot be added successfully if school capacity, local services, walking routes and open space lag substantially behind occupation, so the phasing has to balance revenue generating plots with infrastructure that does not produce the same direct return.
That balance is especially important on public sector led regeneration, where the objective extends beyond land disposal. The council is retaining a role in housing mix, infrastructure and place delivery, while private construction capacity and investment are used to move individual phases into buildable form.
With work now under way on 847 homes, Granton has passed from planning and enabling activity into the sustained construction stage that will determine the pace of the wider waterfront programme. The first phase must establish functioning streets, utilities, drainage, housing and community infrastructure that later development can connect to as the regeneration expands towards its planned 3,500 homes.