IN Brief:
- Federated Hermes has submitted plans for more than £8 million of recladding work at Skypark 1 in Glasgow.
- The late 1990s exterior panels would be replaced with an insulated system intended to reduce heat loss and renew the building’s appearance.
- Work is designed around continued occupation, with construction concentrated on areas behind escape stairs, toilets and lift cores.
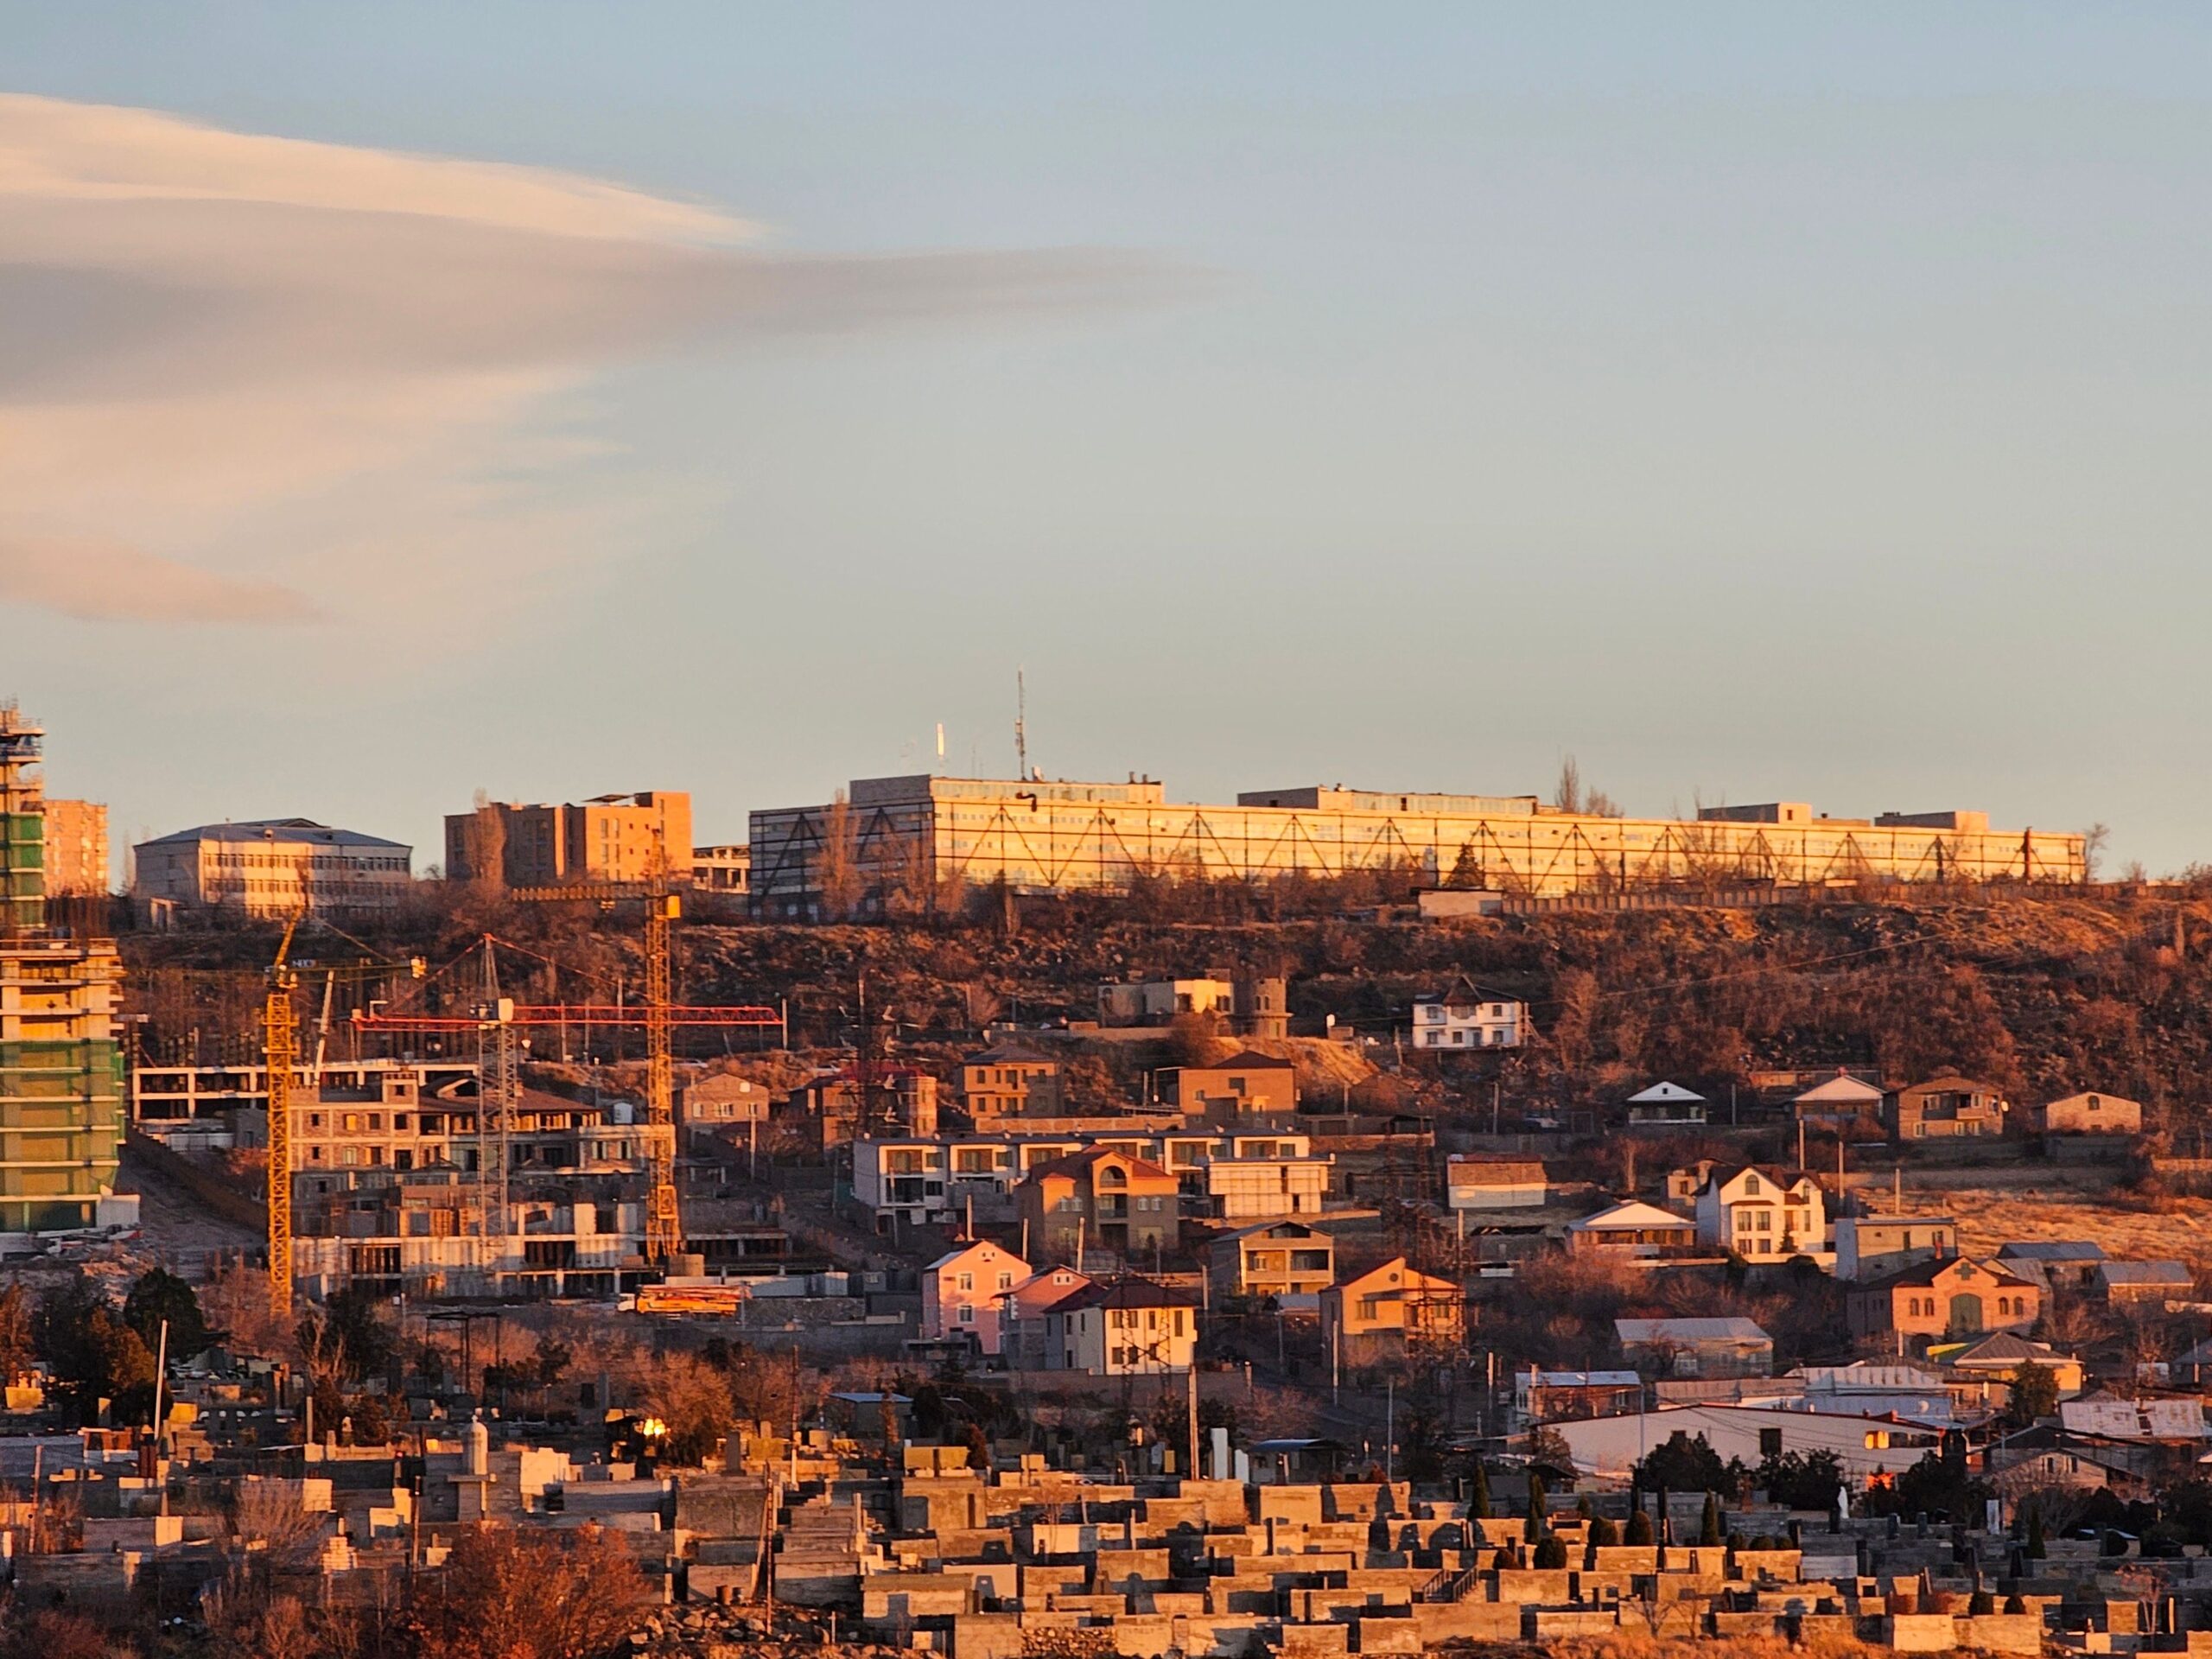
Federated Hermes has submitted plans to Glasgow City Council for more than £8 million of recladding work at Skypark 1, replacing ageing exterior panels on the occupied office building in Finnieston, which has nine storeys.
The existing panels were installed in the late 1990s and have developed staining and discolouration. The proposed work would replace them with an insulated cladding system intended to reduce heat loss while also renewing the appearance of the building.
Subject to planning consent, construction is expected to begin in early 2027. The scheme has been designed around the high occupancy of Skypark 1, with work concentrated on areas without tenants, including sections behind escape stairs, toilets and lift cores.
Keeping businesses in the building changes how the façade can be opened and rebuilt. Work areas have to be separated from occupied accommodation, safe escape routes must remain available and construction access has to be managed without preventing tenants from reaching entrances and common areas.
The thermal improvement depends on more than the nominal insulation value of the replacement system. Heat moves through the complete wall construction, so continuity around edges, structural interfaces and openings affects how closely the finished façade performs to its design.
Junctions are particularly important because a break in insulation can create a local path for greater heat transfer. Those areas can increase heat loss and lower internal surface temperatures, which is why the detailing around slabs, columns, windows and other penetrations matters alongside the main insulated panels.
Moisture control also has to be maintained while the external wall is changed. The outer layer must manage rainwater, while joints, membranes and drainage paths prevent water reaching parts of the wall that are not designed to remain wet. Installation quality is therefore as important as the specification of the replacement panels.
Skypark 1 is an office refurbishment rather than a residential fire remediation project. Federated Hermes describes the work as renewal of an ageing commercial façade intended to improve energy efficiency and remedy deterioration in appearance, which differs from government programmes focused on removing unsafe cladding from residential buildings.
Applicable fire and building standards still form part of the technical design, but the construction driver is different. Skypark 1 is an occupied office refurbishment where the existing envelope is being replaced to improve performance and condition rather than a scheme announced specifically to remove unsafe residential cladding.
Federated Hermes manages Skypark for an institutional investor client. More than £17 million has already been invested across the campus since 2018 on office refurbishment, decarbonisation measures and amenities, including upgraded office suites, cycle facilities and a new reception and café.
The proposed façade work extends that investment to the external envelope. Internal refurbishment can improve finishes, lighting and services, but poor thermal performance through the surrounding wall still affects energy demand and comfort. Renewing the envelope addresses a part of the building that cannot be corrected by internal fit out alone.
Skypark 1 forms part of a larger office campus that has grown from the former Clydeway Industrial Centre. Nearly 40 businesses and around 1,500 people now work across the site, so construction logistics have to account for daily staff, visitors, deliveries and services throughout the programme.
Recladding an occupied building usually requires the façade to be divided into manageable work zones rather than stripped extensively at once. Smaller areas can be opened, protected and closed again while adjacent parts of the building remain in use, reducing exposure to weather and limiting the number of occupied spaces affected at any one time.
Temporary arrangements remain important even where work is focused on areas without tenants. Scaffolding or access platforms can alter pedestrian routes, while removal of panels exposes parts of the existing wall before the replacement system is complete. Sequencing therefore determines how long each section remains vulnerable to rain and wind.
Escape stairs and lift cores add another constraint because they are part of the building’s circulation and safety systems. External work around those areas cannot obstruct routes required for normal movement or emergency evacuation, so access planning has to be coordinated with the way the occupied building continues to operate.
The redesign will also change the appearance of Skypark 1, with colour and tone varying across the height of the building. That architectural treatment sits on top of the technical requirement to replace the existing panels and improve insulation rather than forming a separate cosmetic intervention.
Government monitoring of residential cladding programmes shows more than half of tracked buildings have entered remediation, where removal of unsafe systems is the principal objective. Skypark 1 belongs to a different part of the façade market, where an established commercial building is being upgraded to reduce heat loss and renew an ageing external wall.
Planning consent is now the main dependency before work can start. If approved, the project will have to replace the façade section by section while tenants remain in Skypark 1, maintaining safe access and weather protection as the new insulated system is installed across the building.