IN Brief:
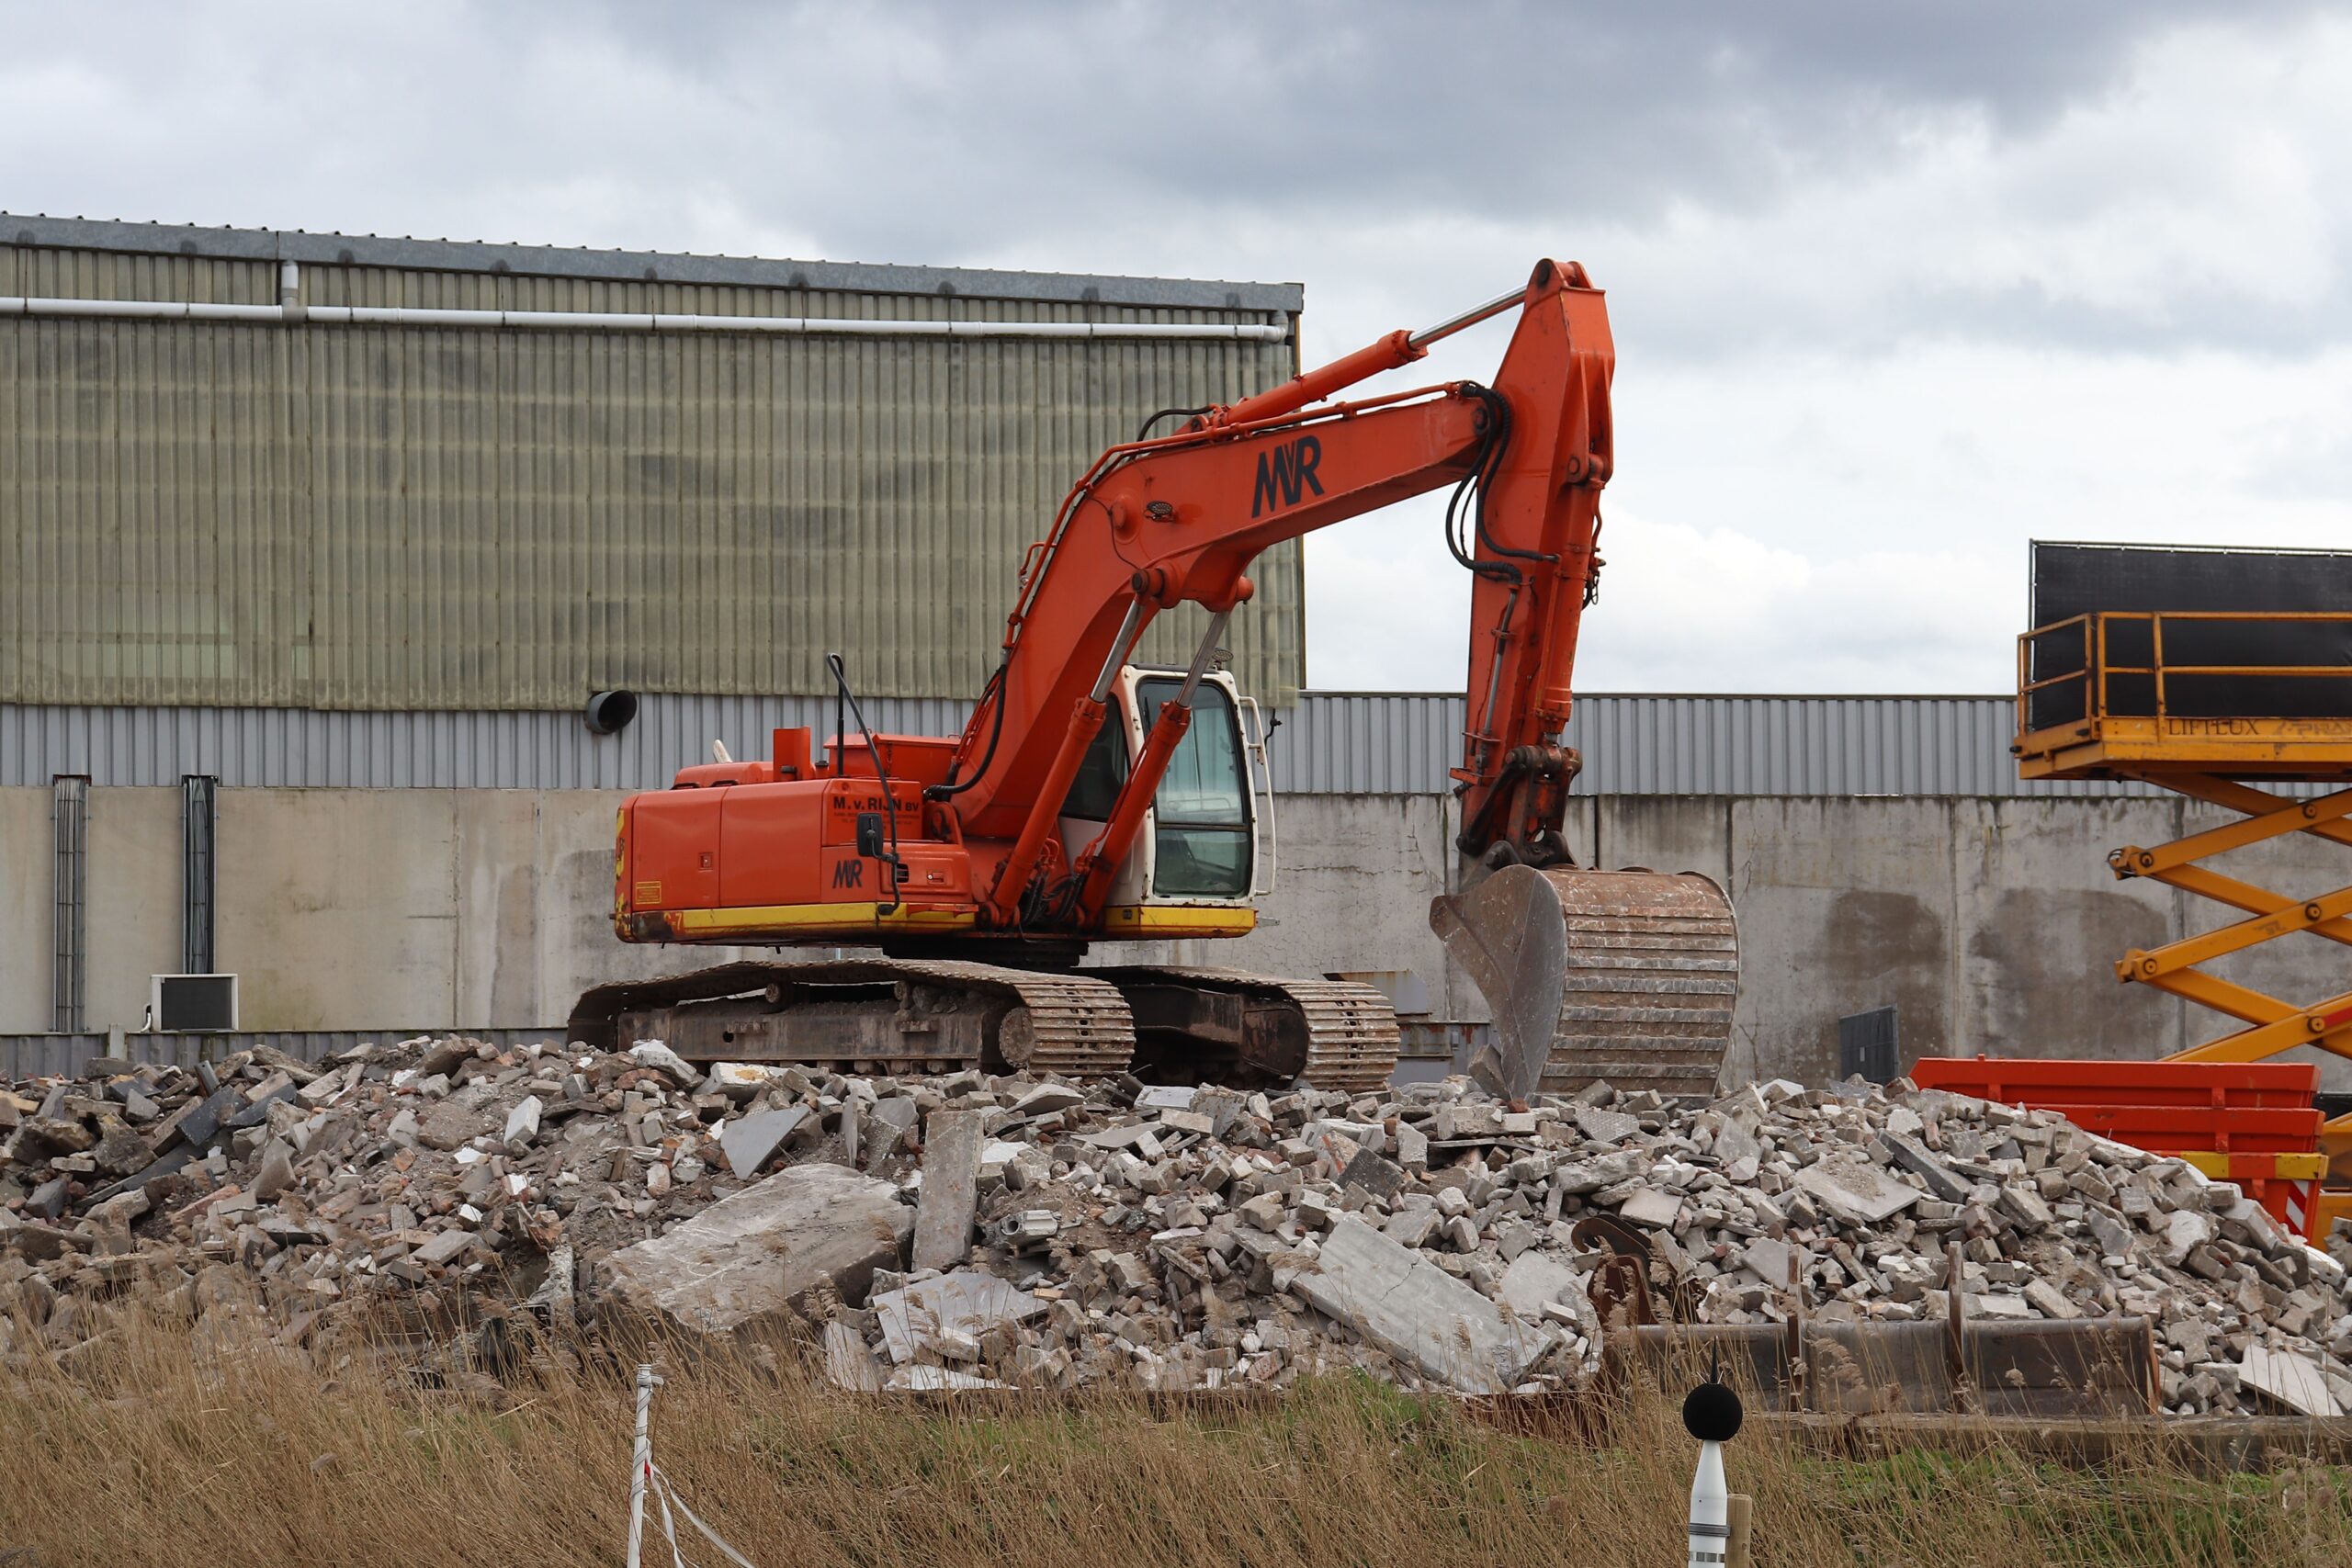
- Hull City Council is procuring a contractor to demolish and clear the former BHS building at Albion Square.
- A completed steel support frame will allow the Grade II listed Three Ships Mural to remain standing independently during demolition.
- Subject to contractor appointment, demolition is expected to start in early 2027 beside the operational Community Diagnostic Centre.
Hull City Council has opened bidding for demolition and clearance of the former BHS building at Albion Square, moving the city centre regeneration programme towards a major site preparation phase.
The contractor will be required to remove the redundant building while preserving the Grade II listed Three Ships Mural. A steel support frame has already been installed behind the artwork so it can be cut away from the former store and remain standing independently during demolition.
That support frame changes the structural sequence of the job. The mural previously formed part of the building being removed, so its loads and stability had to be transferred to a separate structure before the surrounding fabric could be dismantled without relying on walls and floors scheduled for demolition.
Planning permission for the demolition was granted in May. Preparatory work included temporary hoarding and the specialist steel structure, allowing the council to separate protection of the listed mural from the later bulk demolition package.
Subject to appointment of a contractor, demolition is expected to begin in early 2027. The work forms the second main phase of Albion Square redevelopment after the NHS funded Community Diagnostic Centre opened at the corner of Albion Street and Bond Street in 2025.
The diagnostic centre remains operational beside the redevelopment site and recorded 73,500 appointments during its first 12 months. Demolition therefore has to be managed next to an occupied healthcare facility and active city centre routes rather than within a completely isolated site.
Dust, noise, vibration, vehicle movements and pedestrian separation will be central to that interface. Heavy demolition plant can generate movement through shared ground and retained structures, while material has to be removed from the site without obstructing access to neighbouring buildings and streets.
The Three Ships Mural must remain stable while the building behind and beside it is removed. The temporary load path therefore becomes part of the demolition design rather than merely a protection measure around the edge of the site.
Wind loading also changes as adjoining walls and floors are removed. A façade element that was previously sheltered or restrained by the wider building can become more exposed during demolition, so the independent frame must provide stability through the intermediate stages as well as after clearance is complete.
The council has already completed the principal structural protection needed for that sequence. The demolition contractor can therefore concentrate on controlled separation, dismantling and clearance without first having to devise a new support concept for the listed mural.
Below ground conditions will also influence the final state of the site. Foundations, basements, old services and other buried structures can affect later piling, drainage and utilities, so demolition specifications have to define what is removed, what remains and how the cleared ground is left for the next development phase.
Albion Square is intended to become a development combining homes, commercial and leisure uses with new public space. Hull City Council selected Capital&Centric as preferred development partner in May, placing responsibility for the wider regeneration strategy with a separate organisation from the contractor being procured for demolition.
The demolition contract prepares the land and protects retained heritage assets, while the development partner will progress the design, funding and delivery route for the new buildings and public realm. The two appointments therefore cover different stages of the regeneration programme.
The council has described the wider programme as a regeneration expected to run for four years, subject to the development agreement and subsequent approvals. The demolition package therefore has to leave a site that can support later construction rather than simply remove an obsolete department store as cheaply as possible.
Earlier clearance elsewhere at Albion Square has already reduced the amount of redundant building stock on the site, but the former BHS store remains one of the most visible structures. Its removal will open a larger continuous development area while leaving the mural as a fixed heritage element that the later design must work around.
The mural was created by Alan Boyson and its listed status prevents the redevelopment from treating the façade as expendable fabric. Preservation now depends on the steel frame remaining effective through demolition and later construction until the permanent relationship between the artwork and the new development is established.
Construction beside the diagnostic centre will add another programming constraint once clearance starts. Vehicle routes, hoarding, emergency access and pedestrian paths have to remain compatible with an operational public facility, while noisy or disruptive work may need to be sequenced around surrounding uses.
The council’s earlier timetable had anticipated demolition before the end of 2026, but the current procurement places the expected start in early 2027. With the mural support complete and tenders now being sought, the next physical stage will be removal of the BHS structure and preparation of the land for the development programme that follows.