IN Brief:
- The Gateway Building combines computing, engineering, product design, textiles, and food and nutrition teaching.
- Bowmer + Kirkland delivered the project with architectural, interior design, and civil engineering input from Pick Everard.
- The building is the first completed phase of Wellingborough School’s 30-year Project Copernicus masterplan.
Wellingborough School has opened its new Gateway Building in Northamptonshire, completing the first built phase of a 30-year campus masterplan intended to modernise teaching facilities while retaining the character of a school established in 1595.
Principal contractor Bowmer + Kirkland delivered the two- and three-storey design and technology centre with Pick Everard providing architectural, interior design, and civil engineering services. The building has now welcomed pupils for its first full term.
Gateway brings several technology-related subjects together, including computing, engineering, product design, textiles, and food and nutrition. Workshops have also been moved onto the main campus, resolving a safeguarding issue while bringing practical teaching closer to the school’s other academic facilities.
The scheme forms the first physical element of Project Copernicus, Wellingborough School’s long-term estate strategy. Rather than treating Gateway as an isolated teaching block, the masterplan envisages a sequence of campus improvements over three decades, requiring the first new building to work with both the historic estate and future development.
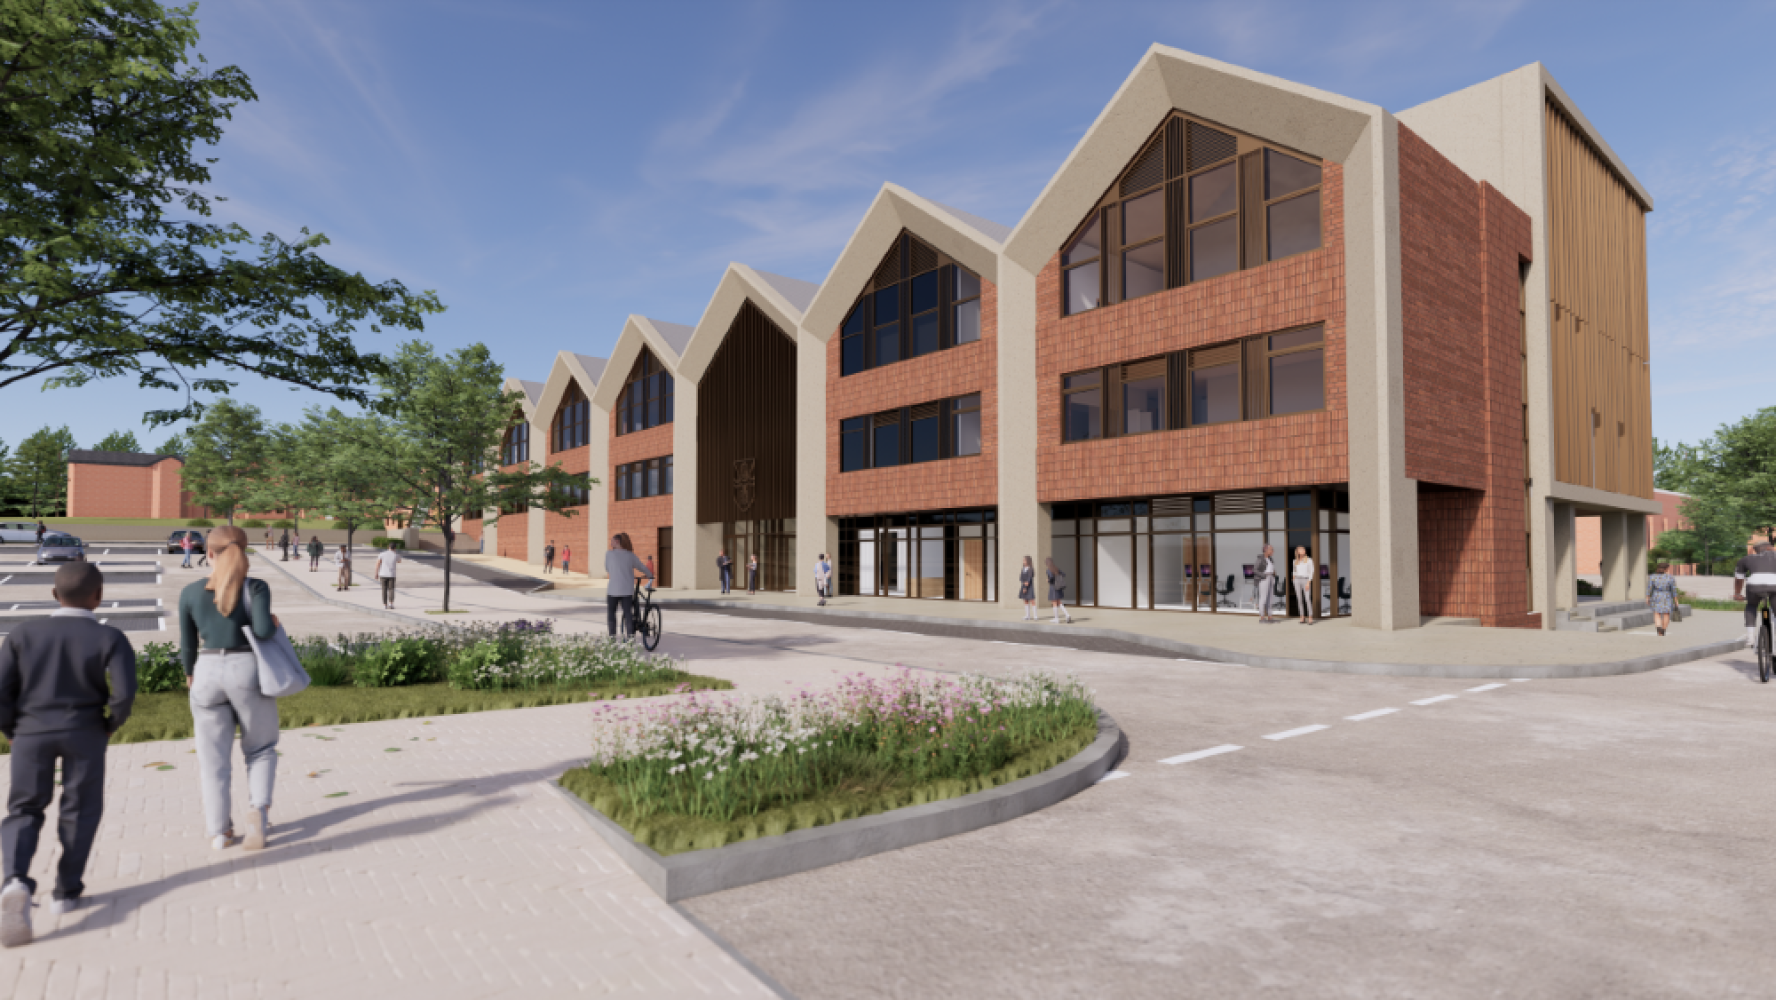
Pick Everard’s design uses brick and stone to reference the existing campus alongside extensive glazing and contemporary detailing. The approach avoids attempting to reproduce the school’s historic architecture directly, instead using familiar materials to connect a modern education building with its surroundings.
Dora Vestito, Associate Architect at Pick Everard, said: “The Gateway building balances modern and traditional materials and finishes, creating a contemporary teaching space that feels firmly rooted in the character of Wellingborough School.”
Internally, materials including oak joinery and black metal mesh reinforce the relationship between traditional craft and the technology-focused curriculum. Teaching spaces are visually connected and supported by breakout areas intended to allow pupils working in different disciplines to see and interact with activity elsewhere in the building.
That layout reflects the practical requirements of the subjects accommodated inside. Computing needs robust data and electrical infrastructure, engineering and product-design spaces need workshop services and equipment, while food teaching introduces ventilation, drainage, hygiene, and utility demands more commonly associated with commercial kitchens.
Bringing those activities into one structure increases coordination during design and construction. Service routes, acoustic requirements, extraction, equipment loads, storage, access, safeguarding, and supervision all need to be resolved around teaching spaces that may change configuration during the building’s lifetime.
Pick Everard’s earlier project work also included computer laboratories, seminar rooms, office space, and the school’s largest lecture theatre. The new centre was developed with school staff to understand how different departments operate rather than simply transferring existing room schedules into a new shell.
The relationship with the historic campus remained another constraint. Wellingborough School has evolved over centuries and moved to its present site during the nineteenth century, leaving a mixture of buildings and landscape features that a major new structure needed to acknowledge without appearing as a pastiche.
Gateway’s glazed frontage gives the entrance a clearly contemporary identity, while brick, stone, and the stepped scale of the building help reduce the visual break with neighbouring structures. Internally, vaulted spaces and varied ceiling heights create further distinction between practical, computing, and circulation areas.
Mark Glover, Project Lead at Bowmer + Kirkland, said: “This was a complex build due to the shape, size and level of detail required throughout. Close collaboration was essential, and it was great to work with the school, Pick Everard, and the wider project team to overcome challenges and see the building come together.”
The completed project has targeted a BREEAM Very Good rating. Its environmental strategy combines a fabric-first approach with photovoltaic roof panels, natural ventilation, and thermal modelling intended to reduce operational energy while maintaining comfortable conditions for pupils and staff.
Education buildings can be difficult to ventilate passively because occupancy changes sharply through the day and specialist teaching equipment can add significant heat loads. Large glazed areas also affect solar gain, making modelling and façade performance important if natural ventilation is expected to carry a meaningful share of the cooling requirement.
The building envelope therefore has a direct influence on the eventual energy result. Thermal calculations assume particular levels of insulation, airtightness, glazing performance, and junction detailing; gaps between design and workmanship can increase heating demand and undermine the operating strategy once the building is occupied.
Photovoltaic generation provides a visible renewable-energy element, but fabric performance will influence consumption throughout the building’s lifespan. Reducing demand before supplying part of the remaining load on site generally creates a more durable strategy than relying on generation alone.
Gateway also has to accommodate technologies that will change far more quickly than the structure around them. Computing hardware, workshop equipment, teaching practices, and qualification requirements are likely to evolve repeatedly during the 30-year masterplan period.
Flexible spaces and accessible services can reduce the disruption created by those changes. A specialist teaching room designed too tightly around one equipment configuration can become obsolete long before the building fabric itself reaches the end of its useful life.
The completion therefore establishes more than a new technology department. It provides the first constructed reference point for a campus plan intended to continue for decades, setting expectations around architectural language, energy performance, teaching flexibility, and the relationship between new development and the school’s historic estate.
For Wellingborough School, later Project Copernicus phases will determine whether that relationship remains coherent as further buildings are added. Gateway now provides the first test: a contemporary teaching building has moved from the masterplan into daily use, and future phases will have to respond to what has actually been delivered rather than a design strategy that exists only on paper.