IN Brief:
- Swansea University's National Institute for Sport and Health has reached its topping-off milestone at Sketty Lane.
- Willmott Dixon is constructing the 2,000m² facility, supported by project manager Pick Everard and architect Powell Dobson.
- The development will accommodate sport simulation, healthcare research, business incubation, and collaborative working facilities, with opening planned in 2027.
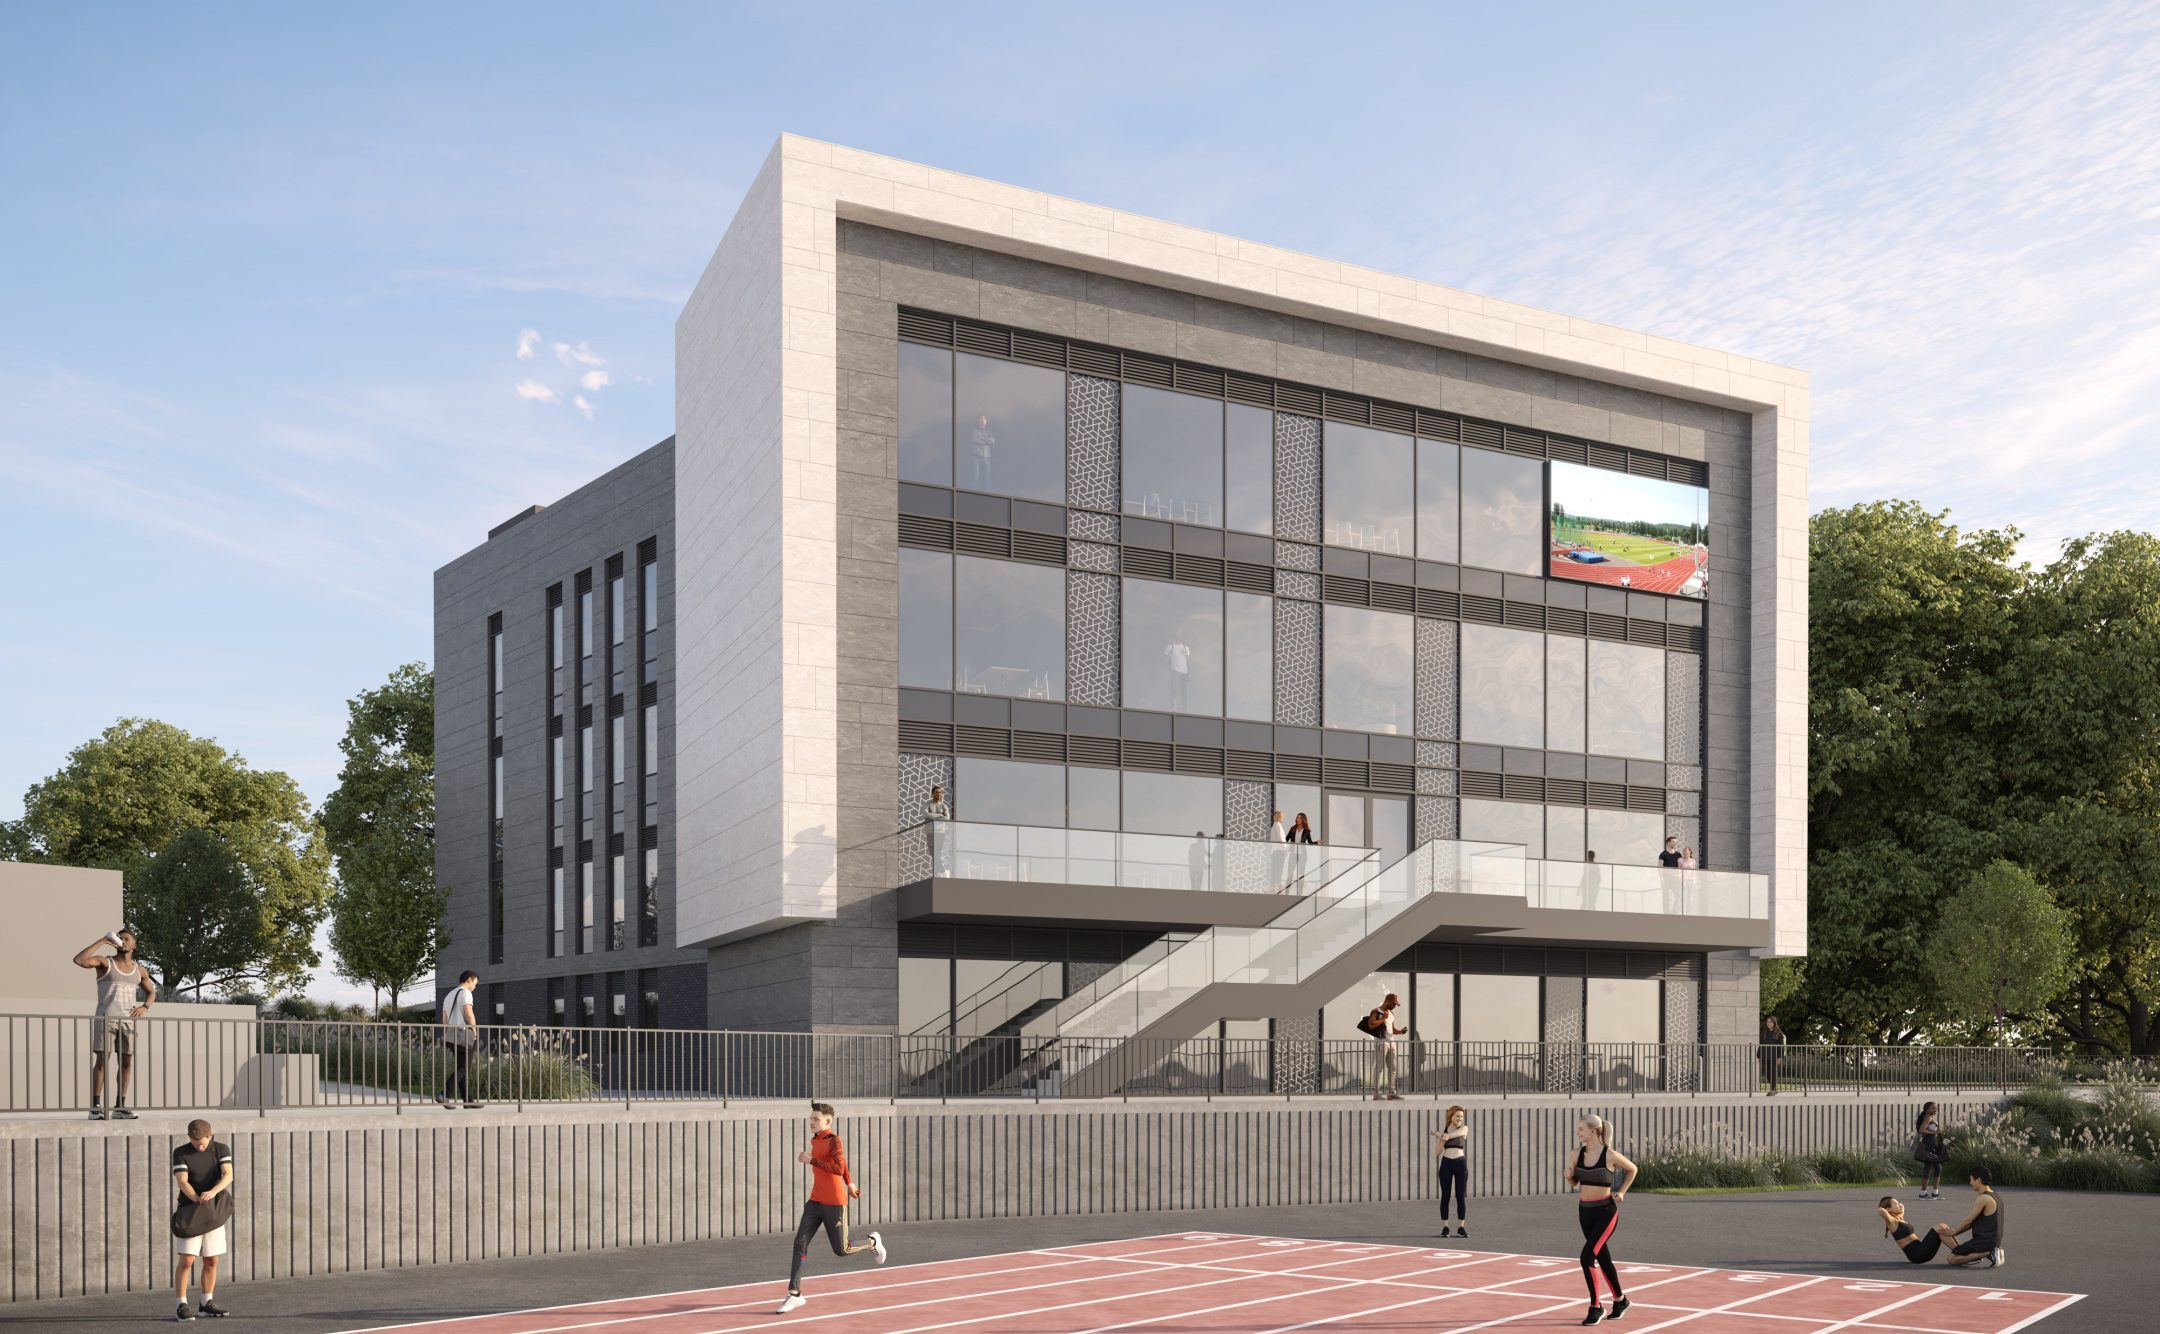
Construction of Swansea University’s National Institute for Sport and Health has reached its topping-off milestone, marking completion of a major structural stage at the four-storey development on Sketty Lane. Willmott Dixon is delivering the approximately 2,000m² building at Swansea Bay Sports Park, where it will accommodate sport science, healthcare research, technology development, and business collaboration.
The institute is being developed at the entrance to the sports park, adjacent to the university’s Singleton Campus and close to Singleton Hospital. Its location brings the new facility into an established area of academic, healthcare, and sporting activity, with the intention of supporting collaboration between organisations developing products and services in those fields.
Willmott Dixon is principal contractor, with Pick Everard appointed as project manager and Powell Dobson providing architectural services. Construction began in March 2026 following earlier preparations, including work associated with the existing pavilion building. The topping-off milestone was confirmed on 20 November, approximately eight months after the start of the main construction programme.
Topping off marks progress to the highest part of the building’s structure, but is distinct from practical completion. Further construction activity is required to prepare the building for its intended use, including completion of the external envelope, internal spaces, building services, and associated installations. The university’s published project programme anticipates completion in autumn 2027.
The new institute will include a Health and Wellbeing Academy, a sport simulation suite, research and media facilities, innovation and incubation accommodation, and shared working areas. The combination reflects its proposed role as both a research facility and a location where companies can develop and test technologies alongside academic and healthcare partners.
These functions require accommodation suited to different types of work. Research and simulation spaces can involve specialised equipment and supporting services, while incubation and collaborative offices must provide more flexible working environments. The project’s published information identifies the principal spaces, although detailed technical specifications for individual research installations and building services have not been disclosed.
The design and construction programme must accommodate the operational requirements of these different uses within a single four-storey building. Services distribution, access arrangements, internal layouts, and future equipment installation are among the matters normally resolved during detailed building delivery. The precise solutions adopted at NISH have not been published, so its technical performance cannot yet be assessed from the available project information.
Construction is taking place within an operational sports environment rather than on an isolated development plot. Swansea Bay Sports Park continues to provide facilities for athletes, students, and other users, requiring the contractor to manage site access and construction activity alongside existing operations.
The university has established arrangements intended to maintain access during the works. These include managing the construction compound to limit its effect on customer parking and providing overflow parking within a neighbouring health board staff car park. The measures address a practical constraint of construction at an established campus, where delivery vehicles, contractor facilities, and public access must be accommodated within the available space.
Earlier construction preparations included the establishment of site welfare facilities, scaffolding, and internal demolition activity associated with the existing pavilion. As the building progresses beyond its structural stage, the remaining programme will require coordination between the main contractor and specialist trades responsible for the different elements of the completed facility.
The National Institute for Sport and Health is supported through the Swansea Bay City Deal, in partnership with Swansea Council, Swansea Bay University Health Board, and Hywel Dda University Health Board. These arrangements connect the capital development to a wider programme of research, healthcare innovation, and regional economic development.
The building will provide a physical base for research and commercial activity involving sport technology, medical technology, and preventative healthcare. Swansea University intends to use the facility to support businesses at different stages of development, including companies seeking access to researchers, specialist expertise, and opportunities to test emerging technologies.
Its proposed incubation and innovation suites will complement the research accommodation, allowing businesses to work alongside academic and healthcare partners. The university has begun accepting applications for office space and virtual membership, although those commercial arrangements concern future occupation rather than completion of the construction programme.
NISH is also intended to become an anchor development for a wider Science and Innovation Park. The planned relationship with nearby sporting facilities, the university, and healthcare organisations provides opportunities for research activity to draw on different environments and disciplines, but the wider park’s future development is separate from the current building contract.
The project is one of several investments associated with sports infrastructure in Swansea. Recent improvements across the wider area include facilities at King George V playing fields and other sporting venues. NISH adds a different type of accommodation, concentrating on research, technology development, and collaboration rather than conventional spectator or training facilities.
The institute’s planned uses also influence its eventual handover requirements. Research spaces, technology facilities, and offices may require different commissioning and operational arrangements before occupation. Completion of the building will therefore need to be distinguished from the subsequent installation, testing, and operation of equipment used by individual occupants.
Pick Everard’s project management role involves coordinating delivery alongside the design and construction teams, while Willmott Dixon remains responsible for the main construction works. The project information does not identify the detailed subcontract packages or individual building systems, limiting the extent to which their installation progress can currently be reported.
The university expects the completed institute to support collaboration between researchers, healthcare professionals, sporting organisations, and technology companies. Its operational programme will develop alongside the remaining building works, with potential tenants and partners being identified before the facility opens.
With the principal structural milestone reached, construction will continue towards the planned autumn 2027 completion. The next confirmed development stages will be the completion of the remaining building works and commissioning needed before NISH can begin operating as a research, innovation, and business collaboration facility.