IN Brief:
- Havering has granted planning permission for 285 co-living studios on the former ATIK nightclub site at Havana Close in Romford.
- The nine-storey scheme includes 10,280 sq ft of internal shared amenities, three roof terraces and a new public space.
- Legendre UK is expected to build the project, with work targeted for the first half of 2027 and completion in spring 2030.
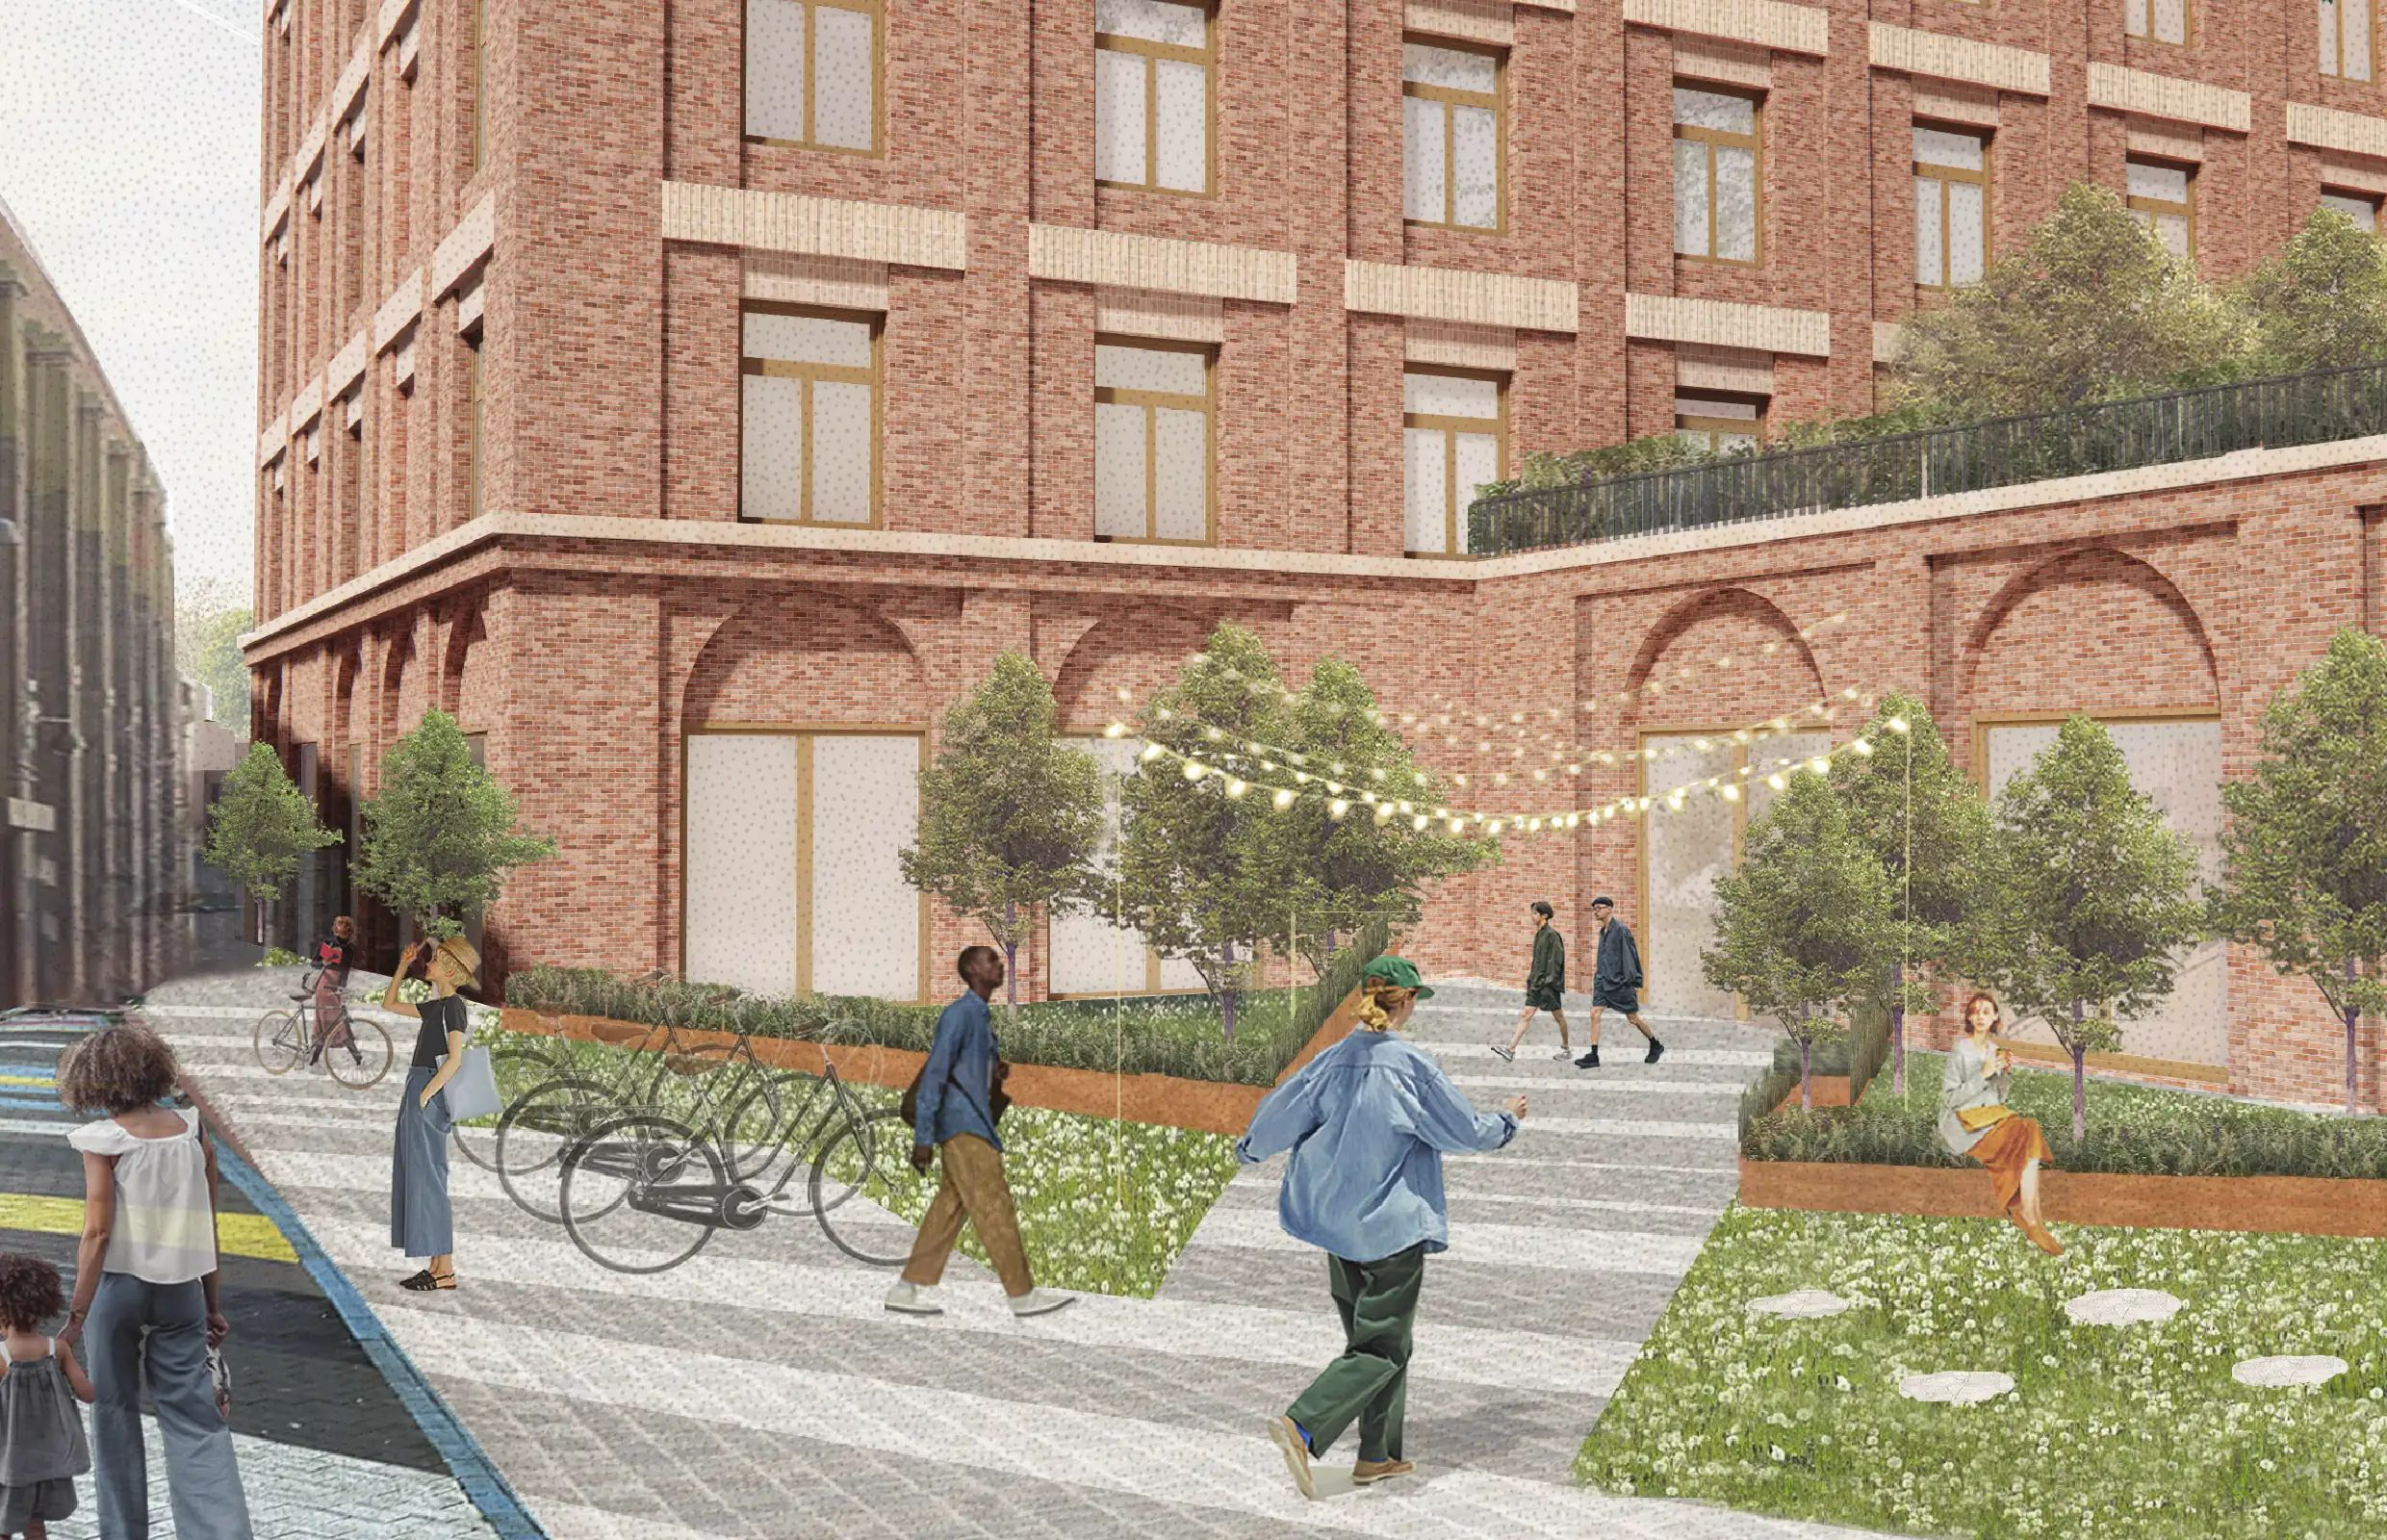
Legendre UK and Urban Sketch have secured planning permission to redevelop a former nightclub site beside Romford station into a nine-storey building containing 285 co-living studios. The proposed Havana House scheme occupies the former ATIK site on Havana Close and will combine private accommodation with shared amenities, a ground-floor coffee shop and a new public space near the station.
The joint venture is targeting a start on site during the first half of 2027 and completion in spring 2030. Legendre UK is expected to act as main contractor as well as a development partner, although the consent does not establish that construction has begun or that subcontract packages have been placed. The project is the first for the Legendre–Urban Sketch partnership.
The scheme will contain en-suite private studios rather than conventional self-contained flats. Residents are intended to have access to 10,280 sq ft of internal shared amenity space, including communal kitchens and dining rooms, work areas, lounges, a reading room, laundry facilities, a gym, a wellness studio and a multimedia room. Three roof terraces would provide further outdoor amenity space within the building.
Private en-suite accommodation and extensive common facilities require separate but coordinated building-services provision. The communal kitchens, exercise spaces and work areas will each impose ventilation, electrical, water and drainage demands alongside the individual studio bathrooms. Acoustic separation, fire protection and maintenance access must also be resolved in detailed design. The consent reporting does not specify mechanical plant selections, a final façade system or the construction contract value.
Havana Close sits immediately beside Romford station and an established town-centre street network. Construction traffic, delivery vehicles and lifting operations will therefore need to be planned around public routes and neighbouring buildings. Work affecting highways, footways or adjacent property may need separate permissions and temporary arrangements, but no detailed logistics plan has been publicly verified. The nearby station is part of the location, not a railway redevelopment contract attached to the scheme.
The former ATIK nightclub occupied a building originally developed as a cinema, which was subsequently converted for entertainment uses. Replacing it with a nine-storey building requires the development team to assess demolition scope, existing structural conditions and any ground constraints before finalising the construction method. The planning announcement does not disclose survey results, an approved demolition method or whether any existing structural elements will be retained.
The new public space beside Romford station is part of the scheme’s wider contribution to the immediate street environment. Its arrangement must connect effectively with building entrances and the existing walking routes, while managing servicing requirements and pedestrian access at a site with significant public transport activity. The reported plans do not specify changes to station operations or any agreed railway infrastructure works, and the scheme should not be presented as a station redevelopment.
Claridge Architects designed the consented scheme, with DP9 providing planning services. The wider consultant roster includes Match Landscape, XCO2, Velocity, Jensen Hughes, RSK and other specialist advisers. Their involvement shows that a multidisciplinary planning and design submission has been prepared, but the announcement does not name suppliers for the building’s mechanical, electrical or façade packages.
The planned height and shared residential arrangements also require a settled approach to building control, fire safety and means of escape. The design must address compartmentation, evacuation arrangements, firefighting access and the interface between private studios and communal areas. Which regulatory approval route applies must be confirmed from the building’s final characteristics; approval by the planning authority alone does not establish completed building-control sign-off.
The project partners acquired the former nightclub site before receiving planning permission. Urban Sketch sourced the property with Henshall and Partners and completed an unconditional purchase before planning, leaving the joint venture to progress the design and approvals process after securing control of the land. That sequence differs from schemes where a developer first obtains an option conditional on permission, although no price for the land or construction contract has been disclosed.
Urban Sketch identifies Havana House in its portfolio as a shared-living development opposite the Elizabeth line station, with Legendre as joint venture partner. Legendre’s proposed construction role could allow delivery planning to follow the design as it develops, but the present sources do not establish a fixed sequence of trade awards. No verified build-cost estimate or signed main construction contract sum accompanies the planning news.
The operating model distinguishes the proposed 285 studios from conventional self-contained flats. Shared kitchens, lounges, work rooms and wellness facilities will need maintenance, management and circulation arrangements that function alongside the private accommodation. The proposals also reserve space for an independent café operator and include public-realm improvements, which create interfaces between residents’ access, commercial servicing and the surrounding streets.
Detailed design and the discharge of relevant planning conditions must follow before the planned spring-to-summer 2027 start. The advertised spring 2030 completion target is conditional on that work, any necessary building-control approvals, demolition preparations and construction delivery. The final timetable and cost remain to be demonstrated as the project moves beyond consent.