IN Brief:
- The existing six-storey office structure will be retained and upgraded.
- The scheme targets BREEAM Outstanding, EPC A, WELL Platinum, and NABERS UK 5 Star.
- Construction is expected to begin in February 2027.
Railpen has secured planning consent for the major retrofit of 12 Smithfield Street, advancing another component of the £400m regeneration surrounding the City of London’s former meat market.
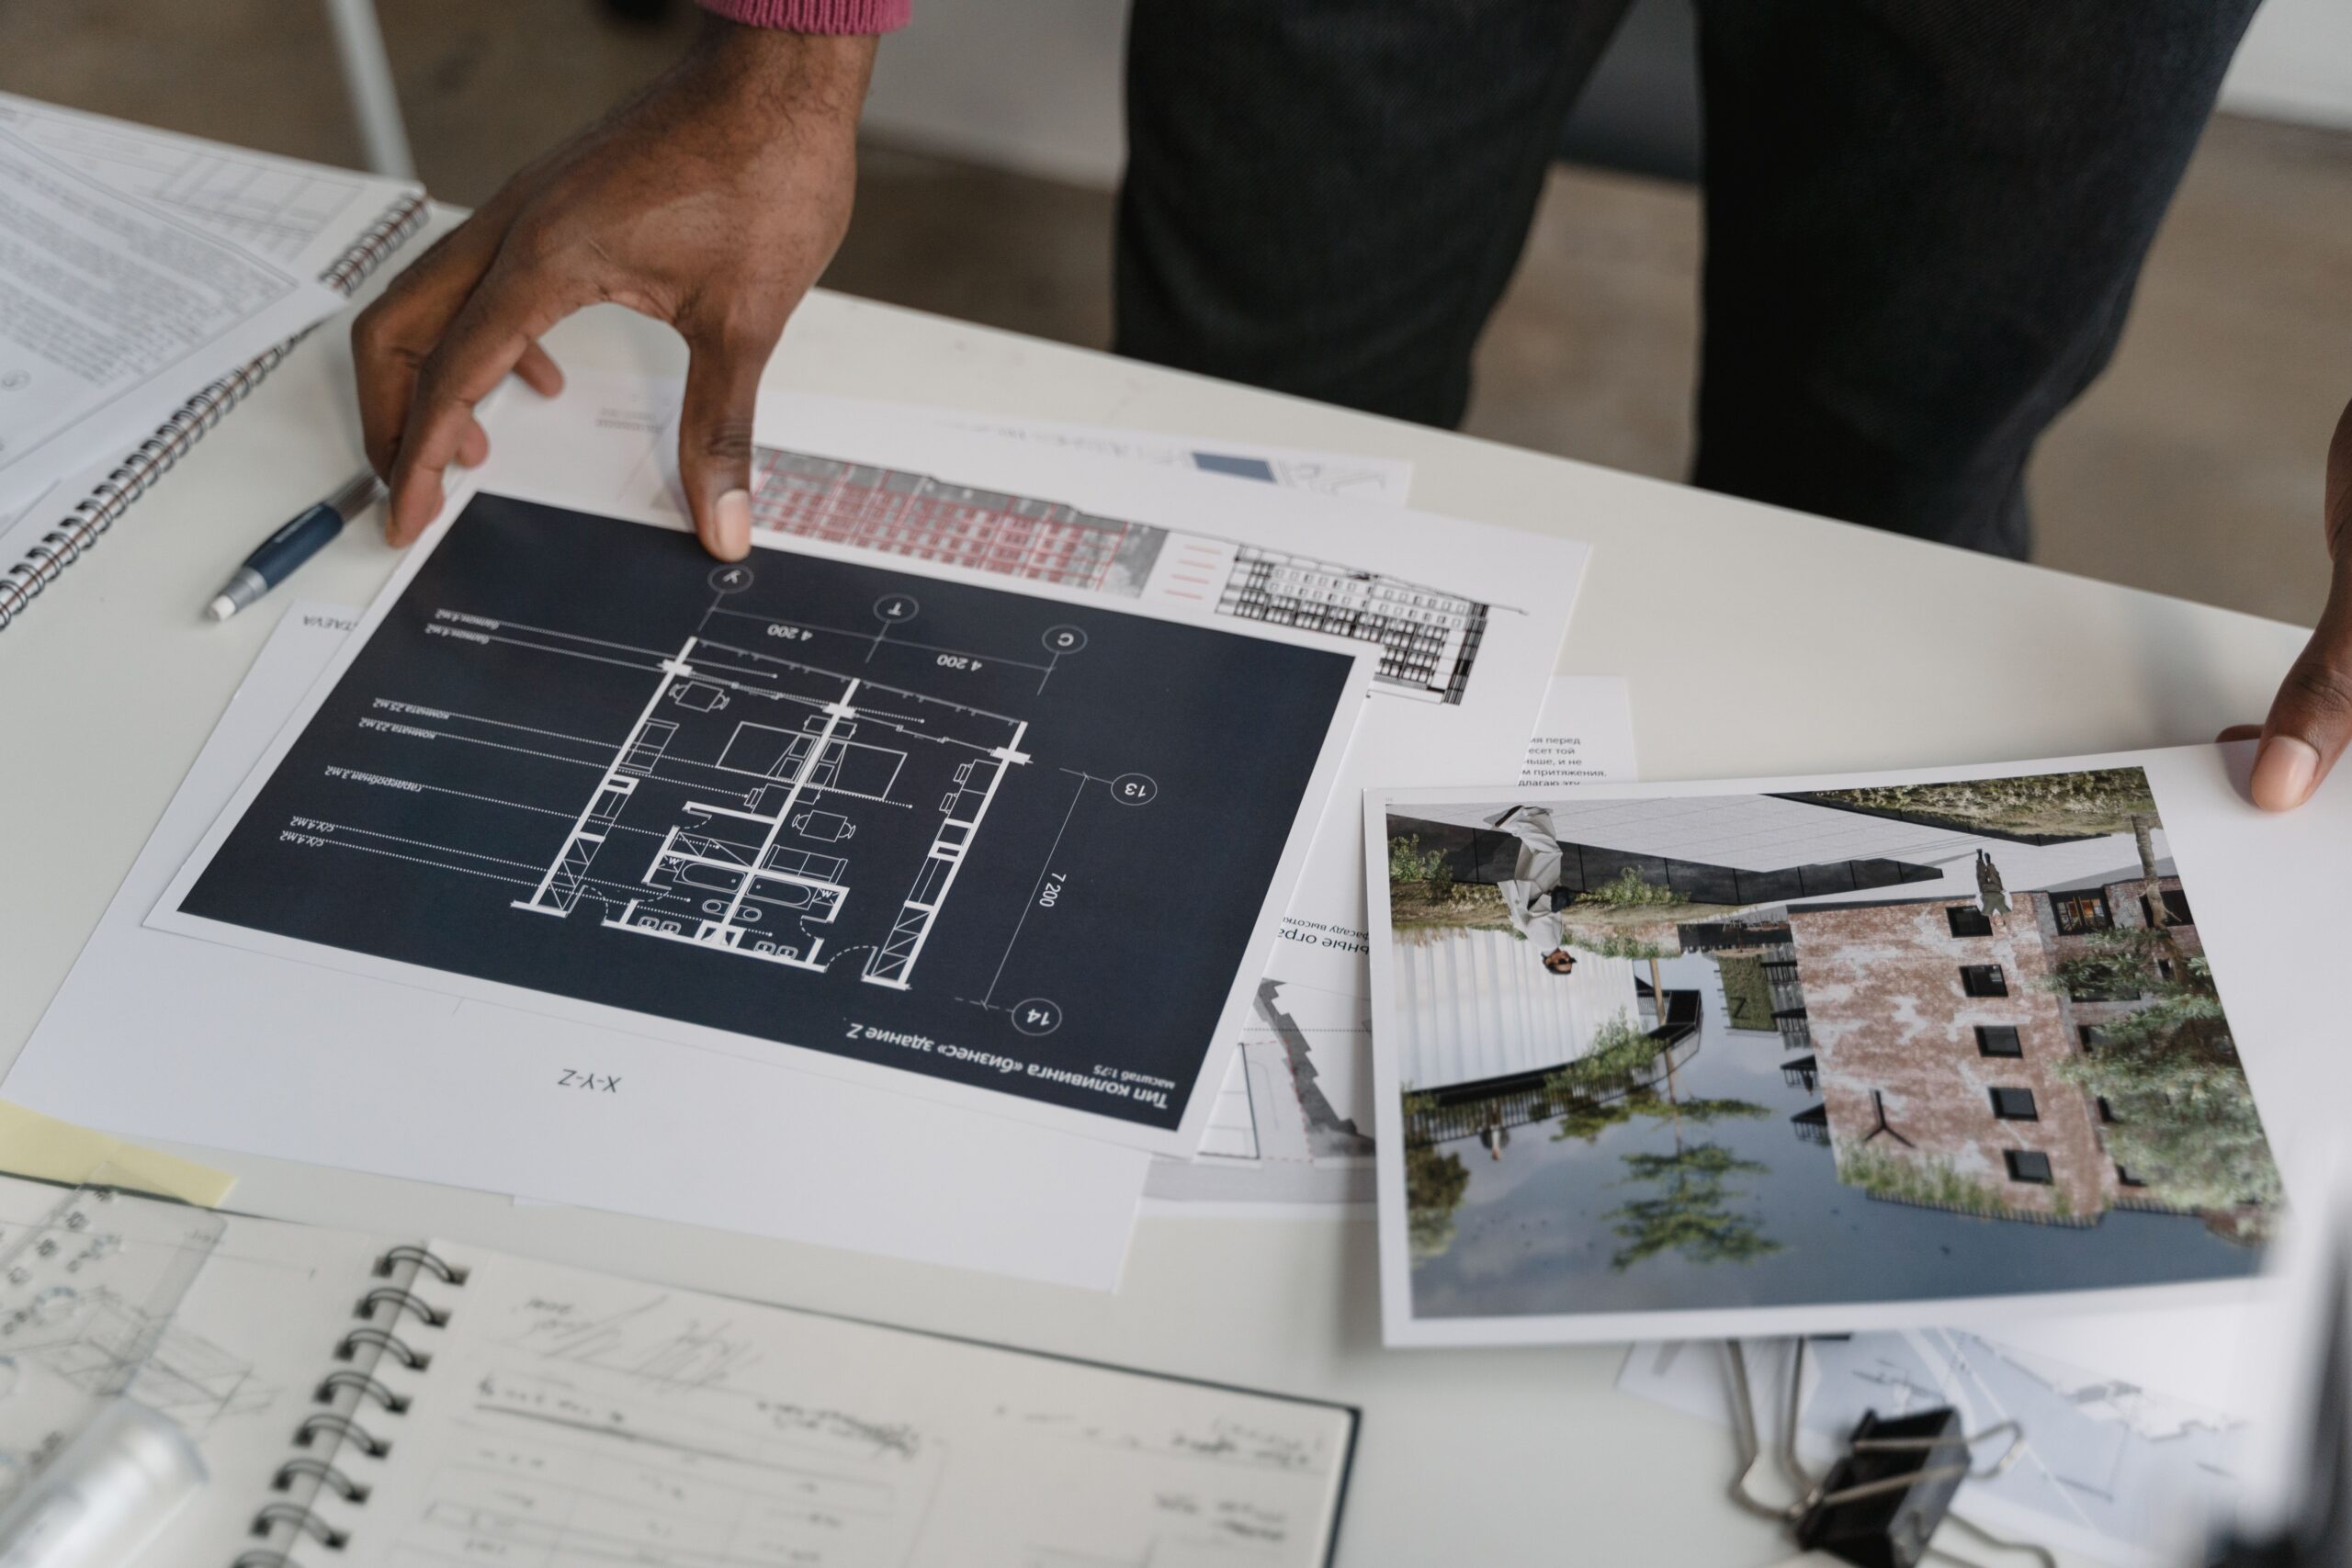
Designed by Henley Halebrown, the scheme will retain and comprehensively upgrade the existing six-storey office structure opposite Smithfield Market. A replacement façade, enlarged floorplates, new building services, and an extended upper level will be combined with substantial additions to the property’s outdoor and public-facing space.
Office floors of up to approximately 20,000 sq ft are planned, alongside around 9,400 sq ft of terraces and rooftop gardens. A further 11,400 sq ft at ground level will accommodate retail, café, amenity, and other active uses intended to strengthen the relationship between the building and the surrounding streets.
Construction is scheduled to begin in February 2027, coinciding with the wider transformation of the Smithfield district. The London Museum is being developed within the historic market buildings, while continuing transport, public-realm, cultural, and commercial investment is changing the pattern of movement around Farringdon.
Railpen is targeting BREEAM Outstanding, EPC A, WELL Core Platinum, NABERS UK 5 Star performance, and net-zero operational carbon. Delivering that combination within a retained structure will require close coordination across the architectural, structural, façade, mechanical, electrical, commissioning, and construction teams.
Retention can avoid a substantial proportion of the embodied carbon associated with demolition, new foundations, and replacement structural frames. It also requires the design team to work within existing column grids, slab capacities, floor-to-floor heights, foundation limits, fire strategies, and service routes that were established for a different generation of office use.
Before the new façade and services can be installed, surveys must confirm the condition and tolerances of the existing fabric. Openings, penetrations, strengthening, fire stopping, and the integration of new risers will need to be designed around a structure that cannot be adjusted as freely as a new frame.
The rooftop extension introduces further loading, lifting, temporary-works, and weather-protection requirements. Those operations will take place within a dense central London location where deliveries, removals, cranes, and workforce access must be coordinated around heavily used streets and neighbouring development activity.
London’s office market has increasingly separated high-performing buildings from stock that requires substantial capital intervention. Some occupiers are reducing their total floor area, but many are concentrating requirements in buildings offering low operational energy use, strong amenities, adaptable layouts, outdoor space, and access to public transport.
Environmental regulation and corporate carbon commitments are adding pressure to upgrade older buildings before they become harder to let. Comprehensive retrofit can extend the commercial life of a property while retaining much of its original structure, although the cost and complexity often approach those of new construction.
Other major London projects are following a similar path, including the planned £150m transformation of the former City Hall building, where retained structure and urban identity are being combined with new services, façades, and internal accommodation.
Measured performance will be particularly important at Smithfield because NABERS UK assesses actual operational energy use rather than design intent alone. Controls, metering, commissioning, tenant systems, maintenance, and post-occupation management must therefore support the original engineering strategy after handover.
A technically efficient base build can still underperform when operating assumptions differ from the way a building is occupied. Early attention to controls, data, commissioning, and tenant interfaces will be needed if the targeted rating is to survive beyond the design and certification stages.
At street level, the scheme will contribute to an area shifting from wholesale-market activity towards a broader mixture of cultural, commercial, and public uses. Retail and café accommodation, rooftop planting, terraces, and an upgraded frontage are intended to create greater activity around a building that has historically presented a more conventional office edge.
The retained frame provides a lower-carbon starting point, but it also defines the technical limits within which the project must operate. Enabling, design development, procurement, and surveys will now progress ahead of the planned February 2027 construction start.