IN Brief:
- Panattoni has lodged a hybrid application for 1.04m sq ft of industrial and logistics development on a 70-acre site at Lenham.
- Detailed proposals cover initial 100,000 sq ft and 150,000 sq ft units, with later accommodation retained for flexible built-to-suit development.
- The scheme targets BREEAM Excellent and EPC A+ performance alongside new roads, cycleways, footpaths, landscaping, and public access.
Panattoni has submitted a hybrid planning application for 1.04m sq ft of industrial and logistics development at Lenham near Maidstone, setting out the redevelopment of a 70-acre former manufacturing site.
The application for Panattoni Park Maidstone includes detailed proposals for the first 250,000 sq ft of accommodation, divided between buildings of 100,000 sq ft and 150,000 sq ft. The remaining development would be taken forward through outline permission, retaining flexibility for facilities designed around individual occupier requirements.
The approach gives the scheme a defined first construction phase without fixing the configuration of every later building before occupiers are identified. For a development intended to serve logistics, manufacturing, and distribution users, that flexibility matters because power demand, loading arrangements, yard configuration, automation, storage height, and internal fit-out can vary significantly between businesses occupying otherwise similar large industrial buildings.
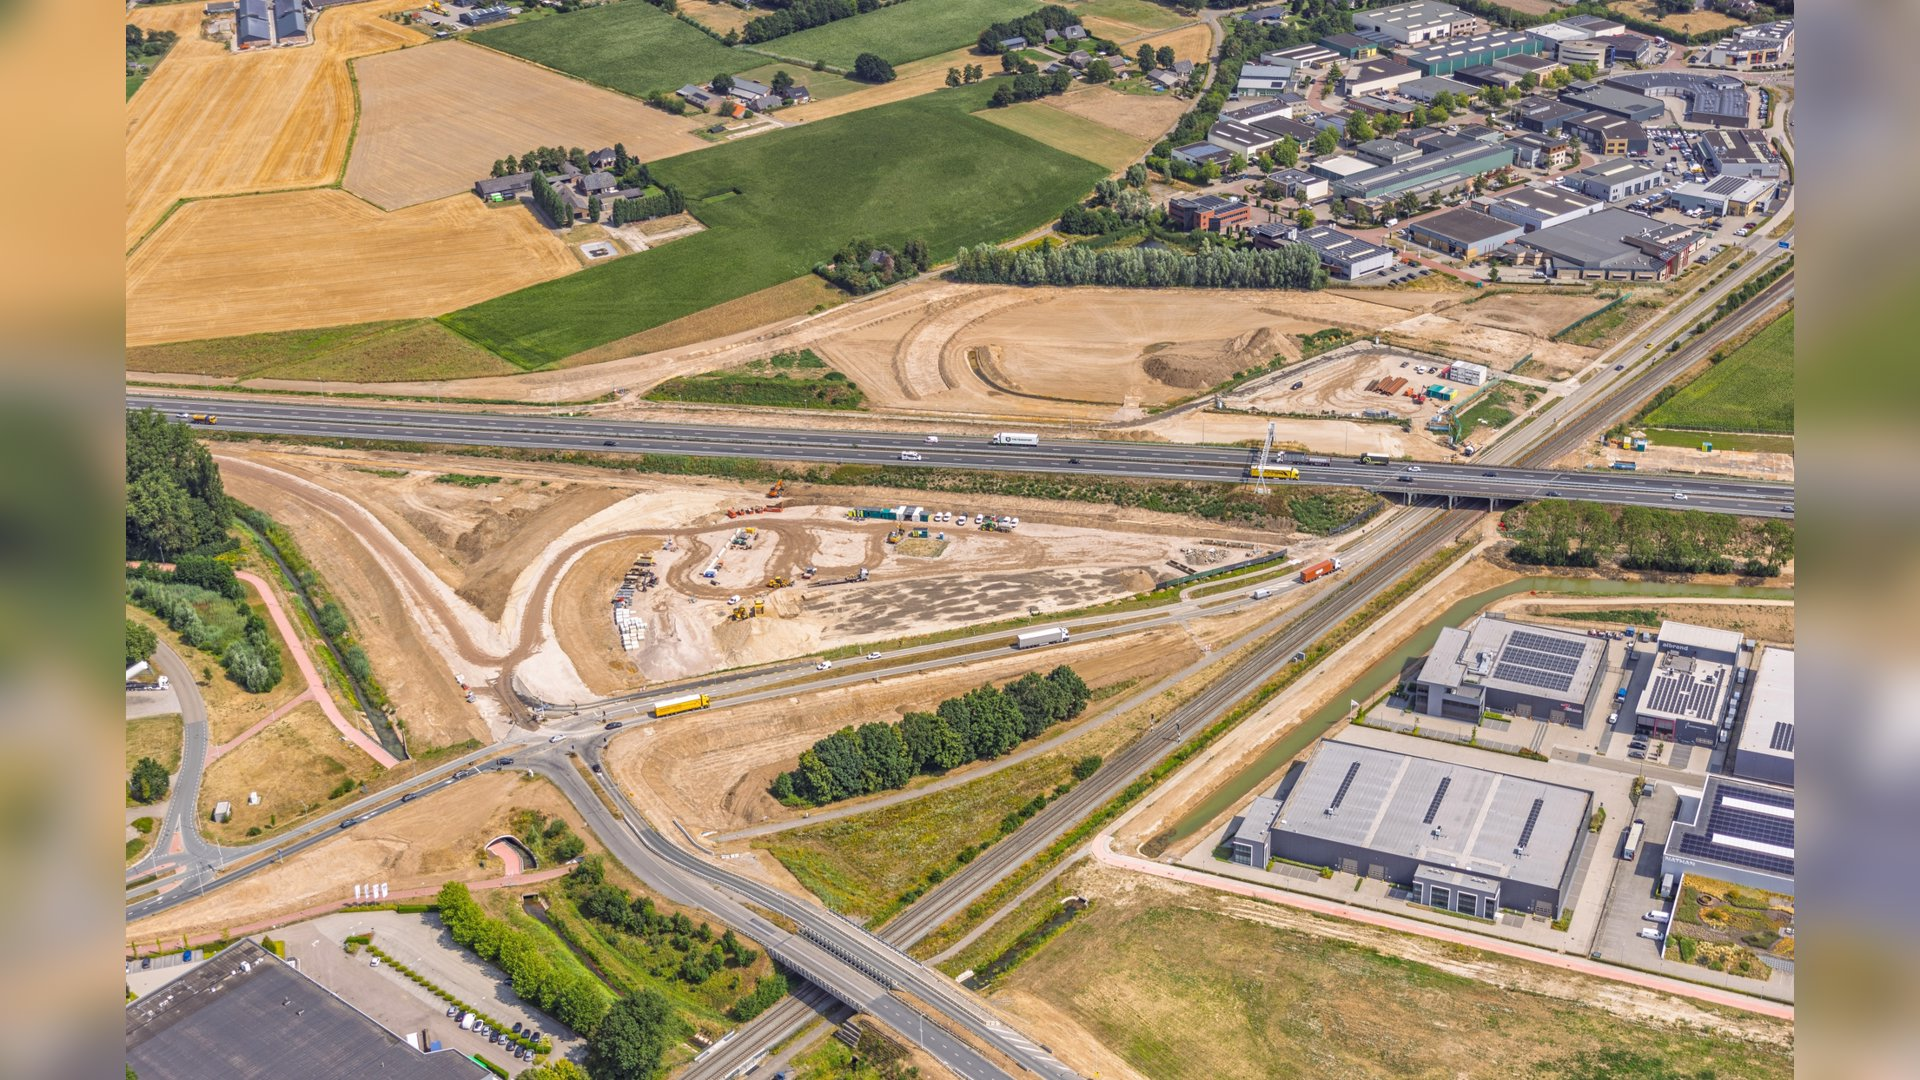
The site was previously used for manufacturing and lies alongside the A20 at Lenham. Its redevelopment would therefore recycle established employment land rather than open an entirely new greenfield location, although the size of the proposal still creates a substantial civil engineering and infrastructure programme before the buildings themselves are considered.
Around 5km of new and improved roads, cycleways, and footpaths are included in the scheme, together with landscaping and greater public access. Those works will sit alongside drainage, utilities, earthworks, yards, parking, and the external infrastructure required to support more than one million square feet of commercial floorspace.
Panattoni is targeting BREEAM Excellent and EPC A+ performance. Meeting those standards across large industrial buildings will place particular emphasis on envelope efficiency, electrical infrastructure, controls, renewable generation, lighting, and the relationship between the base building and later occupier installations.
Large sheds are often visually simple structures, but modern logistics and manufacturing projects are becoming more technically demanding behind the cladding line. Roof structures may need to accommodate photovoltaic arrays, electrical supplies can be substantial, and occupiers increasingly require EV charging, automated handling systems, sophisticated controls, intensive data connectivity, and equipment whose loads need to be allowed for before detailed fit-out begins.
The hybrid planning route helps preserve some of that flexibility. The first two buildings can be developed to a more settled specification, while the later phase can respond to occupiers whose requirements would be difficult to predict accurately several years in advance.
That does not remove the need for common infrastructure to be sized early. Roads, substations, drainage, utility corridors, landscaping, and access arrangements have to support the completed park, so the masterplan needs enough capacity for the eventual development even where individual buildings remain adjustable.
Panattoni estimates that construction could support around 600 jobs during a two-year programme. The developer also expects the completed park to accommodate between 1,040 and 2,695 direct jobs, although the eventual total will depend on whether buildings are used for labour-intensive manufacturing, highly automated logistics, or another combination of industrial activities.
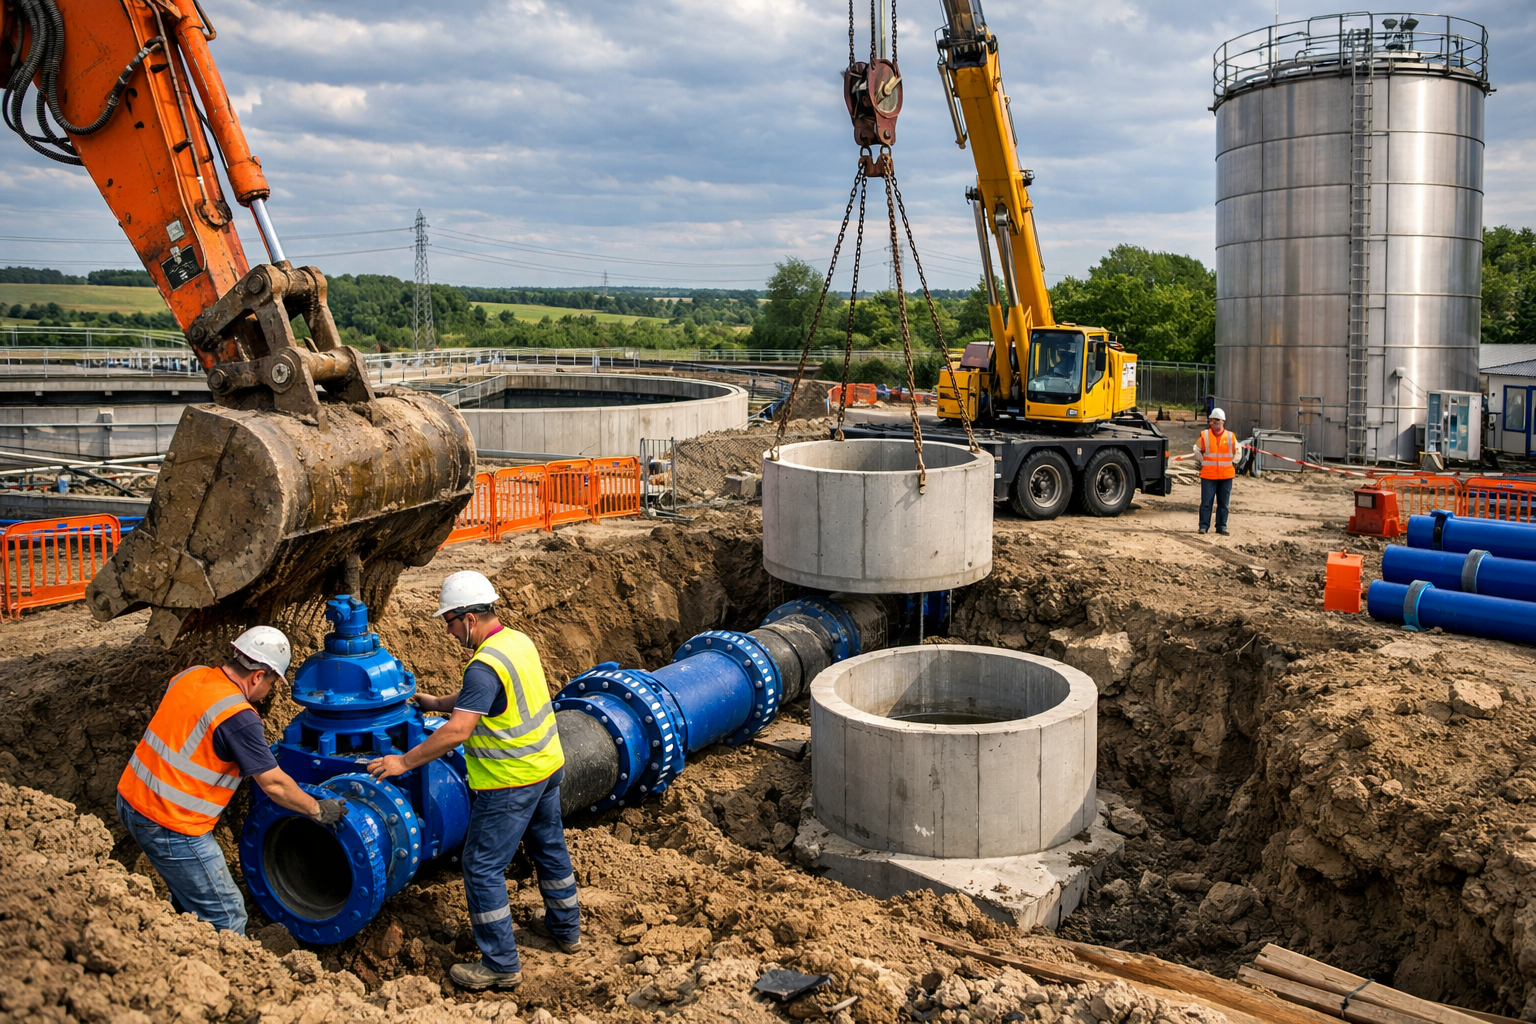
For contractors, the brownfield setting creates its own pre-construction questions. Existing slabs, foundations, underground services, ground conditions, and any residual contamination need to be understood before new platforms and infrastructure can be designed with confidence. The apparent advantage of an established industrial site can otherwise be eroded by enabling work discovered after mobilisation.
Utilities will be another early consideration. Modern logistics parks increasingly carry much higher electrical requirements than older warehouse estates, particularly where occupiers plan automated systems, electric vehicle fleets, refrigeration, manufacturing processes, or extensive rooftop generation. Securing sufficient capacity and agreeing the distribution strategy can therefore sit on the critical path well before steelwork is ordered.
The project also has a construction-sequencing advantage because the first 250,000 sq ft is being advanced in greater detail. If planning approval is secured, those two buildings could move through technical design and procurement while later occupier discussions continue across the remainder of the park.
That phased route reduces the need to wait for a single occupier or a fully fixed one-million-square-foot masterplan before any physical development begins. It also allows infrastructure to be installed progressively, provided the first phase does not create temporary arrangements that later become expensive to alter.
Panattoni already has a substantial development presence in Kent, including industrial and logistics schemes at Aylesford and Sittingbourne. Maidstone would extend that activity, but the application is still at the planning stage and should be treated as a proposed construction programme rather than committed output.
The next material milestone is therefore consent. If the detailed first phase clears planning, attention can shift rapidly towards surveys, remediation, infrastructure procurement, building design, and the long-lead electrical and structural packages needed to turn a large brownfield masterplan into the first two operational units.