IN Brief:
- Multiplex has signed the main construction contract for Derwent London’s 236,000 sq ft 50 Baker Street development.
- The scheme will provide offices, retail and restaurant units, 17 homes, and cultural and educational space.
- Main works are due to begin in 2027, with completion targeted for the second half of 2029.
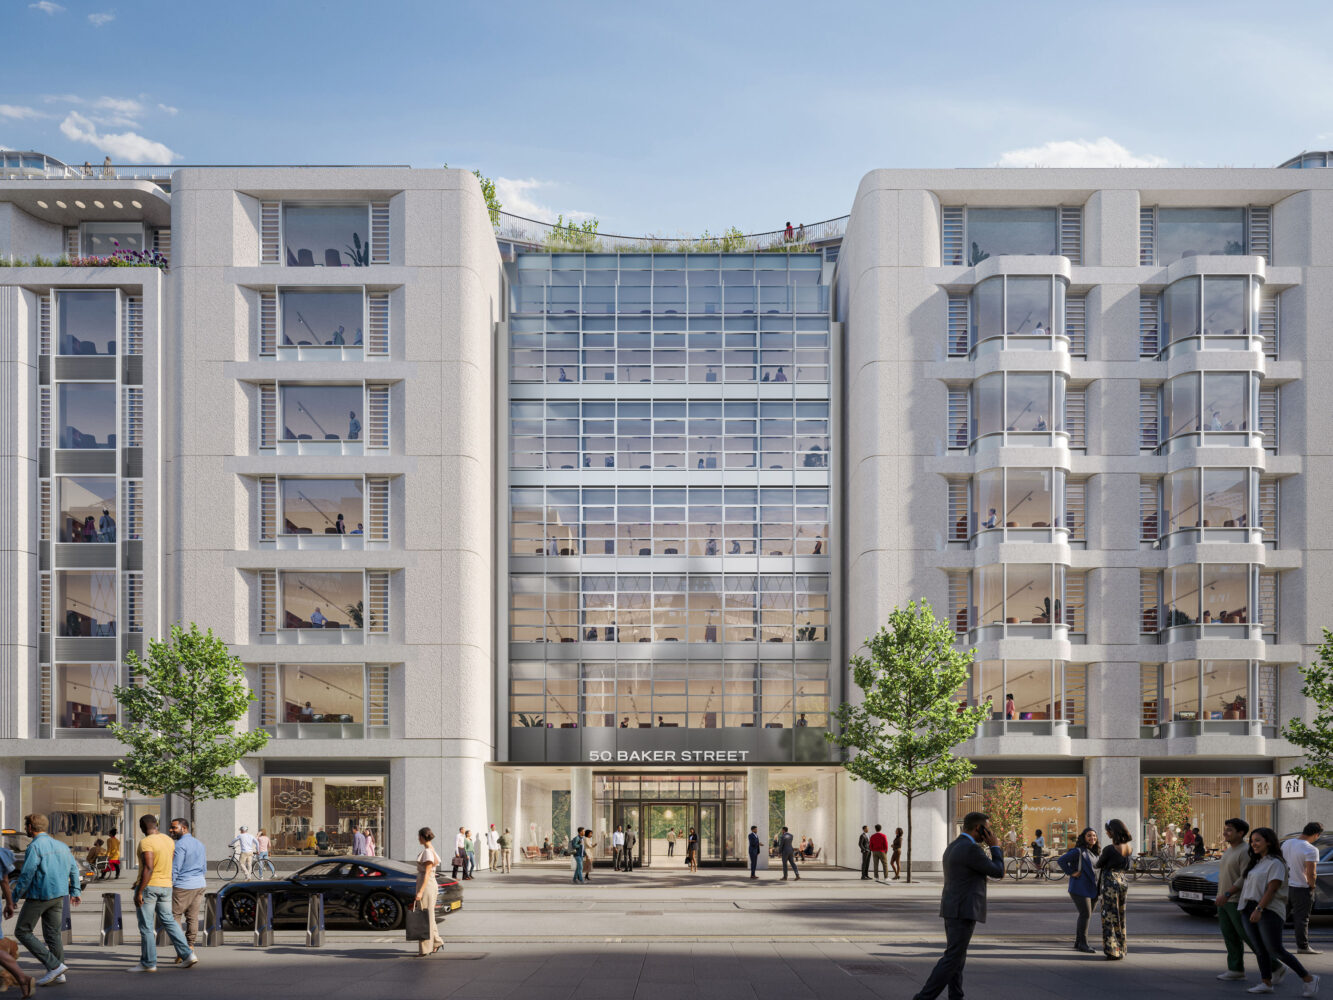
Multiplex has signed the main construction contract for Derwent London’s 50 Baker Street development, moving the 236,000 sq ft mixed use project towards its principal building phase.
Occupying an island site within the Portman Estate, bounded by Baker Street, George Street, Gloucester Place, and Blandford Street, the development will provide approximately 204,000 sq ft of office accommodation alongside retail and restaurant units, 17 homes, and space for cultural, educational, and community uses.
AHMM has designed the scheme, which will consolidate and adapt a group of existing buildings into a single development led by offices. McGee is carrying out demolition and enabling works, while the main construction programme is scheduled to begin in 2027 and complete during the second half of 2029.
Derwent London has estimated total development expenditure at approximately £260m. The project is intended to create contemporary office floors within one of London’s established commercial districts, where opportunities for large, newly delivered workplaces remain constrained by fragmented ownership and limited development sites.
Richard Baldwin, director of development at Derwent London, said: “After a one-year pre-construction services agreement, we are pleased to be working with Multiplex once again to deliver 50 Baker Street following our successful White Collar Factory and 80 Charlotte Street redevelopment projects.”
Multiplex’s transition from the pre-construction services stage into main delivery will preserve continuity across design coordination, logistics planning, package procurement, and the retained structure strategy developed during the past year.
Rather than treating the site as a complete demolition and rebuild, the development will retain and recondition parts of the existing concrete structure. Derwent London is targeting embodied carbon of around 530kgCO2e per square metre, alongside net zero carbon development objectives and a Platinum SmartScore rating.
Callum Tuckett, managing director of Multiplex UK, said: “Fifty Baker Street is a significant project for London, bringing together high quality workplaces, homes, retail and community spaces within one of the capital’s most established districts.”
He described the scheme as an opportunity to advance circular construction in the UK following a year of design and pre-construction work with the developer and wider project team.
Retained structures reshape commercial redevelopment
Across central London, commercial redevelopment is increasingly being assessed against the carbon already embedded in frames, foundations, façades, and substructures, rather than operational energy performance alone. That shift is encouraging developers to consider whether substantial parts of existing buildings can remain in service.
Complete demolition may simplify some design and sequencing decisions, but it also removes material that required considerable energy to manufacture, transport, and install. Structural retention demands more intensive surveys, testing, temporary works, and coordination between existing and new construction.
Contractors must establish the condition and capacity of retained components rather than relying solely on historic drawings. Concrete testing, reinforcement mapping, intrusive surveys, movement analysis, and carefully staged demolition become integral to design development, leaving less scope for unresolved structural assumptions once work advances.
As a result, pre-construction periods can become longer and more technically demanding, even where the eventual requirement for newly manufactured structural material is reduced. Demolition, strengthening, temporary stability, and permanent works must be planned as a single engineering sequence rather than separate packages.
Within the West End, those technical demands are accompanied by restrictive logistics. Site access, delivery routes, neighbour management, pedestrian movement, noise, dust, and interfaces with surrounding occupied properties will influence production planning throughout the programme.
Large central London projects generally have little room for storage, which places greater emphasis on timed deliveries, offsite consolidation, accurate package sequencing, and early identification of components with extended lead times.
The office market has also become more sharply divided by asset quality. Occupiers are examining energy use, indoor environment, amenity, digital connectivity, flexibility, and access to transport, while older buildings face rising capital expenditure to meet performance standards and leasing expectations.
That division continues to support developments in established locations with high specifications, even as financing and construction costs restrict activity elsewhere. Projects with consolidated ownership, established funding, and a developed procurement strategy are better placed to proceed than schemes still exposed to land assembly or viability uncertainty.
The mixture of uses brings another layer of coordination because residential, office, retail, restaurant, and community functions impose different requirements for servicing, access, fire safety, acoustics, security, and operating hours. Those interfaces must remain clear from detailed design through commissioning and occupation.
By retaining Multiplex beyond the pre-construction services agreement, Derwent London is carrying early engineering and buildability decisions into the main works phase. The approach reduces the risk of losing project knowledge as procurement moves from planning into delivery.
With enabling activity already under way, the project team must now protect the approved design, programme, and carbon targets while converting a constrained group of existing structures into a commercially coherent development. Completion in 2029 will place 50 Baker Street within the next cycle of major West End office supply.