IN Brief:
- Twelve Victorian railway arches have been refurbished for business use, alongside two new retail units and new public realm.
- Work included asbestos removal, structural slabs, internal steel frames, façade construction and replacement mechanical and electrical systems.
- The site sits beneath three operational rail lines and forms part of a wider Places for London portfolio of more than 800 arches.
Morgan Sindall Construction has completed work at Kilburn Mews in London, handing 12 refurbished Victorian railway arches and two new retail units to Places for London following a complex construction programme beneath three operational rail lines.
The regeneration has converted the former brownfield site opposite Kilburn Underground station into commercial units and new public realm. Morgan Sindall’s London business delivered the scheme for Places for London, Transport for London’s property company, through the SCAPE Construction framework.
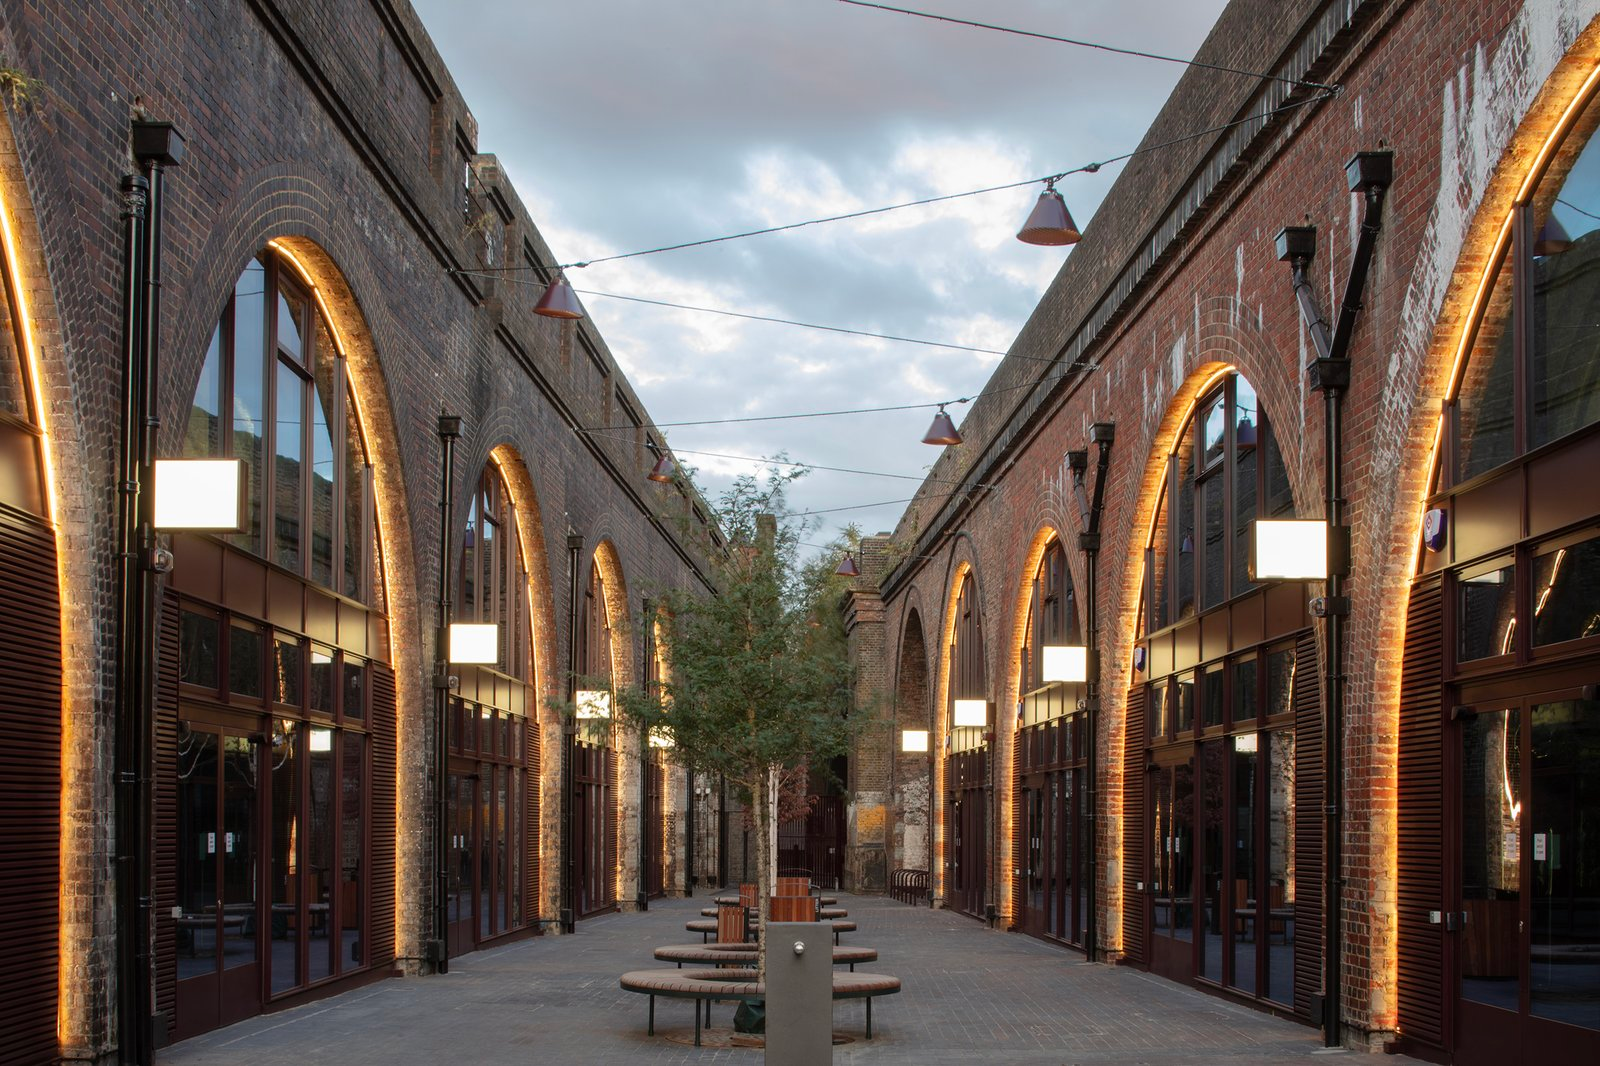
Each arch was stripped back substantially before being rebuilt for modern occupation. Existing concrete, mechanical and electrical services and internal fixtures were removed, alongside controlled asbestos removal, exposing the original brick structure before new structural slabs, lined soffits and walls and glazed façades were installed.
The façade arrangement required a structural solution that limited additional loading on the Victorian arches. Steel goalposts were installed internally to support the glazed frontages, while separate steel frames within the arches were used because the project team could not introduce fixings that risked affecting the integrity of the railway structures above.
The mid-19th century brickwork and original cast iron rainwater pipes were retained and restored where possible. The team also encountered undocumented alterations associated with wartime bomb damage, including historic underpinning and infilled areas that had to be assessed and incorporated into the construction sequence.
Working beneath operational railway infrastructure placed tight constraints on temporary and permanent works. Morgan Sindall had to coordinate activity with Places for London, Transport for London and Network Rail while maintaining rail operations overhead. Fire performance was another key requirement because the new commercial units sit directly beneath active transport infrastructure.
The completed spaces are gas free and use air source heat pumps, underfloor heating and a communal district heating arrangement. A 76 cubic metre attenuation tank has been installed to manage surface water, supplemented by local attenuation around new tree planting within the public realm.
Richard Dobson, regional managing director for Morgan Sindall Construction in London, said close coordination with Places for London and Transport for London had allowed the rail lines to remain operational throughout construction while the design was adapted to the surrounding area.
The engineering challenge centred on converting infrastructure built for one purpose into commercial accommodation capable of meeting current structural, fire, environmental and servicing requirements. Railway arches provide useful urban floor space, but their geometry, ownership boundaries and relationship with live transport assets limit the construction methods that can be applied.
At Kilburn, introducing structural elements inside the original masonry reduced the need to impose new loads on the arches. It also limited intrusive connections to the historic fabric, an important consideration where the railway structures must continue performing their primary transport function regardless of the use created beneath them.
Services coordination presented a similar problem. Modern commercial occupiers require heating, power, lighting, communications, drainage and fire protection, yet the host structure offers limited opportunities for conventional penetrations and distribution routes. Removing the old mechanical and electrical installations and rebuilding from the bare structure allowed the new systems to be coordinated around those constraints.
The public realm work was treated as part of the regeneration rather than as a separate finishing exercise. Improved visibility, CCTV and lighting were incorporated into the scheme, while new planting and drainage infrastructure address both amenity and surface water management around the arches.
Places for London is positioning Kilburn Mews within a much larger portfolio involving more than 800 railway arches across the capital. Jo Fisher, head of arches at Places for London, said the completed project demonstrated how historic railway infrastructure could be adapted to modern use while remaining part of the operational transport estate.
That wider portfolio gives the project significance beyond its 12 units. Repeated conversion of railway arches requires solutions that can accommodate differences in masonry condition, loading restrictions, fire strategy and neighbouring rail operations. A completed scheme can establish structural, services and logistics principles that inform later work even where individual sites vary.
The construction phase is now complete and the development has been handed over, shifting activity from heavy refurbishment to tenant occupation. Places for London expects the commercial units and two standalone retail spaces to bring new businesses into the area as the project moves into operation.