IN Brief:
- Pick Everard is supporting construction-stage development at Manor Mead, Walton Leigh and Bramley Oak, with capacity for up to 169 additional specialist school places.
- The projects combine new teaching buildings, extensions, refurbishment, accessible outdoor spaces and building services designed around specialist education requirements.
- The consultancy’s work forms part of Surrey County Council’s wider SEND capital programme, through which it has already supported delivery of more than 400 places.
Pick Everard is supporting three specialist school construction projects across Surrey as the county council advances its Special Educational Needs and Disabilities (SEND) capital programme. The schemes at Manor Mead, Walton Leigh and Bramley Oak Academy are intended to provide more than 150 additional places through new buildings, refurbishment, extensions and improvements to specialist teaching environments.
The multidisciplinary consultancy has identified the three projects as the latest construction-stage schemes within its work for Surrey County Council. Their combined planned additional capacity is up to 169 places, comprising 60 at Manor Mead, up to 60 at Walton Leigh and 49 at Bramley Oak. Each project responds to different educational requirements and site conditions, with design and construction work adapted to the existing school environment.
Pick Everard has supported the council’s SEND capital programme for more than five years, providing architectural design, landscape architecture and principal designer services under the Construction (Design and Management) Regulations. Its role includes early site assessments, design development and support during construction, working alongside the council, school leaders, contractors and other project stakeholders.
The programme is intended to increase the availability of permanent specialist education accommodation across Surrey. The council has pursued new schools, expansions and adaptations to existing buildings to meet different needs, including provision for pupils with severe learning difficulties, profound and multiple learning difficulties, autism and social, emotional and mental health requirements.
These requirements influence the design of teaching spaces and the wider building environment. Room sizes, circulation routes, access to support accommodation and connections with external areas need to reflect the activities undertaken within each school. The physical arrangement of specialist accommodation can also affect the supervision of pupils, the movement of staff and the use of spaces for different educational and support purposes.
At Manor Mead School, works include refurbishment and extension of the existing main building, together with a new standalone structure and changes to the surrounding external spaces. The scheme will accommodate an additional 60 pupils aged between two and 11, including children with severe learning difficulties, profound and multiple learning difficulties and autism.
The combination of new and retained buildings requires coordination between existing accommodation and the additional facilities. Access routes, external levels, building services and the relationship between entrances and teaching spaces must be considered across the extended site. The project also involves improvements to outdoor areas, providing additional space for learning, movement and activities associated with the school’s specialist provision.
Refurbishment can present different construction requirements from work on an undeveloped site. Existing structures and services must be assessed before alterations proceed, while the design of new extensions depends on the condition and configuration of the retained building. The available project information does not establish the detailed construction sequence or temporary arrangements used to maintain school operations during the works.
Walton Leigh School is being expanded through a satellite development on the site of the former Hurst Park Primary School on Hurst Road in West Molesey. The scheme is intended to provide up to 60 additional places for pupils aged 11–19 with severe learning difficulties and autism. It will extend the school’s provision through a purpose-designed two-storey building.
The new building will include eight classrooms with adjoining group rooms, a library, staff and administration facilities, a large hall, dining accommodation and practical teaching spaces. Each classroom will also have a covered indoor-outdoor learning area, connecting the internal teaching environment with the external facilities while providing some protection from weather conditions.
Those connections influence the positioning of circulation routes and the treatment of the building perimeter. Covered external spaces must be integrated with the classroom layout, accessibility arrangements and surrounding landscaping. Their dimensions and construction will also need to account for the activities expected to take place within them, rather than being treated solely as decorative additions to the building.
The Walton Leigh design incorporates rooftop photovoltaic arrays, mechanical ventilation with heat recovery and a natural ventilation strategy. These systems are intended to support the environmental performance of the building, although the supplied project information does not establish their installed capacities or the final energy consumption expected from the completed facility.
Heat recovery ventilation can transfer thermal energy from outgoing air to incoming ventilation air, reducing the energy required to maintain suitable internal conditions when operating as designed. Natural ventilation uses air movement through suitable openings and building arrangements, with its effectiveness influenced by external conditions, temperature differences and the position of the openings.
Combining these approaches requires building services design that responds to occupancy and the requirements of different teaching spaces. Ventilation controls, air quality, thermal comfort and the movement of occupants through the building must be considered together. The specific arrangements selected for Walton Leigh will determine how mechanical and natural ventilation operate under different conditions.
The third scheme, at Bramley Oak Academy, will provide permanent accommodation for 49 additional pupils aged between five and 11 with social, emotional and mental health needs. Surrey County Council approved funding for the expansion in May 2025, allowing the project to progress through the necessary delivery and contractual arrangements.
Approved project information identifies two extensions, a purpose-built play area, landscaping intended to deliver biodiversity net gain and alterations to drop-off arrangements. Highway improvements are also included to support movements from the A281 Horsham Road. These works form part of the overall construction requirements because additional school capacity must be supported by suitable access and external infrastructure.
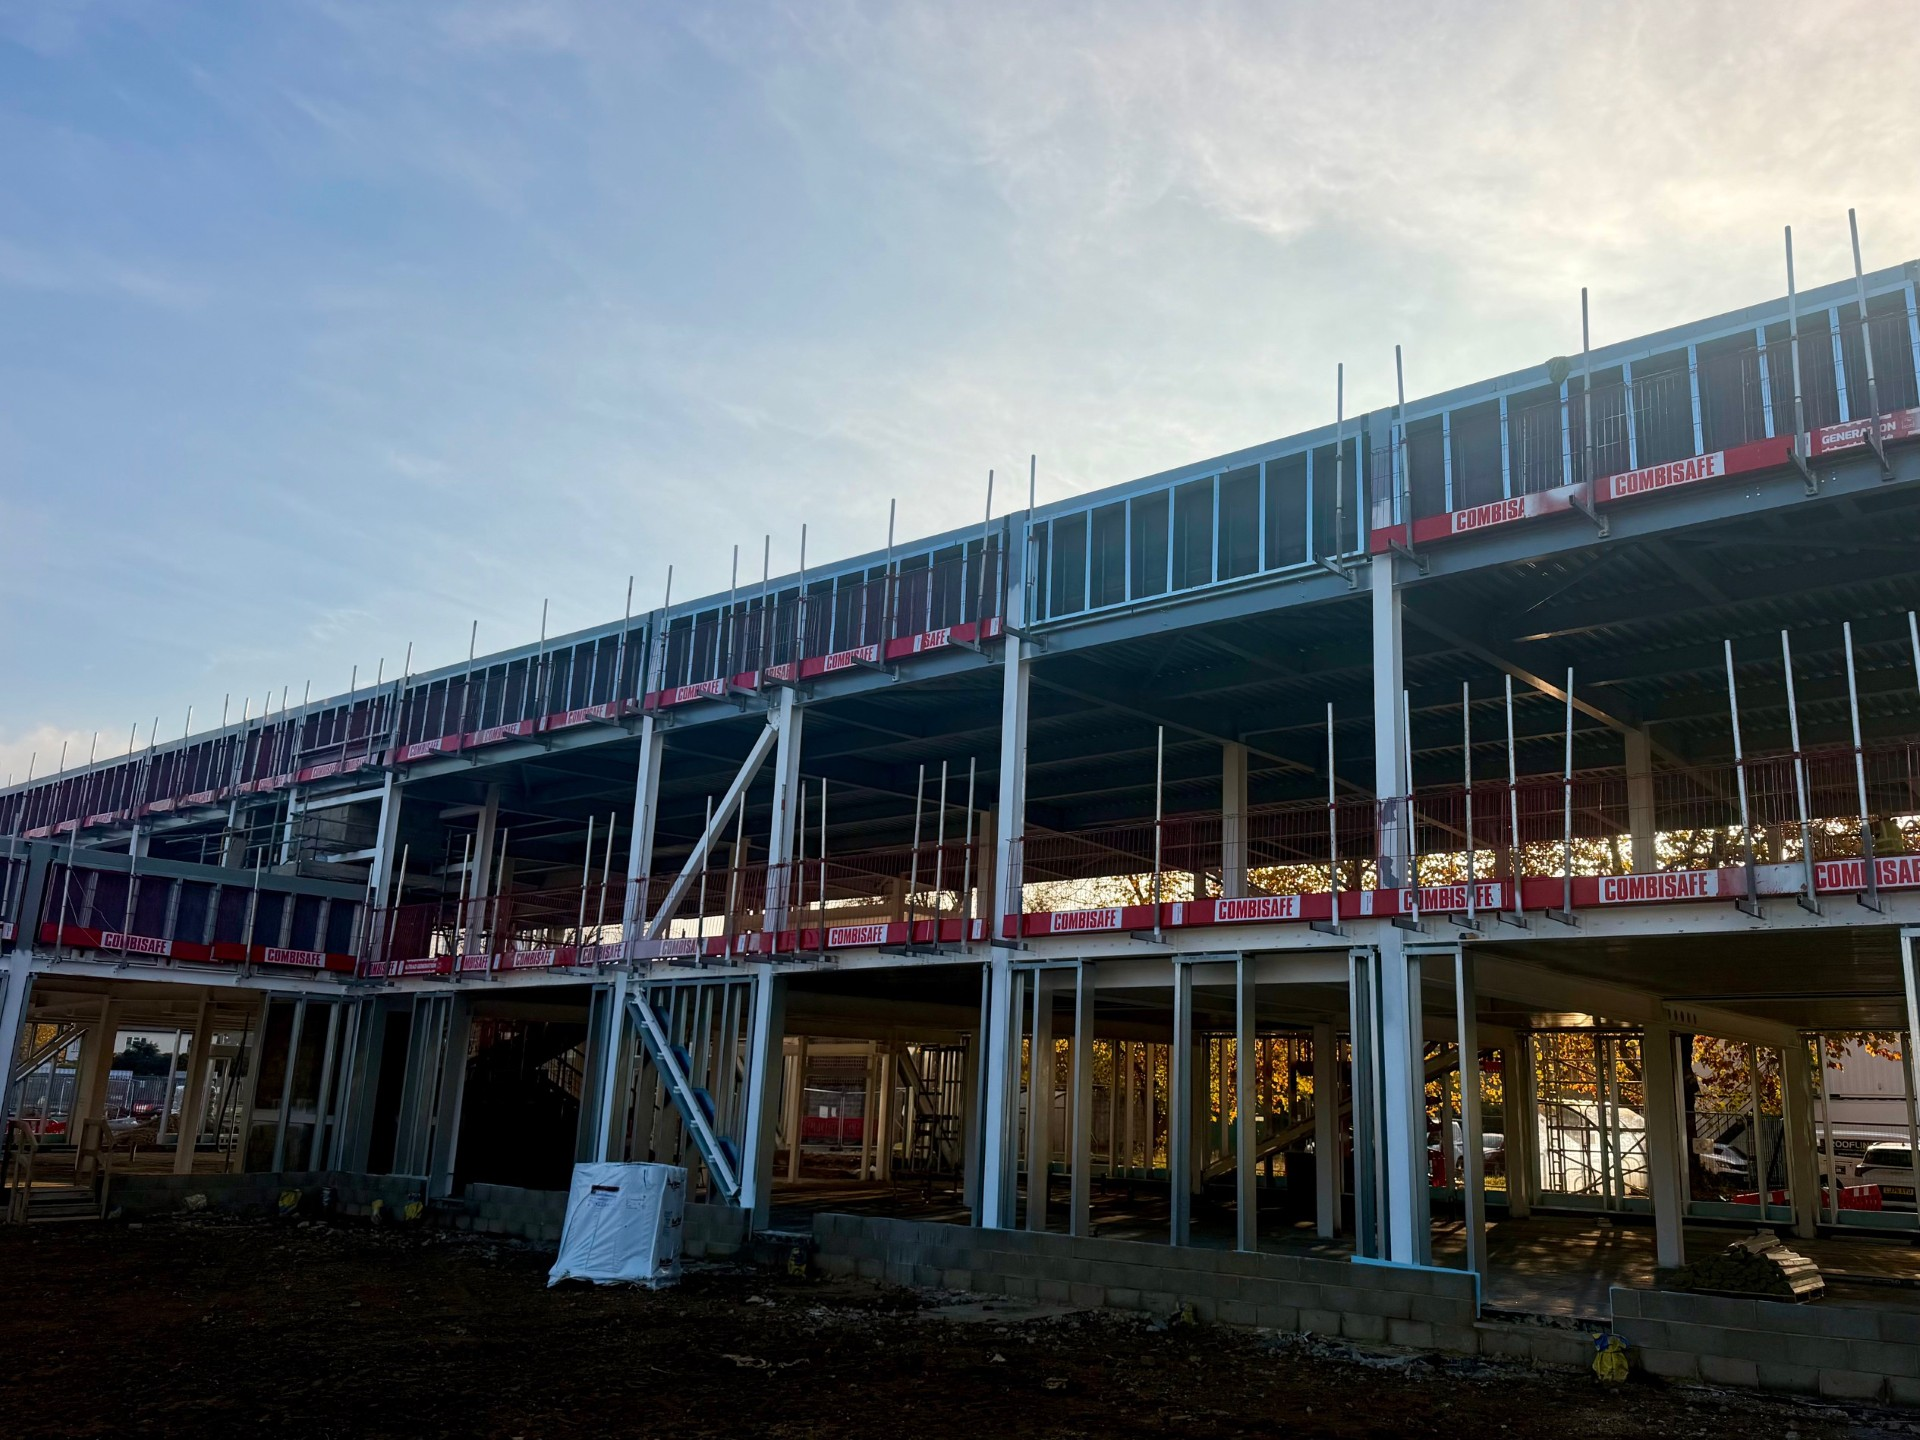
Structural engineer QED Structures reported construction progress at Bramley Oak in August 2026. Its project update described a two-storey teaching block, a new gymnasium, a green-roofed link corridor and internal alterations including a lightweight mezzanine. The work illustrates how the expansion combines new accommodation with changes to the retained school buildings.
A mezzanine can provide additional usable floor area within an existing building without increasing its external footprint, provided the retained structure and new elements can support the required loads. The design must account for access, fire safety, structural connections and the intended use of the additional space. At Bramley Oak, the mezzanine forms part of a wider programme of internal modifications rather than a separate standalone building.
The green-roofed link corridor will connect new and existing accommodation, while the external works will address landscaping and access. These components must be coordinated with building levels, drainage and the movement of pupils and staff between the different parts of the school. Changes to vehicle drop-off arrangements and nearby highways introduce further interfaces between the construction project and surrounding infrastructure.
Kerry-Ann O’Neill, Associate Director of Architecture at Pick Everard, said: “Across all three schools currently under construction, our role has spanned from assessing sites, right through to developing designs and supporting delivery on site.”
Pick Everard’s work includes its responsibilities as principal designer, coordinating the management of health and safety risks arising during the preconstruction phase in accordance with the CDM Regulations. Design decisions affecting access, maintenance, construction sequencing and the relationship between existing and new structures must be considered alongside the educational requirements established by each school.
The current schemes follow previous specialist education projects undertaken through the council’s capital programme. Pick Everard reports that it has supported delivery of more than 400 school places through Crown Commercial Service’s Project Management & Full Design Team Services Framework. Completed projects include Hoe Valley and Epsom Downs, while Pond Meadow has received a specialist teaching block providing 51 places for post-16 students.
The consultancy has also been involved in Hopescourt School in Walton-on-Thames, a 200-place all-through specialist school for autistic children and young people. That scheme forms part of the wider education programme and provides a separate example of the different construction approaches used to increase specialist school capacity across Surrey.
Surrey County Council’s capital programme combines the delivery of additional places with the renewal and adaptation of existing educational accommodation. New schools, satellite sites and extensions require different decisions on design, infrastructure and construction logistics, even where their educational objectives sit within the same wider programme.
Natalie Bramhall, Surrey County Council’s Cabinet Member for Property, Infrastructure and Waste, said the investment would support the availability of specialist education closer to home, reducing unnecessary travel and helping pupils remain connected with their local communities.
Pick Everard will continue providing multidisciplinary services on Manor Mead, Walton Leigh and Bramley Oak as the schemes progress through their remaining delivery activities. The consultancy’s latest account identifies all three as construction-stage projects, although updated completion dates and the final contract values for each scheme have not been supplied.