IN Brief:
- Falkirk Council will display emerging town hall designs at Falkirk Library on 27 October 2026, before a formal planning application.
- The estimated £69.84m proposal combines theatre, library, studio, council and support services, with £6m from a wider growth deal.
- An autumn 2027 construction start and winter 2029 opening are indicative targets under the October update, not approved milestones.
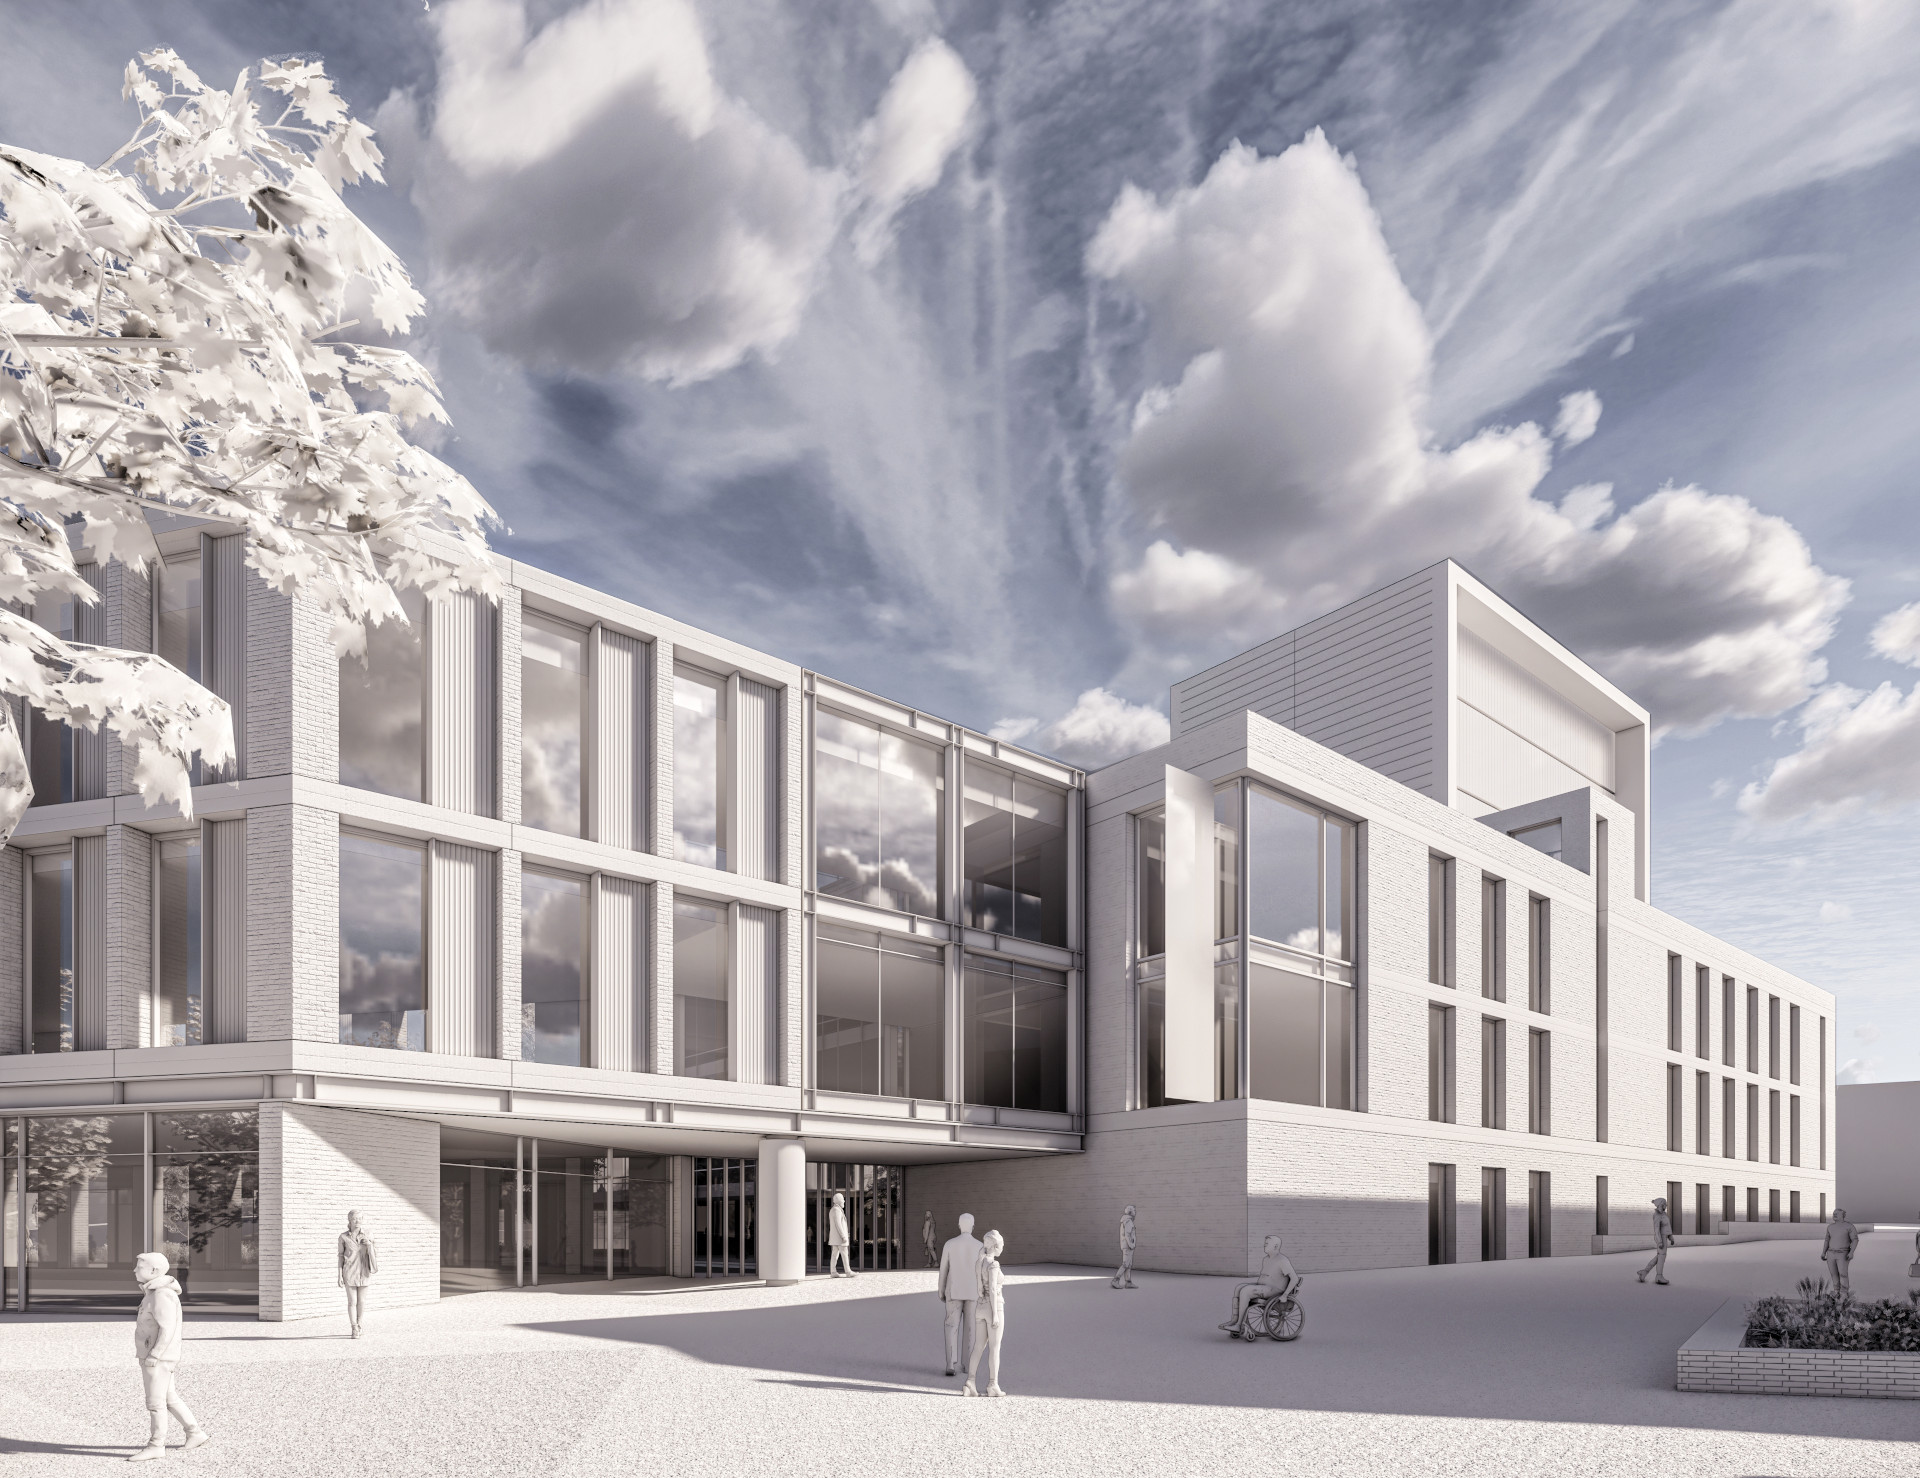
Falkirk Council will display emerging designs for its proposed £70m town hall on 27 October 2026, ahead of submitting a planning application. The event offers residents an opportunity to comment on the building and surrounding public spaces; it does not represent planning approval, an awarded construction contract or the start of building work.
The proposed cultural and civic venue would occupy the former Callendar Square Shopping Centre and Antonine Hotel site at the eastern end of Falkirk High Street. The council purchased the site in 2024 and subsequently undertook demolition and clearance. The October announcement concerns the new design and consultation stage rather than those earlier site works.
A theatre, studio theatre, Falkirk Central Library, public studios, council chamber, workspaces, advice and support services, and café facilities are proposed within one building. Falkirk Council envisages a central atrium as a shared public space, creating links between cultural events, council services and everyday library use.
According to the council’s project overview, the principal theatre is planned for approximately 550 to 600 seats, supported by rehearsal and backstage areas. A 245 sq m studio theatre is intended to double as council meeting accommodation, while a 140 sq m dance studio is also proposed. These figures describe an emerging space schedule, not a final approved construction specification.
Combining those uses introduces different acoustic, circulation and servicing requirements. Theatres need public access separated from performers’ and technical movements, while library users and people seeking council services require legible routes through the building. Detailed solutions for structural spans, backstage plant and room acoustics have not been published at this consultation stage.
Outside the proposed town hall, designs include landscaped gardens, seating, gathering areas and interactive landscape features. The accompanying public realm would be developed alongside the building rather than as a separately completed scheme. Earlier concept material envisaged access from High Street and Callendar Riggs, although the final access arrangements will be determined through design development and planning.
Replacing the cleared shopping centre and hotel site with cultural facilities could alter pedestrian movement and servicing requirements along this part of the town centre. Those matters, together with access, appearance, landscaping and transport, will form part of the design and statutory planning assessment. The emerging drawings do not settle them in advance.
Glasgow-based Stallan Brand was appointed architect in July 2026 following a competitive process. Its appointment predates the current announcement; the October development is the first public presentation of the latest emerging designs ahead of the intended planning submission.
At Falkirk Library, the drop-in session will take place on the second floor on Tuesday 27 October from 3pm to 8pm. Residents will be able to examine concept drawings, layouts and visualisations and discuss the proposals with architects and members of the project team. Feedback may influence the scheme before it is submitted for planning consideration.
As a major development, the scheme is subject to statutory pre-application consultation before a formal planning application. Consultation will address the building footprint and appearance, materials, access and surrounding landscape. A planning application and the authority’s subsequent decision remain separate steps, alongside building warrants and procurement.
Estimated at £69.84m, the town hall project is commonly rounded to £70m. Falkirk Council identifies capital investment, expected receipts from disposal of surplus council properties and £6m from the Falkirk and Grangemouth Growth Deal as sources of funding. The £6m is a contribution towards the town hall, not the total cost of the project.
In its 15 October announcement, the council described the wider Falkirk and Grangemouth Growth Deal as a £178m programme supporting regeneration, infrastructure, skills and investment. That figure refers to the wider deal rather than the town hall budget. Older council material used different wider-programme totals; the October figure is the latest one attached to this announcement.
Falkirk’s regeneration plans envisage the proposed venue bringing performances, public services and community use to the High Street. Earlier visitor and economic projections remain forecasts for a facility not yet constructed, and the council has not reported realised benefits from this particular town hall development.
Under the council’s latest programme, consultation is expected to continue through autumn 2026, with progression towards planning during winter. Subject to planning, funding, procurement and other statutory requirements, construction could start in autumn 2027 and the venue could open in winter 2029. These later dates replace the previous summer 2027 construction and summer 2029 opening targets.
Further design, the applicable building warrants, a procurement process and formal project decisions will be required before main building work can begin. No appointed main construction contractor, executed main works contract or fixed construction price is identified in the 15 October announcement.
Construction planning will also need to reconcile the varied demands of theatre operations, public circulation, civic accommodation and the adjacent landscaping. Structural and building services details are not yet available to establish the chosen frame, equipment capacities or energy performance; those decisions belong to later design and procurement stages.
At the 27 October public display, responses from residents and other consultees will inform the designs taken forward to the planning process, while the projected 2027 start and 2029 opening remain conditional until the necessary consents and delivery arrangements are in place.