IN Brief:
- Huyton 220 will provide about 222,000 sq ft of Grade A warehouse and distribution accommodation.
- The building is designed with 18m eaves, a 65m yard and targets of BREEAM Excellent and EPC A.
- DJL Construction and Linden Hill Capital are targeting completion in autumn 2027.
DJL Construction has started work on Huyton 220, a roughly 222,000 sq ft warehouse and distribution development at Wilson Road in Knowsley for Linden Hill Capital Management.
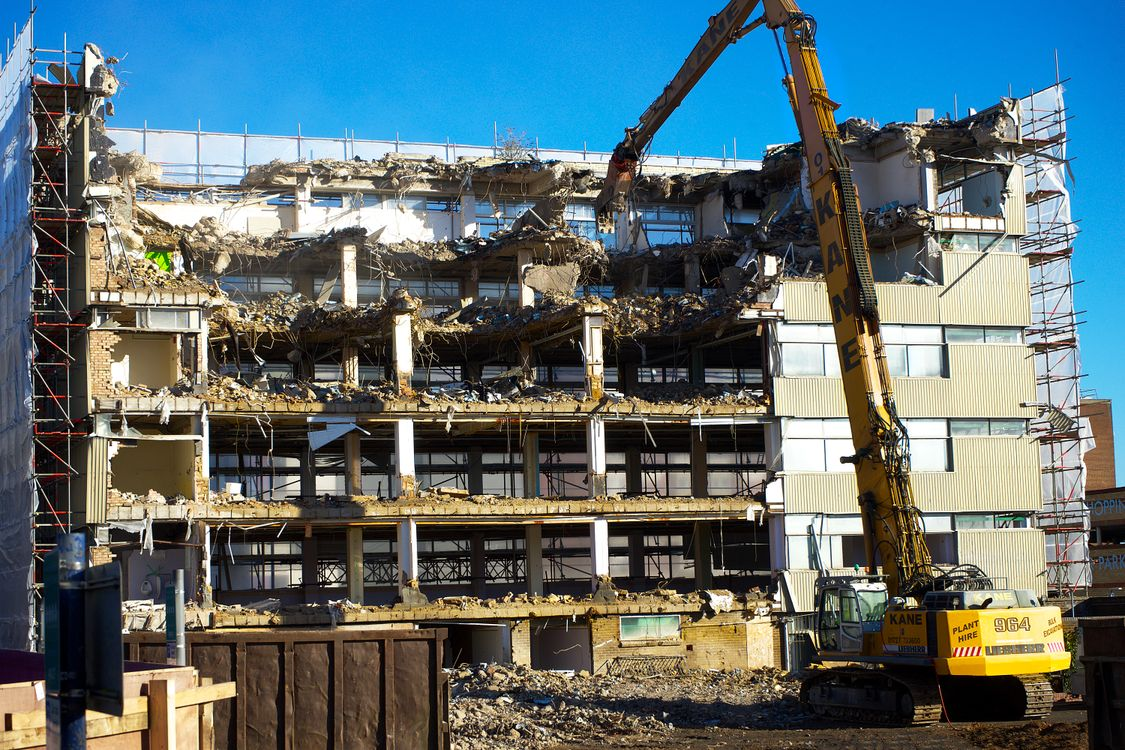
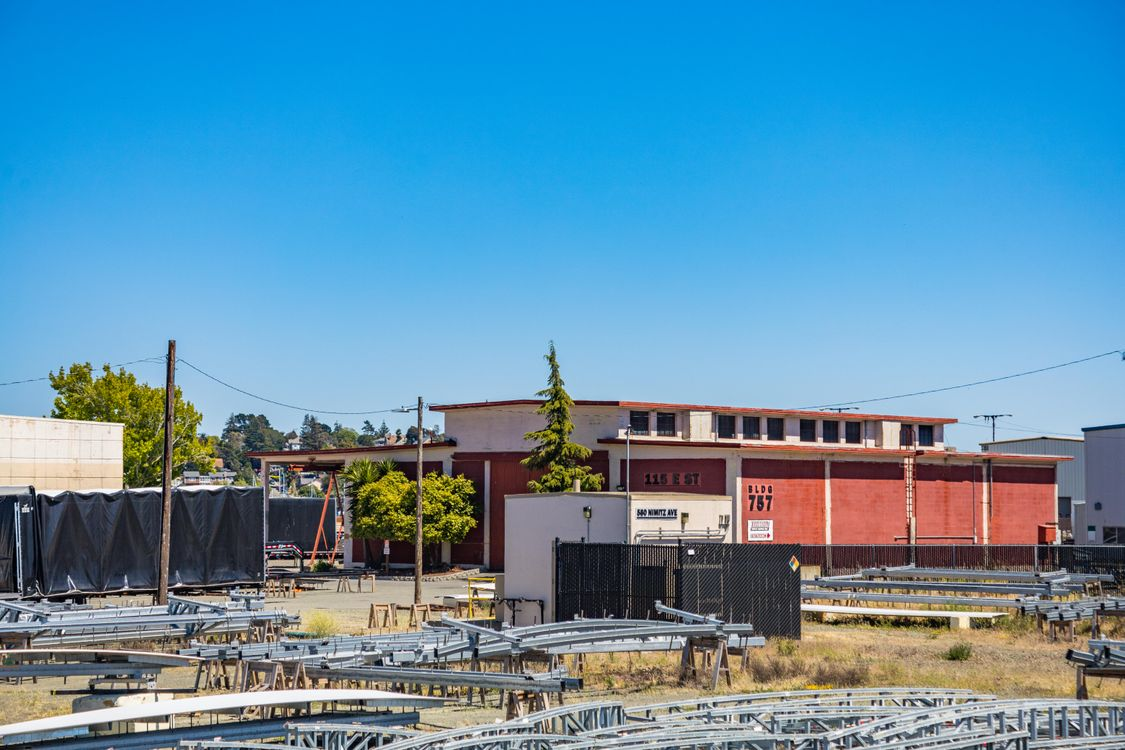
The contractor has moved onto the site ahead of demolition of the existing industrial building, formerly occupied by John Mason International Movers. The replacement development is targeting completion in autumn 2027.
Designed by KMA Architects, Huyton 220 will provide about 220,037 sq ft of Grade A logistics accommodation. The specification includes 18m clear internal eaves, 20 dock loading doors, three level access doors and a yard about 65m deep, giving the building the height and vehicle circulation expected of a modern large distribution unit.
The 18m internal height is central to the storage proposition. Marketing information for the development indicates capacity for around 49,000 pallet positions using very narrow aisle racking. The comparison with more conventional 15m logistics buildings is based on cubic storage efficiency, allowing an occupier to place more pallet capacity inside a smaller floor area.
Environmental performance is also built into the specification. Huyton 220 is targeting BREEAM Excellent and an EPC A rating, placing building fabric, services, energy use, commissioning and evidence requirements inside the construction programme rather than leaving certification to the end of the job.
The project is the second scheme in a £30m pipeline between DJL Construction and Linden Hill Capital. Their first was a purpose-built Northern Removals Hub for John Mason International at Stopgate Lane near Knowsley Business Park. The building provides just under 30,000 sq ft and was completed during 2026, allowing the removals company to relocate from the site now being redeveloped as Huyton 220.
That sequence makes the two projects operationally connected. A replacement base was delivered first, allowing John Mason to move out before the former Huyton premises could be cleared for a much larger warehouse. The arrangement gives the developer a continuous programme while releasing a site capable of accommodating a substantially more intensive industrial use.
Planning consent for Huyton 220 was secured from Knowsley Council during the summer under reserved matters application 25/00682/REM. JLL acted for Linden Hill through the planning process and is jointly marketing the completed building with BOX4 Real Estate. DJL is responsible for taking the scheme from demolition and enabling works through to the completed distribution facility.
The development also sits within the Liverpool City Region Freeport area, which is intended to support investment in logistics, advanced manufacturing, biomanufacturing and low-carbon industry. That location adds a broader investment context to the redevelopment, although the building still has to compete on the practical measures used by logistics occupiers.
Those measures are rooted in layout and operation. Clear height, structural grid, loading arrangement, slab performance, yard depth, power and services determine how much handling equipment can be used and how quickly vehicles can move through the site. Large logistics buildings can appear simple externally while carrying a dense set of operational requirements behind the façade.
Huyton 220’s 20 dock doors and three level access doors therefore sit alongside floor area as core parts of the specification. The 65m yard provides manoeuvring depth for heavy goods vehicles, while the 18m eaves support higher racking. The design has to deliver those requirements while meeting the BREEAM and EPC targets set for the completed asset.
The scheme is being brought forward without a named occupier, so construction quality and specification form part of the letting proposition from the outset. A speculative logistics building has to satisfy a range of potential operating models rather than one fixed user brief. Floor loading, power capacity, loading geometry and future fit out flexibility can therefore influence whether a completed unit remains competitive while the developer searches for a tenant.
For DJL, the project extends an industrial and commercial workload in the North and deepens its relationship with Linden Hill. Repeated work with the same developer can allow procurement, design coordination and delivery experience from one scheme to feed into the next, although Huyton 220 is substantially larger than the preceding removals hub.
Demolition and enabling works are the first physical steps in a programme running into autumn 2027. The finished building will have to convert a high-bay specification into efficient storage and vehicle movement while achieving its environmental targets, giving prospective occupiers a measurable basis for comparing it with other new logistics stock across the North West.