IN Brief:
- Dalkia’s £11m MEP appointment sits within the £55.3m Penicuik High School refurbishment and extension project.
- The design incorporates mechanical ventilation with heat recovery and intelligent controls alongside the retained 1930s building.
- Morrison Construction is main contractor, with occupation targeted for spring 2028 and later demolition and landscaping to follow.
Dalkia UK has secured an £11m mechanical, electrical and plumbing package for the refurbishment and extension of Penicuik High School in Midlothian. The specialist contractor will work under Morrison Construction, which is delivering the £55.3m redevelopment for Midlothian Council. The newly confirmed building services appointment covers both the three-storey extension and the retained 1930s school building, bringing together new construction and the upgrading of an established educational estate.
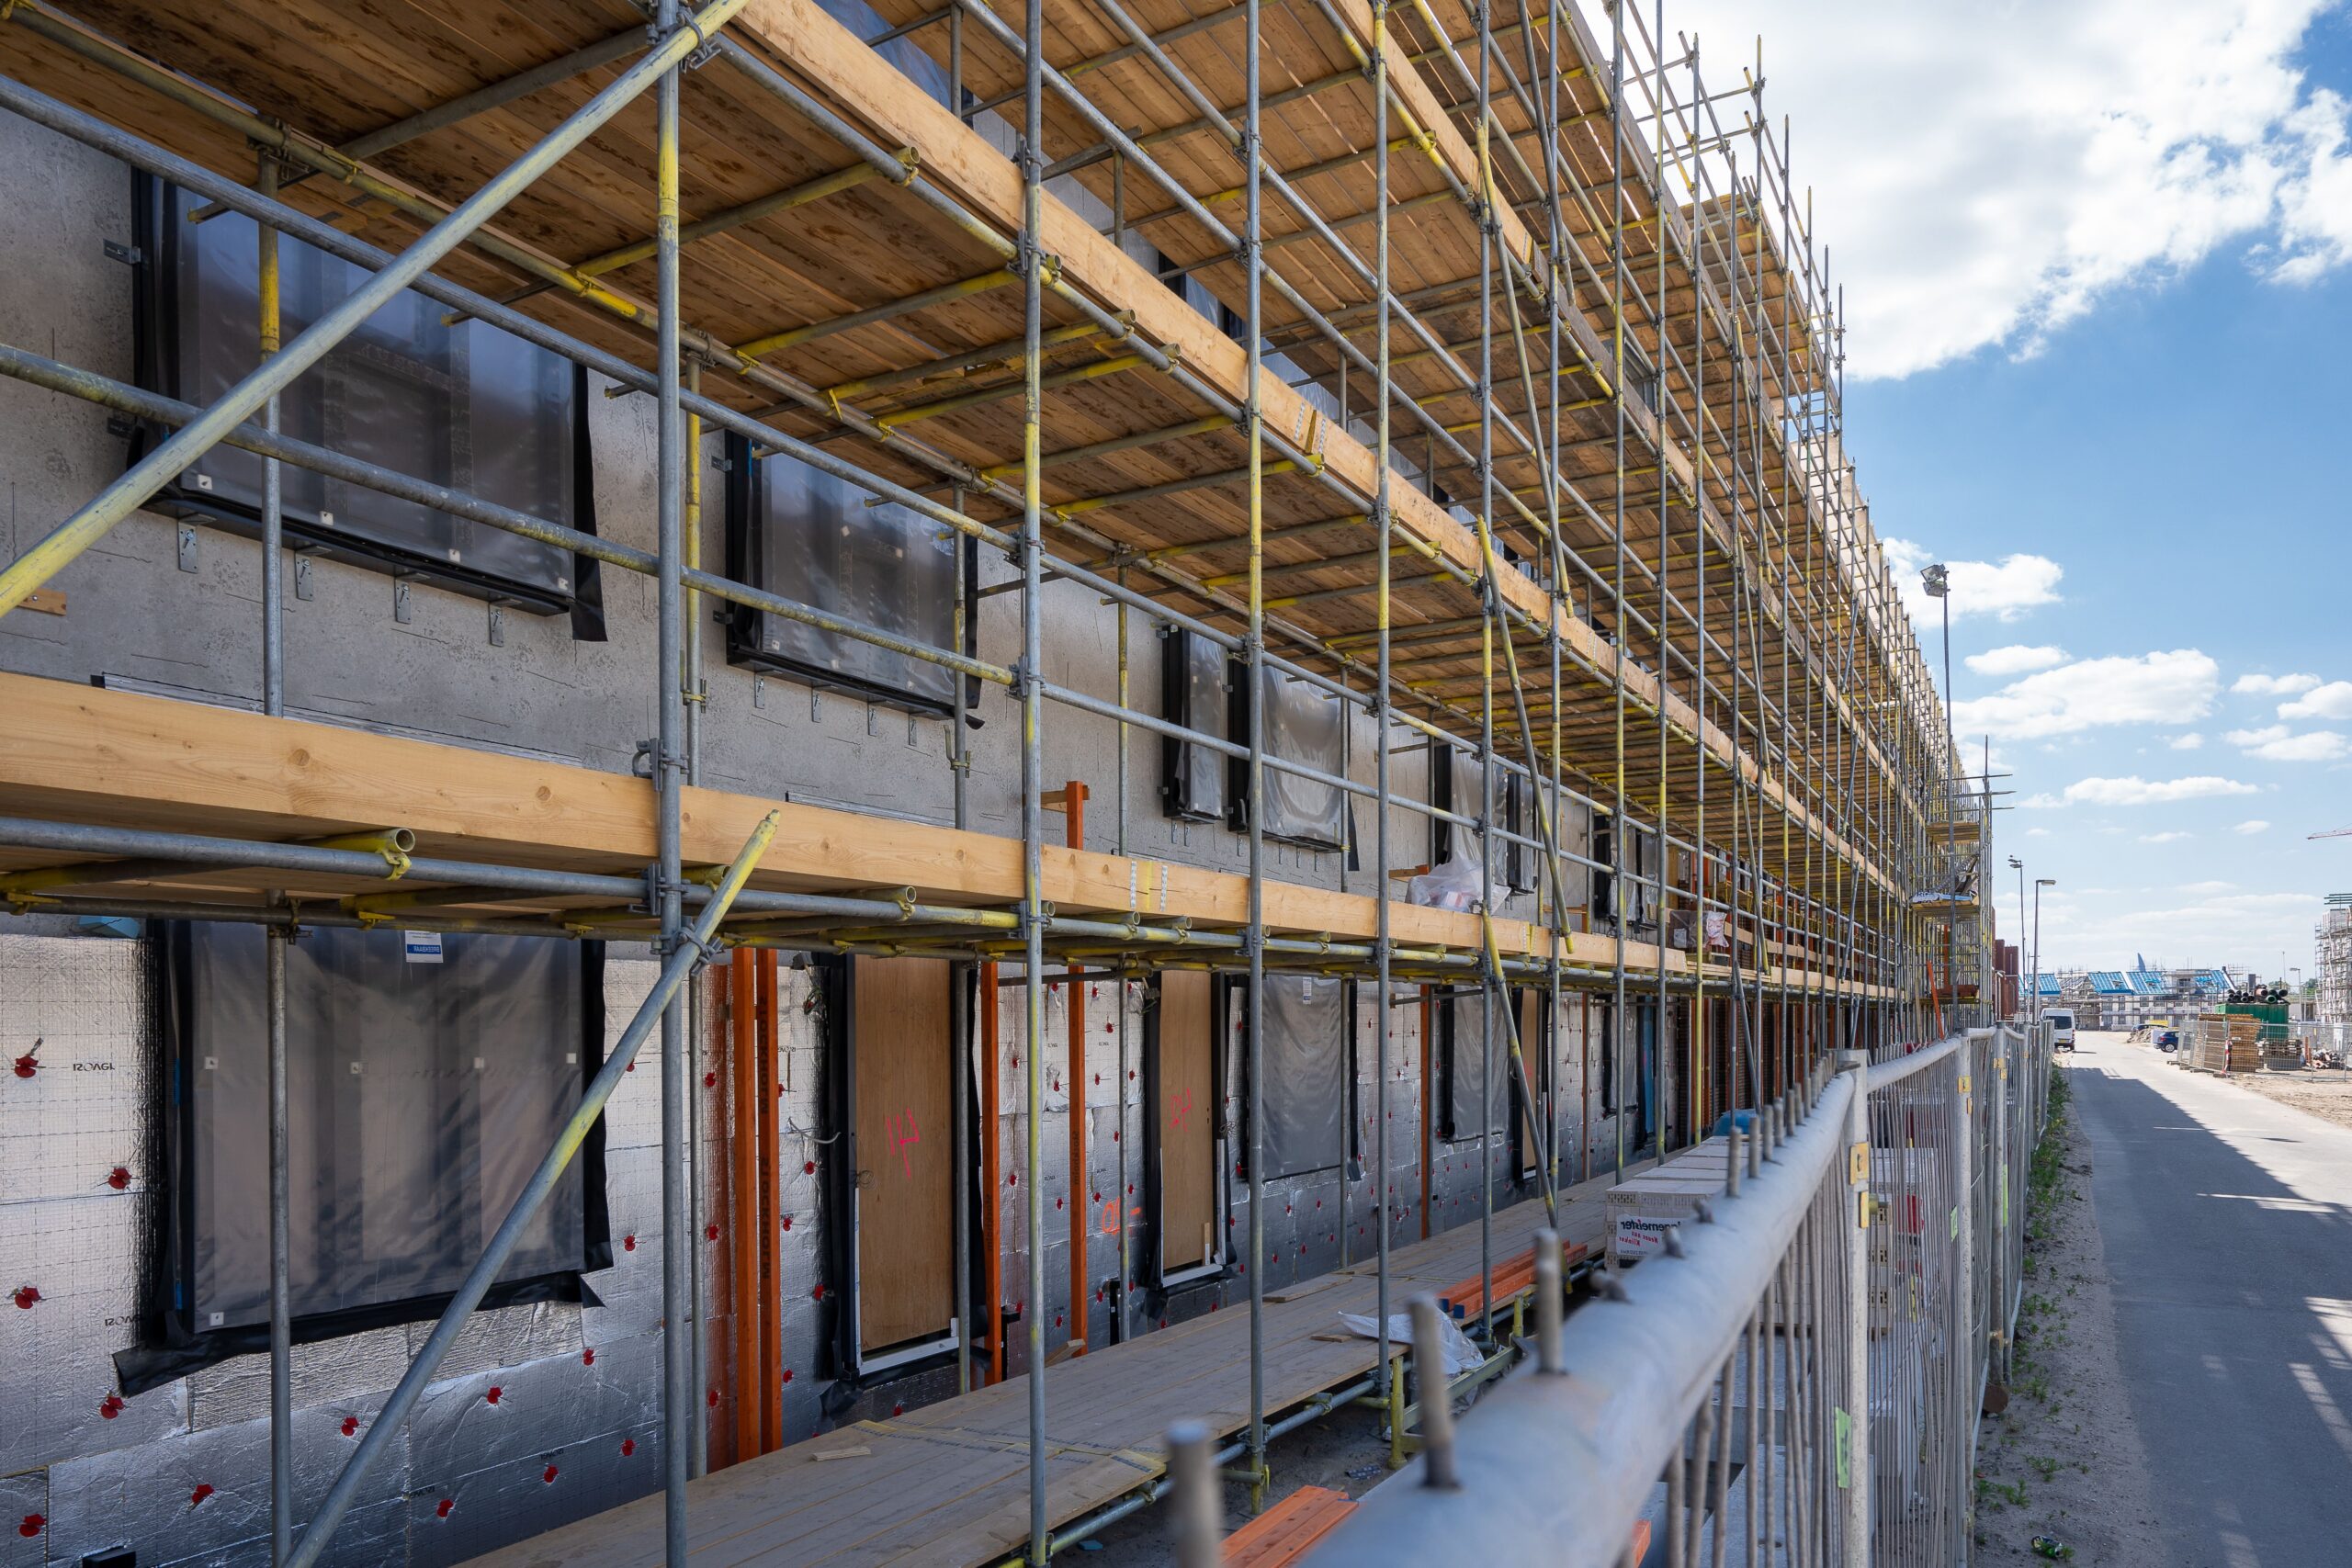
The wider scheme will replace the 1960s block with a new teaching building while retaining and upgrading the original 1930s school. Dalkia has identified mechanical ventilation with heat recovery (MVHR) and intelligent building controls within its services approach. The installation will span newly constructed accommodation and retained spaces with different geometries and service routes. Construction is under way; Midlothian Council expects pupils and staff to move into the new accommodation in spring 2028.
An MVHR system uses an air-to-air heat exchanger to transfer energy from extracted indoor air to the incoming fresh-air stream, reducing the heat required to condition ventilation air. Classroom occupancy can vary sharply over a day, and the ventilation design must provide appropriate fresh air without unnecessary energy use when rooms are unoccupied. The achieved performance will depend on airflow rates, heat exchanger efficiency, fan power, balancing and commissioning. Dalkia has not published those specifications or a projected energy saving for the package.
Building controls have a corresponding role in matching plant operation to use. Teaching areas, corridors, assembly spaces and sports facilities differ in occupancy and ventilation demand, while retained and new parts of the school may respond differently to heating changes. Controls need to coordinate those zones with the mechanical services selected for each. Dalkia refers to intelligent controls, but detailed sensor layouts, automation sequences and metering arrangements have not been made public.
The extension’s three-storey design forms a new central space around the original assembly hall and courtyard areas, bringing dining, sport and events provision into the school’s circulation network. Services must cross or connect separate building elements, with coordinated routes for ductwork, power, drainage, access to plant and fire compartmentation. Routing decisions need to preserve maintenance access as well as the intended architectural spaces. Public project information does not establish the exact positioning of mechanical plant rooms or principal distribution risers.
The 1930s block is listed, adding heritage and existing-building constraints to the design of new services. Routing ducts and cables through older fabric cannot be approached in exactly the same way as distributing services in a newly designed structure. The final solution must accommodate existing geometry and approved conservation requirements while providing the capacities required by the upgraded school. Dalkia has described preservation of the original building’s character as a component of its services design.
Midlothian Council expects the completed school to accommodate up to 945 pupils, including dedicated provision for 24 young people with Additional Support Needs. Its facilities will include teaching, sports, dining, community and wellbeing accommodation. The council also plans a more accessible north-side entrance plaza, improvements to lifts and toilets, and new outdoor learning spaces. Those changes alter the operational demands on the estate and its approach to access and circulation.
The overall budget rose to £55.3m after councillors approved an additional £10.7m in December 2025, citing higher construction labour and material costs. The council’s estimated contribution after Scottish Government support was approximately £33.4m. The £11m figure associated with Dalkia is a subcontract package within the larger scheme and should not be added to the total project budget as though it were new funding.
Morrison Construction became main contractor in March 2026 following earlier procurement and design work. AtkinsRéalis leads the design team, with Holmes Miller acting as project architect. Existing school accommodation is being used while new facilities are developed, and the council’s programme puts the move into the completed building in spring 2028. Demolition of the superseded 1960s block and external landscaping will follow, with site-wide completion anticipated in autumn 2028.
Installation and testing will have to bring the extension and refurbished building together as a single functioning school. Heat recovery ventilation requires measured airflow and controls commissioning, while distribution systems crossing between retained and new spaces need suitable access and isolation arrangements. Dalkia’s £11m subcontract is a defined delivery package within Midlothian’s £55.3m programme, with the eventual operational energy performance dependent on completed systems and their use after handover.