IN Brief:
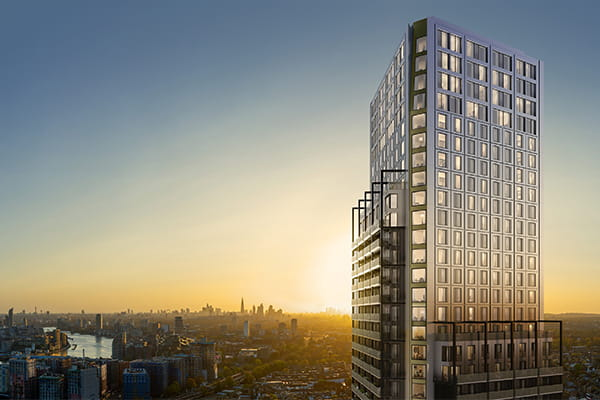
- The Artisan tower has reached its full 36-storey height and is planned to contain 172 homes.
- The wider 3.4-acre Wandsworth Mills site includes restored listed buildings and public realm.
- The council reports a 389-home programme, with first occupancy expected next year.
Berkeley Group has topped out The Artisan at Wandsworth Mills, bringing the 36-storey residential tower on the former Ram Brewery site in Wandsworth Town to its full structural height. The building is planned to contain 172 homes, and the first residents are expected during 2027. Wandsworth Council leader Robert Morritt joined developer, housing-association, design, and construction representatives for the ceremony on the tower’s uppermost level.
Topping out records completion of the building’s highest structural level rather than practical completion of the development. Façade works, building services, internal fit-out, testing and commissioning, and the completion of associated external areas remain separate parts of the programme. Wandsworth Council has not published a detailed completion schedule for each outstanding trade package in its account of the ceremony, so the milestone should not be presented as evidence that the tower is ready for occupation.
The Artisan stands within a 3.4-acre regeneration site alongside the River Wandle. According to the council’s latest project figures, the wider Wandsworth Mills programme will deliver 389 homes, including shared ownership provision delivered with Wandle Housing Association. The masterplan also includes new residential blocks, the restoration of Grade II listed townhouses and improvements to public access along the river corridor. Earlier developer marketing material used a different total for the site, making the council’s November 2026 update the appropriate current reference.
Across the development, the masterplan provides for 210 metres of improved River Wandle frontage and approximately 2,000 square metres of public realm. Those works form a separate delivery package from the tower’s structure. Riverside routes and open space have to connect with existing town-centre streets, while restoration of the Grade II listed townhouses calls for construction work around retained heritage fabric. The council has confirmed the intended areas and access improvements, but not a detailed handover programme for each section of public space.
The topping-out event brought together Robert Morritt, Wandsworth Council’s leader, Ravi Govindia, chair of the planning committee, and representatives of Wandle Housing Association, Berkeley, Statom Group, and other members of the delivery team. The council’s update identifies the organisations involved but does not allocate individual remaining trade packages among them. The completed highest level is the verified construction milestone, rather than a formal handover of apartments or the wider site.
Berkeley describes the scheme as incorporating homes designed to reduce operational carbon emissions, while the council refers to the 172 residences within The Artisan as low carbon. The announcement does not provide measured energy consumption or a completed building-performance assessment. Those claims should therefore be distinguished from verified operational outcomes, which can only be tested once the building systems have been commissioned and the apartments occupied.
The former brewery site contains listed townhouses that are being restored alongside newly constructed blocks. Retained older structures require a different approach to investigation, access, temporary protection, and integration of services from that used for a new reinforced concrete tower. The project update does not specify the particular temporary works or foundation solutions adopted around the historic buildings, so the existence of those constraints should not be mistaken for a documented construction method.
The River Wandle frontage and the surrounding built-up town centre constrain space for construction storage and vehicle movements. On a multi-building scheme, deliveries for façade installation, building services, internal fit-out, and landscaping may compete for access to the same site. No crane configuration, floor-cycle rate, or package-by-package schedule has been released for The Artisan, so topping out establishes structural progress without fixing the dates for completion of those remaining activities.
The tower is one component of a development that also includes other residential buildings, public routes, heritage restoration, and a substantial riverside landscape package. The council’s 389-home total is for Wandsworth Mills as a whole, while the 172-home figure applies specifically to The Artisan. Keeping those figures separate also distinguishes the scale of the tower’s construction from that of the wider town-centre redevelopment.
The published programme anticipates first occupation during 2027. Before residents can move in, the building will require completion of its envelope, services, internal fit-out, testing, and the relevant approvals and handover procedures. The council has not given individual dates for those remaining packages or for the opening of the new riverside routes. Topping out therefore confirms that the superstructure has reached its full height, with later delivery milestones still outstanding.