IN Brief:
- The 47-acre Royal Docks masterplan is expected to provide at least 5,000 homes.
- Thirty-five per cent of the housing is intended to be affordable.
- A planning application is expected this summer, with construction targeted for early 2028.
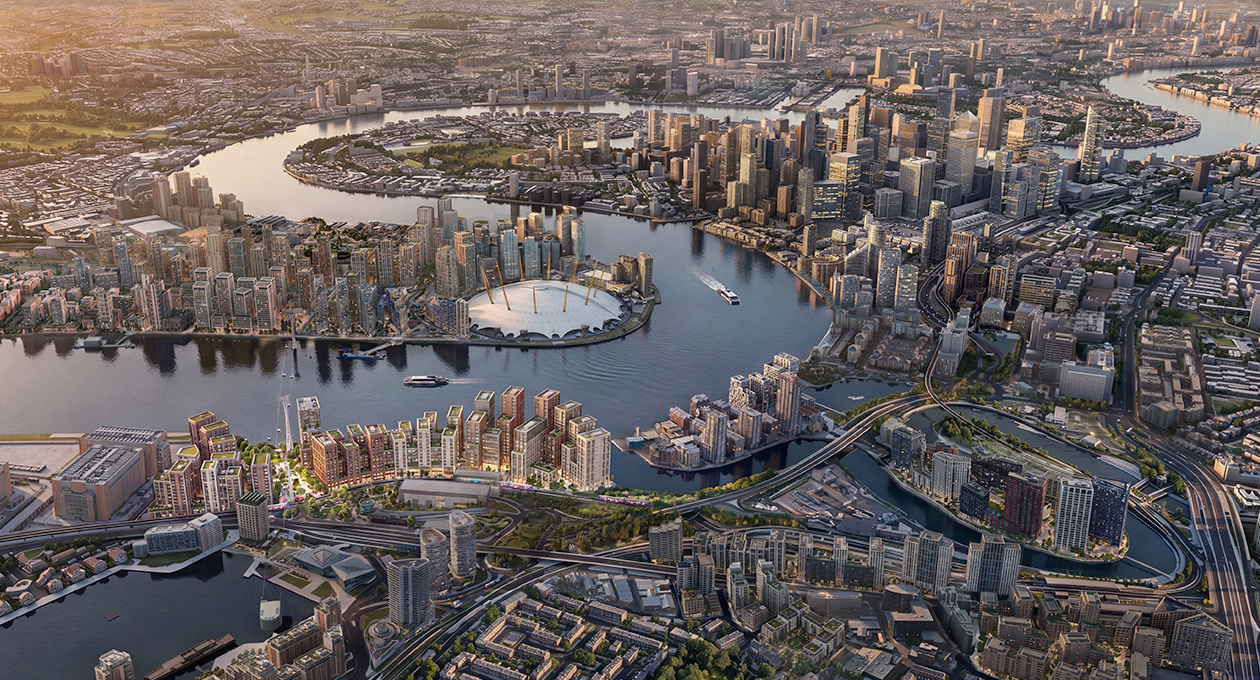
Arada has appointed Gensler, Arup, and Planit to develop the first phase of its proposed £2.5bn Thameside West regeneration in London’s Royal Docks.
Occupying 47 acres opposite the O2 and close to City Hall, the site forms one of the longest remaining undeveloped stretches of riverfront in central and east London. The wider masterplan is expected to provide at least 5,000 homes, with 35% intended to be delivered as affordable housing.
The first phase will comprise approximately 1,500 homes across six buildings, together with a major public park and supporting infrastructure. Gensler will lead architectural design, Arup will provide engineering services, and Planit will develop the landscape and public-realm strategy.
A planning application is expected during summer 2026, with construction targeted to begin in early 2028, subject to approval. Arada London intends to deliver the opening phase through its in-house construction operation rather than placing the entire package immediately with an external main contractor.
Approximately half of the overall site is planned as green or publicly accessible space, while around one kilometre of active waterfront will combine residential buildings with commercial, leisure, community, and public-realm uses. A proposed Docklands Light Railway station is intended to open before the first residents move into the development.
That transport component will influence both planning capacity and construction sequencing. Housing numbers of this scale depend on reliable public transport, while the station itself will require separate funding, approvals, technical coordination, and integration with the existing network.
Earlier proposals for Thameside West are being revised to reflect current planning, building safety, environmental, and regulatory requirements. The refreshed design will need to address building heights, fire and evacuation strategies, access, servicing, flood risk, public space, utilities, and the relationship between new buildings and surrounding infrastructure.
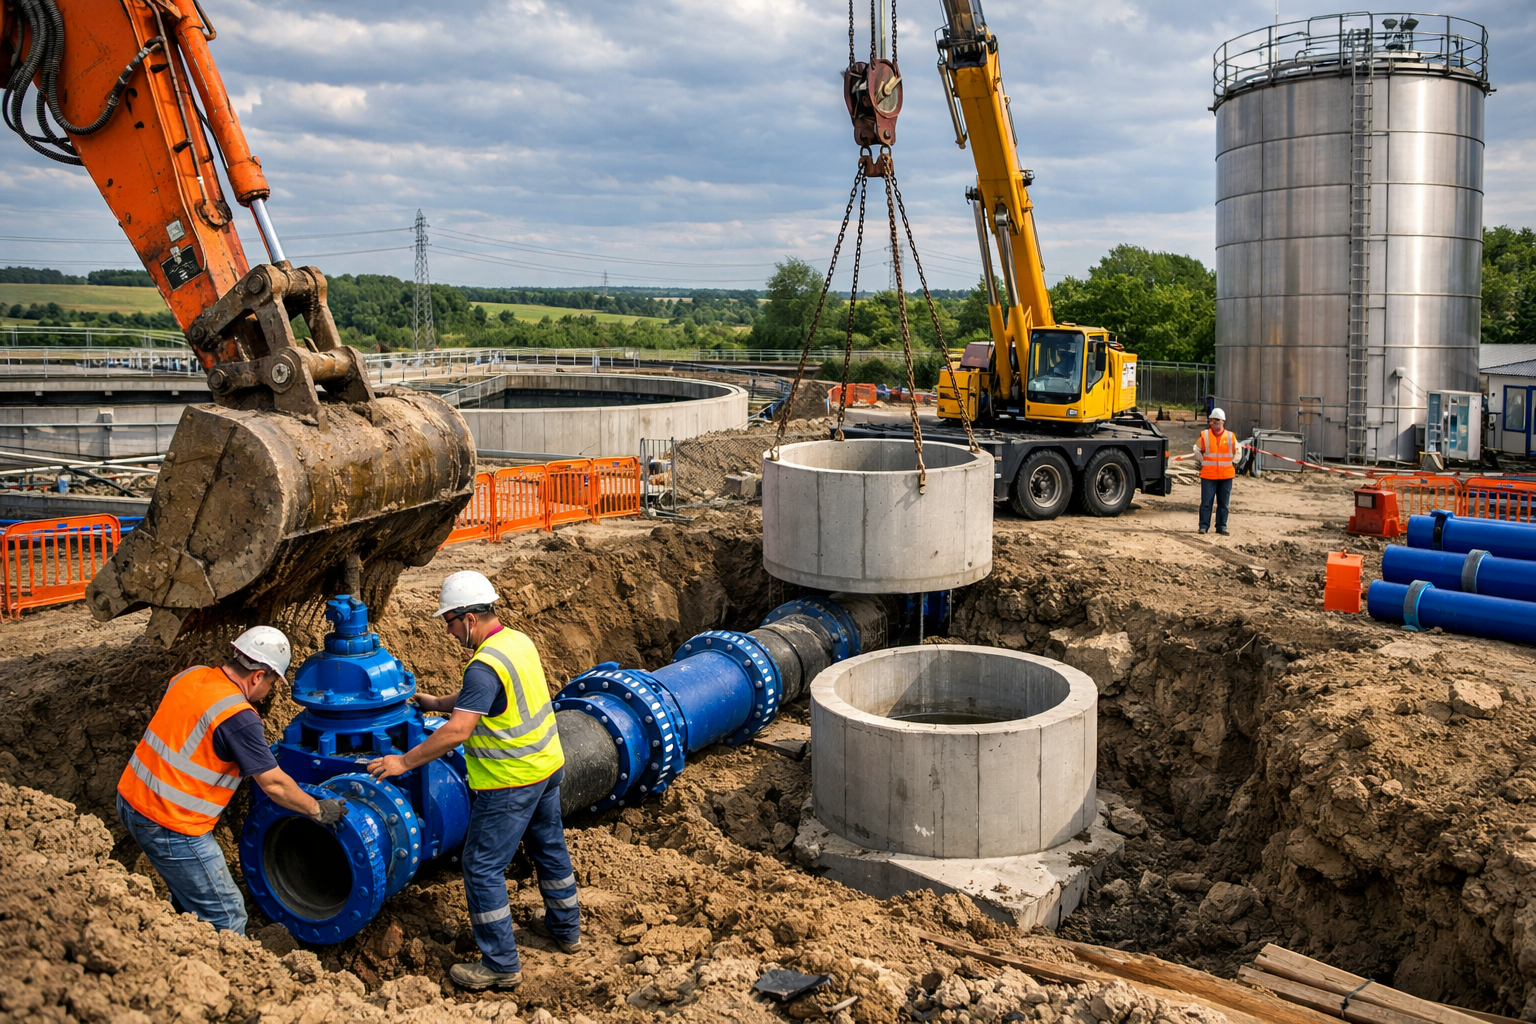
Waterfront construction will introduce substantial below-ground demands before the first residential structures emerge. Historic industrial use may have left contamination, obstructions, buried foundations, undocumented services, or variable made ground, while high groundwater levels can affect basements, drainage, temporary works, and foundation design.
Ground investigation and remediation planning will therefore influence the early programme as strongly as architectural development. Where contamination or obstructions are unevenly distributed, individual plots may require different foundation and enabling strategies despite forming part of the same masterplan.
Infrastructure will govern the development sequence
Large regeneration schemes rarely proceed as continuous construction operations from first excavation to final completion. They advance through infrastructure packages, plots, public-realm phases, and occupied neighbourhoods, with each new stage required to function alongside completed homes and continuing site activity.
Roads, drainage, electricity, water, digital networks, schools, healthcare provision, transport connections, and open space must be delivered in sufficient capacity and at the correct point in the programme. Infrastructure installed too early ties up capital, while infrastructure delivered too late constrains occupation and subsequent phases.
The first-phase buildings will also progress under a more demanding building safety regime than many earlier London residential towers. Competence, design responsibility, information management, fire engineering, product selection, and controlled change must remain coordinated from planning through construction and occupation.
That process increases the importance of design maturity before major procurement begins. Late changes to façades, structural interfaces, service routes, compartmentation, or fire-critical components can affect both programme and regulatory approval, particularly where unresolved design is transferred into construction packages.
Using an in-house construction operation gives Arada greater direct control over procurement, logistics, sequencing, design coordination, and delivery standards. It also places cost escalation, supply-chain performance, construction quality, and compliance responsibility more firmly within the development business.
The affordable housing commitment will remain central to the planning and viability assessment. Public transport, remediation, public space, utilities, community facilities, and affordable provision all place demands on the capital structure, while build costs and residential values determine how quickly later phases can proceed.
Once the first homes are occupied, construction logistics will become progressively more complex. Deliveries, cranes, temporary roads, workforce movement, dust, noise, lighting, and emergency access will need to be managed around residents, visitors, retail activity, and completed public spaces.
The landscape strategy will carry an engineering role as well as an architectural one. Public space can contribute to drainage, biodiversity, shade, cooling, wind mitigation, and pedestrian movement, provided that soil depth, loading, maintenance access, utilities, and below-ground structures are coordinated.
Flood resilience will be particularly important along the Thames. Finished levels, drainage storage, exceedance routes, basement protection, access, and the durability of waterfront structures must respond to present conditions and future climate allowances.
The proposed DLR station introduces a further dependency because transport delivery sits outside the control of the residential construction programme alone. Any delay could affect travel assumptions, occupation limits, planning conditions, and the phasing of subsequent plots.
Submission of the planning application will provide the first detailed test of the revised masterplan. The early 2028 construction target leaves a demanding period for consultation, technical approvals, design development, remediation planning, infrastructure agreements, and procurement before work can begin at full scale.