IN Brief:
- Stepnell's 15 October account details construction methods for the already completed £5.5m Leicester Diabetes Centre refurbishment and extension.
- The 52-week programme required an electrical main diversion, coordinated crane access and hospital hygiene controls on an occupied site.
- Stephen George + Partners announced completion on 14 August; the 10,410 sq m figure describes the project site, and installed PV panels have no published measured output.
Stepnell has published new construction delivery details for the completed £5.5m refurbishment and three-storey extension of Leicester Diabetes Centre at Leicester General Hospital. Its 15 October account describes how the contractor accommodated clinical operations during a 52-week programme, including diversion of a mains electricity supply, carefully timed crane lifts and hospital hygiene controls. The University Hospitals of Leicester NHS Trust and University of Leicester research partnership will use the additional clinical, administrative and staff accommodation. Completion itself was announced earlier by the project architect, in August.
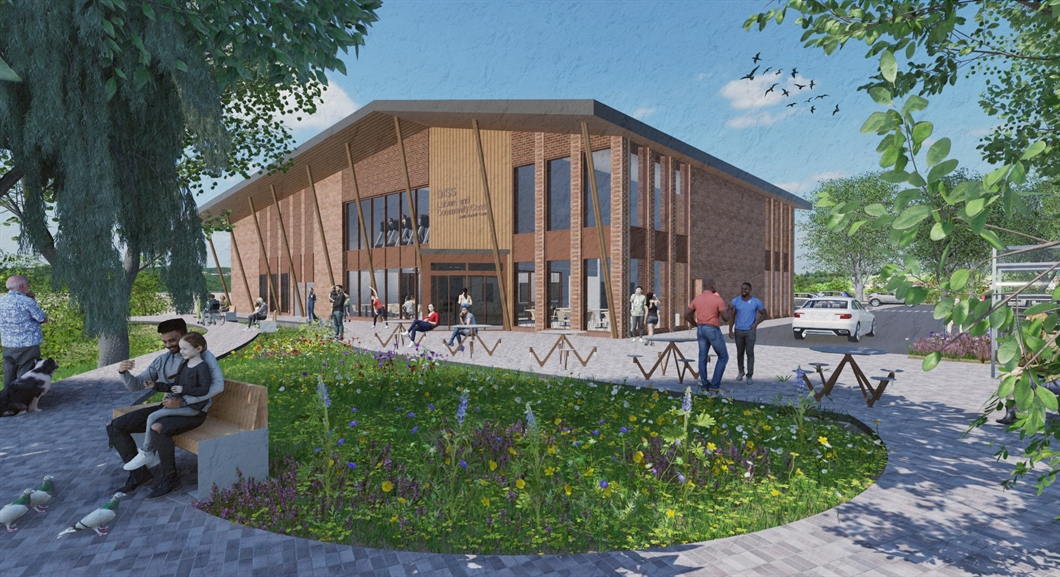
The completed works provide clinical research rooms, offices, staff facilities, a lifestyle gymnasium and a metabolic kitchen, together with an atrium enclosing the southern courtyard. Full-height glazing on the southern elevation brings daylight into the added accommodation. The commission included refurbishment of existing space as well as the new extension, rather than a separate new hospital building. Stephen George + Partners designed the scheme, with Gleeds supporting project management and quantity surveying.
The three-storey addition sits within the H-shaped arrangement of the existing hospital building. Stephen George + Partners describes the surrounding project site as approximately 10,410 sq m; that figure is not the floor area of the extension. The architect stepped back the new structure to retain circulation, light and space around the established building. Geometry and interfaces were important because the site was constrained by active hospital accommodation rather than an unrestricted development plot.
Before construction could progress, Stepnell removed an embankment and diverted a mains electrical supply crossing the proposed footprint. An underground service that remains beneath a new building can restrict excavation and foundation options, as well as create access and maintenance problems after completion. The diversion therefore formed an enabling operation, separating the utility constraint from subsequent construction of the new accommodation. Neither the precise cable specification nor the route of the replacement connection has been published.
The available site was steeply sloping and enclosed on three sides by occupied hospital premises. This limited the areas available for material storage, access equipment and lifting operations. Stepnell coordinated planned road closures with the NHS trust to accommodate crane lifts and major deliveries. Such arrangements have to be compatible with essential hospital traffic and clinical operations, but the contractor has not specified individual closure durations or the lifting capacities used on this project.
Mobile elevating work platforms were used to install the silver profiled steel cladding, instead of treating a continuous scaffold installation as the only possible access method. The choice helped the team work within restricted space, although mobile platforms still require adequate ground bearing, reach and safe separation from site traffic. Stepnell has reported the access method, but no comparative installation productivity figure or equipment capacity has been published.
Stepnell installed encapsulated doors and integrated panel systems to satisfy relevant Health Technical Memoranda requirements, with hospital hygiene oversight during delivery. Such measures require attention to the interfaces between existing clinical space and areas receiving work, particularly where dust and other construction activity must be controlled. Neither a detailed schedule of clinical room classifications nor the results of post-construction hygiene verification are provided in the announcement.
Stephen George + Partners used a federated Revit model to coordinate architectural, structural and building services information. Model coordination can identify spatial clashes where new services and structure meet an existing building, reducing the need for decisions to be made around installed work. The architect says this approach was used despite not being stipulated by the client; it does not report a measured reduction in clashes, programme delay or cost attributable to modelling.
The glazed atrium and stepped-back massing were designed to improve daylight access while respecting the scale of existing hospital accommodation. South-facing full-height windows also define the new extension’s appearance on approach through the site. These are confirmed design decisions, but the project information contains no measured post-occupancy daylight results or evidence of attributable energy savings from the glazing strategy.
Roof-mounted photovoltaic panels were installed by Step Energy, another Stepnell Group business. They form part of the completed scheme’s renewable energy provision; the contractor has not published a generating capacity, recorded output or quantified reduction in energy consumption for the completed centre. Installation of the panels therefore cannot be used as evidence of a measured operational performance outcome.
Leicester Diabetes Centre combines clinical research and education delivered through the NHS and university partnership. The centre’s existing facilities include experimental medicine infrastructure, laboratories, assessment suites and spaces for consultation and training. Its expansion addresses accommodation needs arising from a team which has grown from one research nurse to more than 200 colleagues. The new space is intended to support research activity and staff, rather than being presented as a replacement for all of the centre’s existing specialist facilities.
The scheme was delivered through the NHS Shared Business Services framework, according to Stepnell. This identifies its procurement route, while the £5.5m figure relates to the stated refurbishment and extension rather than the wider framework’s value. The contractor also reports that most labour and supply chain expenditure was within 30 miles of the site, alongside a student placement and planting activity. Neither the local expenditure proportion nor these activities determines the technical completion status of the building.
Stephen George + Partners had reported completion on 14 August and discussed the completed scheme again in September when it reached the ProCon Leicestershire Awards shortlist. Stepnell’s later 15 October publication adds information about the methods and constraints of delivery; it does not establish a separate first completion on that date. The contractor describes this as an initial phase of wider expansion, but no independently confirmed contract, budget or timetable is available for a subsequent phase.
Stepnell describes the completed Leicester Diabetes Centre work as the first phase of a wider expansion, although no subsequent building contract, budget or construction timetable has been confirmed. The established project scope is the £5.5m refurbishment and three-storey addition, delivered alongside active clinical operations. Its installed photovoltaic panels form part of the finished building, but operational generation and energy savings have not been quantified.