IN Brief:
- Transport for Greater Manchester has appointed Kier to lead the design of accessibility improvements at Heaton Park Metrolink stop.
- Proposals include ramps, larger lifts, reconstructed stepped access, a pedestrian track crossing, shelters, signage and drainage.
- No construction contract, budget or start date has been announced; earlier lift replacement activity remains separate.
Kier has been appointed by Transport for Greater Manchester (TfGM) to lead the design of accessibility improvements at Heaton Park Metrolink stop in Prestwich. The proposed scheme includes larger lifts, new ramps, reconstructed stepped access, a pedestrian track crossing and passenger facility upgrades. Kier’s appointment covers design services within the Metrolink Stop Improvements Programme; it is not a contract to construct the proposed works.
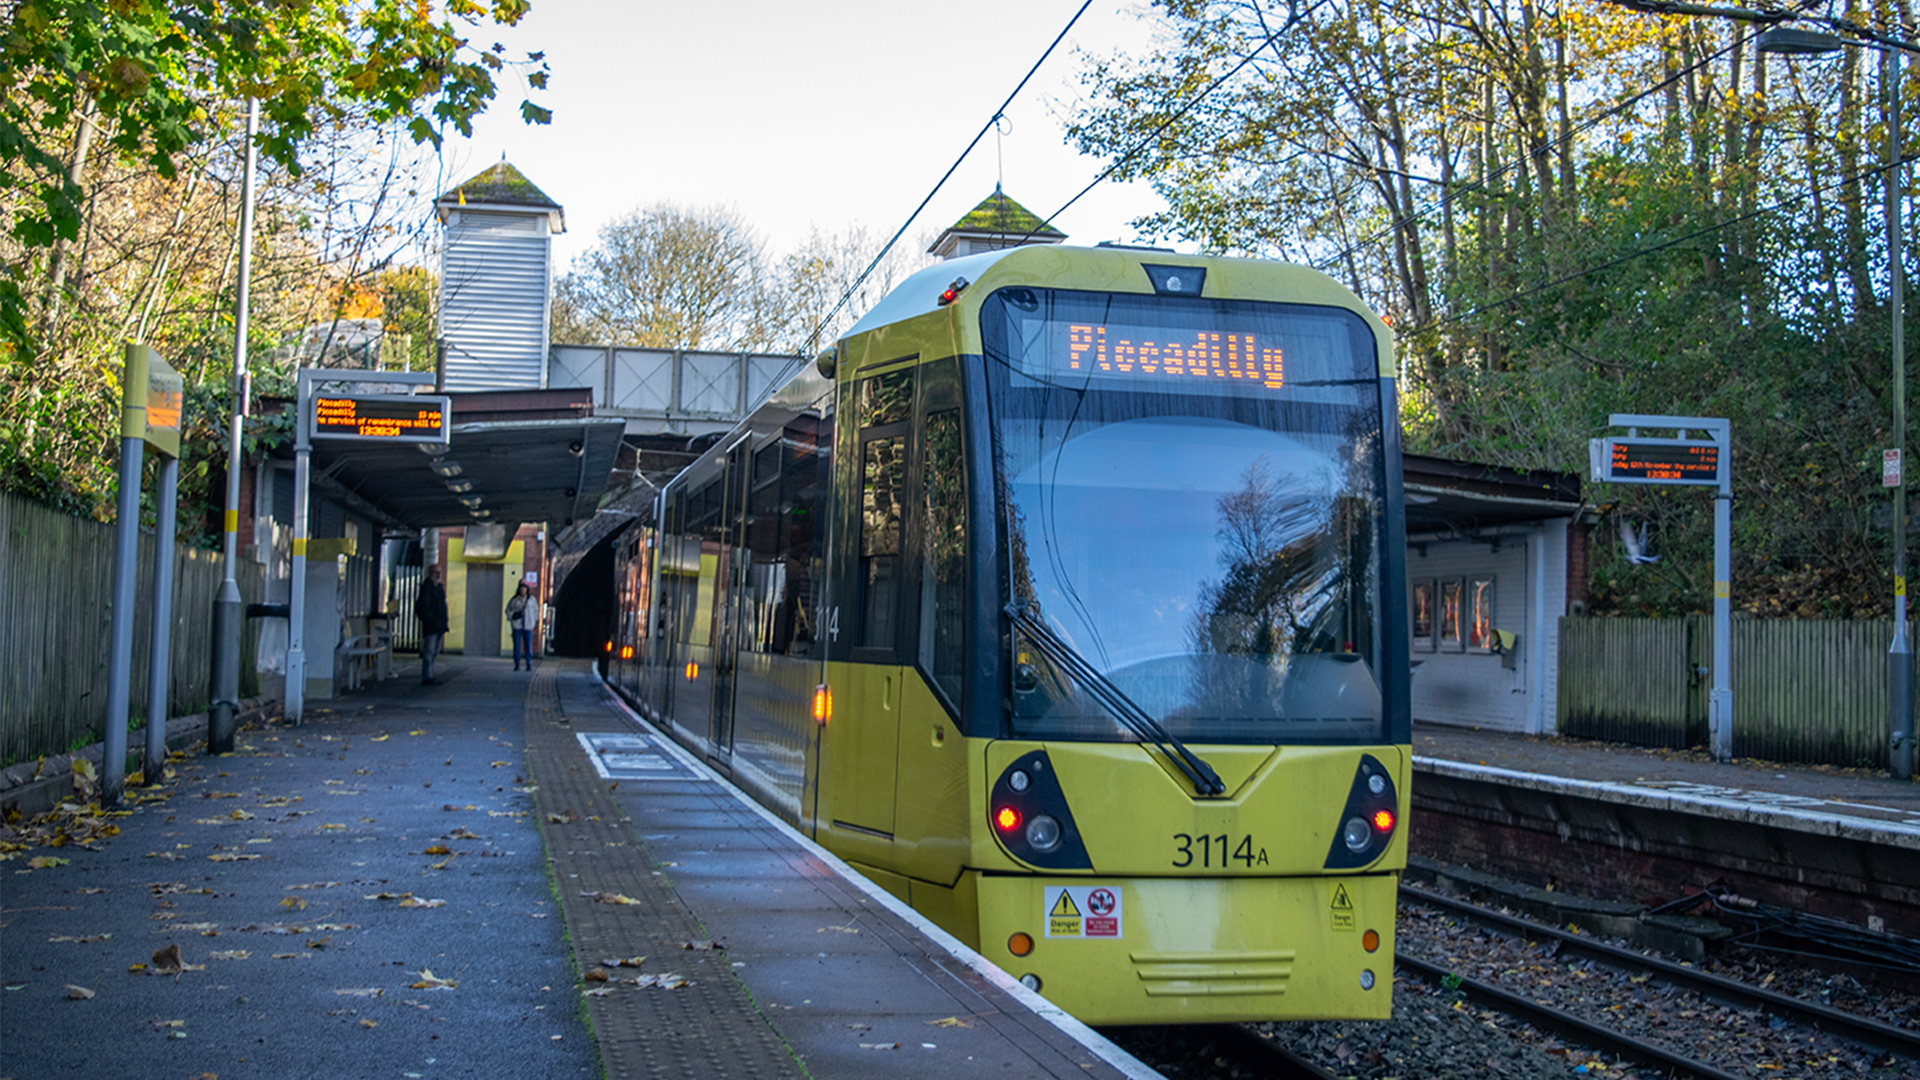
Heaton Park stop serves the Bury line, neighbouring residential streets and visitors to the park and its events. TfGM’s proposed improvements address the routes passengers use from the entrance to the platforms, alongside waiting areas, signage, drainage and the crossing environment. These elements need to be assessed together during design because a step-free route is only effective when the links between its components are continuous and safely usable.
TfGM proposes ramps and larger lifts to improve step-free access, with routes intended to serve passengers with limited mobility, pushchairs and luggage. Kier’s design will need to account for gradients, landings, level changes and how new structures connect to platforms. The contractor has not disclosed ramp gradients, lift capacities or final dimensional drawings, so the available information defines objectives rather than verified accessibility performance.
The proposed works also include demolition and rebuilding of stepped access to the platforms. Kier must consider the structural and pedestrian circulation interfaces in its design, but the October appointment does not establish that demolition has started or that construction arrangements have been decided. Any later programme will need to address the temporary routes and access restrictions required while steps or adjoining pathways are being altered.
A proposed pedestrian track crossing would create a further interface between passenger movement and the operating tramway. Its location, geometry, signs and operating arrangements must be worked through with TfGM and the relevant safety requirements. Neither the final crossing layout nor a particular protection or control system has been disclosed, and the design appointment cannot establish a change to tram operating patterns.
The improvements also extend to waiting shelters, platform furniture and signage. Existing furniture will be removed or relocated, and new signs will provide updated wayfinding. Those works may appear modest compared with a lift or access structure, yet their locations affect the width and continuity of passenger routes and the space available to people boarding, waiting or passing through the stop. A design that changes lifts and ramps without resolving the surrounding circulation could simply move the constraint from one point to another.
TfGM’s stated scope also includes public realm changes at the stop entrance and drainage works. The positioning of new paths, steps and access structures must consider surface-water runoff, ground levels, inlets and outfalls to limit standing water on passenger routes. No detailed drainage specification or construction methodology has been released, and the choice of final interventions belongs to design development rather than the present appointment.
The park itself covers more than 600 acres and draws visitors for regular recreation and major events. Changes to the Metrolink stop consequently need to be evaluated against everyday demand as well as the concentrated flows associated with event arrivals and departures. TfGM has not provided passenger forecasts, an event-capacity target or an independently assessed reduction in journey times for this proposal, and none should be inferred from the accessibility objectives.
Kier will develop designs for the proposed interventions, bringing together structures, accessibility, drainage and operational safety. The 15 October announcement does not confirm a capital budget, start date, completion date, main works contractor or a separate construction contract. Those commercial and programme decisions remain distinct from the present design appointment, even though the proposal identifies the intended physical interventions.
The scheme belongs to a programme of Metrolink stop improvements rather than being presented as a standalone network expansion. Upgrading an existing stop differs from building a new station: the proposals have to fit around fixed railway alignments, available land, existing access points and passenger movement that may continue during works. Some of those constraints may be resolved only as surveys and detailed design advance, so conclusions about the ultimate construction sequence would be speculative.
Kier’s wider Greater Manchester work includes separate transport and railway assignments. Costs, delivery dates and contractual arrangements for those projects cannot be transferred to Heaton Park; none establishes the construction value or start date for this design commission. The proposal must therefore be assessed on its own defined scope and on decisions TfGM makes after design development.
Earlier reports in 2026 referred to lift replacement activity at Heaton Park under a wider Metrolink programme. The precise contractual relationship between that activity and Kier’s new accessibility design brief has not been established. Existing or previously reported lift works should not be treated as components already delivered under the October appointment, which additionally covers ramps, steps, a track crossing, waiting areas and public realm.
The next defined stage is development of the design for TfGM, including the interfaces between passenger circulation, rail safety, access structures and surface water management. Procurement and funding decisions for any physical works would follow their own processes. Until they are announced, Heaton Park remains a proposed accessibility upgrade at design stage, not an active Kier construction site.