IN Brief:
- Haverfordwest Heritage published a phase-three renovation and fit-out works tender on 12 October 2026.
- The publicly accessible notice does not establish a contract value; tenders close at noon on 30 October 2026.
- Earlier phases addressed the roof, building envelope and internal structure; the planned reuse is a community printworks.
Haverfordwest Heritage has opened a contractor competition for the third renovation and fit-out phase of Temperance Hall in Pembrokeshire, advancing plans to return the Grade II listed building to use as a community printworks. Published on 12 October, the notice seeks a contractor to complete interior spaces and access improvements, with tenders due by noon on 30 October.
The project is being procured through a single-stage works competition and gives an estimated award date of 6 November, rather than naming an appointed contractor. It identifies completion of internal spaces and access improvements. The public notice does not disclose a reliable contract value. Full drawings, specifications and the schedule of works are restricted to suppliers registering an interest, so the quantities, precise technical requirements and final contract conditions cannot be established from the publicly accessible summary.
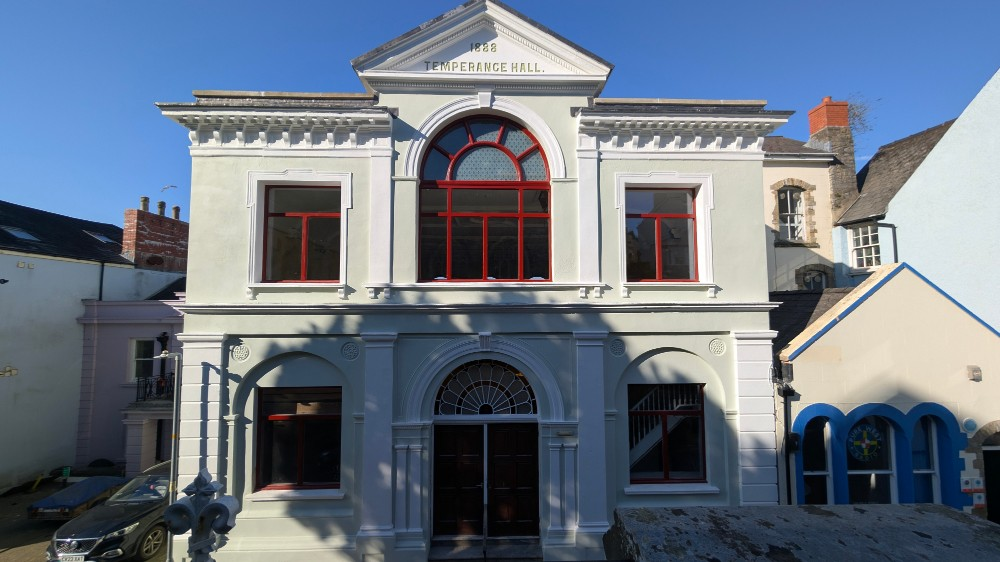
Built in 1888 for Haverfordwest’s temperance society, the former assembly building stands near St Mary’s Church in the historic town centre. Over subsequent decades it served several different civic and commercial functions before becoming vacant. Haverfordwest Heritage acquired it in February 2024, with the intention of restoring its historic fabric and creating a viable public-facing use rather than leaving a prominent listed property without a regular occupant.
The first stage of the project concentrated on arresting deterioration and making the structure weather resistant. Contractors repaired roof coverings and replaced damaged slate, worked on parapet flashings, refurbished gutters and downpipes, and repaired render, glazing and decayed timber window frames. These works were followed by repainting of the exterior, including a mural announcing the planned Plas Gwasg, or Print Palace, reuse of the site.
Protection of the historic structure from further water ingress was a prerequisite to the internal refurbishment. A building with existing moisture damage is vulnerable if new finishes and building services are installed before defects in the roof and drainage are addressed. The envelope works therefore provided a more reliable starting point for structural repairs and eventual occupation, while retaining the hall’s external architectural character.
The subsequent phase has concentrated on the internal structure and circulation. Haverfordwest Heritage previously appointed local builder Tree & Son for work that included removing later additions, exposing the original construction and strengthening floors. The organisation described plans to replace flooring and form a more useful mezzanine area, alongside improvements to internal circulation. Those earlier appointments should not be confused with the contractor now being sought for the remaining fit-out package.
The third phase is intended to take the repaired shell towards occupation. The contract notice expressly includes completion of internal spaces and access improvements; the owner’s earlier project description envisaged plumbing, heating, electrical services and finished accommodation in the final phase. Whether those systems appear in the same form or quantity in the current contract must be established from the invitation to tender and schedule of works, not assumed from the earlier outline programme.
Integrating these systems into a listed building requires coordination between technical requirements and the retained fabric. Routes for cables and pipework, positions for sanitary facilities, and any adaptations to circulation must be developed around historic structures and the relevant consent conditions. An accessible entrance or internal route may also involve more than a single fitting: usable access depends on consistent levels, door arrangements and connections between the spaces that people are expected to occupy.
The planned future use is more specific than a generic community hall. Haverfordwest Heritage intends to create a printmaking studio with traditional presses, workshop facilities, exhibition and design space, and a small coffee and retail offer. Public programmes could include training, printmaking classes and events. Requirements for equipment loads, ventilation and access will depend on the final layout and equipment selections; the procurement notice does not establish that any particular machine has already been installed.
Funding for the project has been assembled across several stages. Earlier acquisition and exterior works used support including the UK Government’s Community Ownership Fund and the Shared Prosperity Fund delivered through Pembrokeshire County Council. The latest tender identifies grants from the National Lottery Heritage Fund, the Welsh Government’s Cadw historic environment service and the Architectural Heritage Fund for the final capital phase. The funding sources identified across the restoration programme do not establish the financial value of the current tender.
Haverfordwest Heritage previously anticipated a 2026 opening, but its September 2026 update now refers to launching the printmaking and arts venue in 2027. Tenders for the final phase close at 12:00 on 30 October, and the procurement notice lists 6 November as an estimated award date. Neither that indicative award date nor the future opening target establishes that a contractor has been selected or the remaining works completed.