IN Brief:
- Skywalks has reached its topping out milestone at Freestone Road in Bristol, completing the principal structural phase.
- The scheme will provide 204 beds across four interconnected buildings and is scheduled for the 2027/28 academic year.
- The project targets BREEAM Excellent and EPC A performance, with rooftop solar generation and a connection to Bristol’s district heat network.
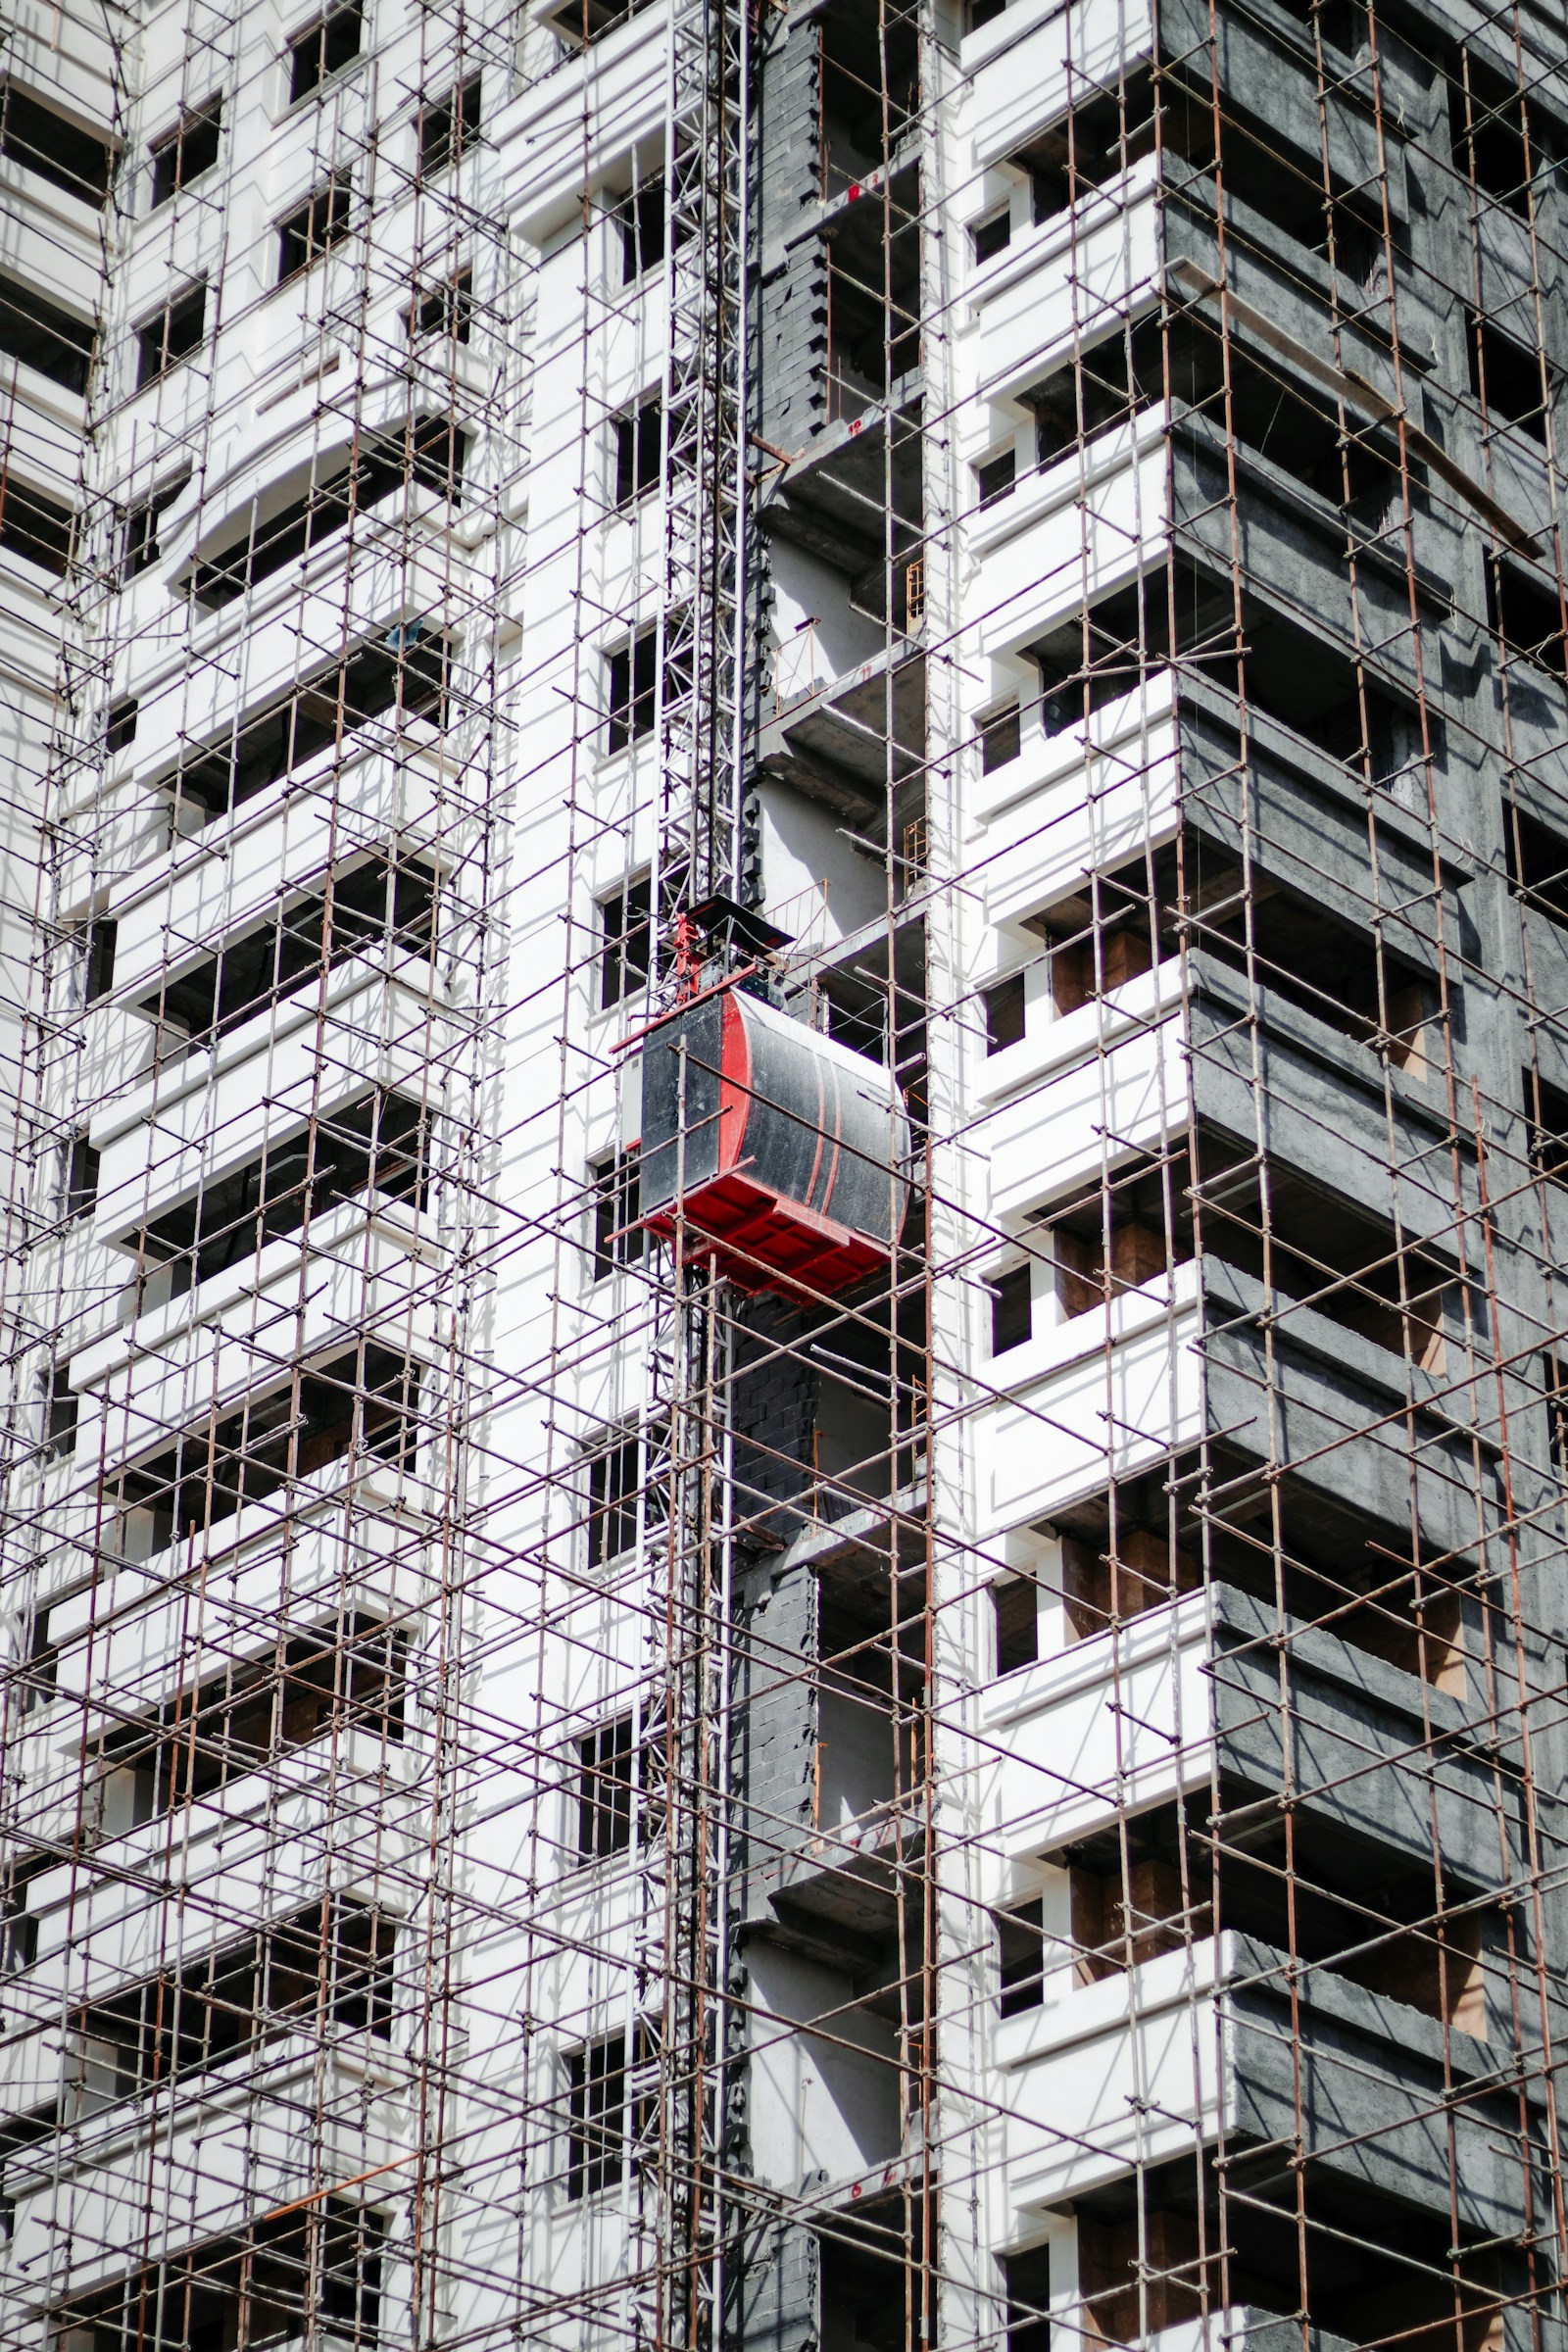
Watkin Jones has topped out the Skywalks student accommodation development at Freestone Road in Bristol, completing the main structural phase of a 204 bed scheme being delivered for a joint venture between Moorfield Group and Tiger Developments.
The development comprises four interconnected buildings ranging from six to eight storeys and will provide a mix of ensuite cluster rooms and studios. Host Students, the operating business linked to Tiger Developments, is due to manage the accommodation after completion.
Skywalks sits opposite the University of Bristol’s Temple Quarter Enterprise Campus within the wider regeneration area around Temple Meads. Construction began in January 2026, and the project is scheduled to complete in time for the 2027/28 academic year.
Topping out marks completion of the principal structure rather than the end of construction. The remaining programme includes façade completion, internal partitions, mechanical and electrical installation, finishes, commissioning and external works before the buildings can be handed over for occupation.
The structure now fixes the main floor levels, riser positions and building geometry around which the remaining trades must work. Services routes, fire stopping, partitions and finishes have to be coordinated with those fixed elements, which makes information control increasingly important as more subcontractors work in the same spaces.
The scheme is targeting BREEAM Excellent and EPC A performance. Rooftop photovoltaic panels and a connection to Bristol’s district heat network form part of the energy strategy.
A district heat connection changes where heat is generated but does not remove the need for internal distribution. Heat enters the building through an interface arrangement before being transferred through pipework, controls and heat emitters to individual spaces and hot water systems. The design therefore still depends on balancing, controls and commissioning inside the development.
Rooftop photovoltaic generation will contribute electricity on site, although the amount available is limited by roof area, orientation and space required for other plant. Its contribution sits alongside reductions in demand achieved through the building fabric, lighting, ventilation and controls rather than replacing those measures.
The four interconnected blocks add coordination requirements of their own. Fire alarm systems, access control, electrical distribution and other shared services have to operate across the development while maintaining the compartmentation and escape strategy required for each part of the building.
Student accommodation also carries a repetitive fit out pattern that can improve productivity if rooms and service zones are standardised. Repetition does not remove the need for quality control because defects in fire stopping, acoustic treatment or service penetrations can be reproduced across many rooms if installation problems are not identified early.
Moorfield and Tiger formed their joint venture in 2025, with Watkin Jones appointed as delivery and contracting partner and Host named as operator. The development has a gross development value of about £60 million and is being delivered as a managed student accommodation scheme rather than as individually sold residential units.
That operating model affects design and handover because bedrooms, common areas, access systems and building services have to work as one managed asset from the first day of occupation. Maintenance access, cleaning routes, security controls and resident circulation therefore have to be resolved alongside the construction details rather than added after the internal fit out is complete.
Gateway 2 remains relevant because construction of a higher risk building cannot proceed on the basis of an incomplete design concept. Structural, fire, façade and building services information must be sufficiently coordinated for the building control application to be approved before relevant work moves forward.
Once construction is under way, design changes can still affect several disciplines at once. Moving a riser, changing wall construction or altering a services route can influence structure, fire stopping, acoustics and access for maintenance, so approved information has to remain aligned with what is actually installed on site.
Skywalks sits within Bristol Temple Quarter, where the university campus, transport investment and other development around Temple Meads are increasing activity in an area where student accommodation demand was already strong. The scheme is positioned immediately beside the new campus rather than elsewhere in the city.
That proximity reduces travel distance for residents but places construction within an active regeneration district where logistics, pedestrian movement and neighbouring works must be managed at the same time. Deliveries, crane operations and temporary access therefore have to fit around a site that is becoming progressively busier as surrounding projects advance.
The completion date is tied closely to the academic calendar. A residential building can often hand over homes in phases, but student accommodation derives much of its annual occupancy from the start of the academic year. Delays during commissioning or final approvals can therefore have a disproportionate effect if they push occupation beyond the principal intake period.
Commissioning has to prove that the completed building performs as a coordinated system before residents arrive. Fire alarms, access control, ventilation, electrical distribution, hot water and the heat network interface all require testing, while defects identified late in the programme can affect several rooms or blocks if they arise from repeated installations.
With the structure complete, attention now shifts to the building envelope, services and internal works that determine whether the scheme can meet its completion date. The four blocks must ultimately operate as one managed development, with the energy systems, fire strategy, access arrangements and common facilities commissioned before students can occupy the 204 rooms.