IN Brief:
- Peel Land has submitted an outline application for 1.3m sq ft of manufacturing and logistics space at Haydock Point.
- The scheme includes diversion of the A49 through the development to the A580 and associated works around M6 Junction 23.
- Plans also include secure HGV parking, driver welfare, EV and lower carbon fuel provision and hydrogen-ready infrastructure.
Peel Land has submitted an outline planning application for a 1.3m sq ft manufacturing and logistics campus at Haydock Point, returning to the St Helens site with a smaller development than the proposal rejected in 2021 and a revised highways and landscape package.
The application covers land directly off Junction 23 of the M6, south of Haydock Park Racecourse. Peel estimates the development could support around 1,845 jobs and contribute more than £110m in gross value added to the local economy, while the physical delivery programme extends beyond the employment buildings themselves.
A central part of the masterplan is a change to the road network. Peel proposes redirecting the northern arm of the A49 through the development site to connect with the A580 East Lancashire Road, alongside associated works intended to reduce traffic pressure at Haydock Island and improve operation of M6 Junction 23.
The project would therefore need to deliver strategic highway infrastructure in parallel with industrial and logistics plots. The illustrative masterplan establishes where development zones, access routes and open space could sit, while detailed building design would follow through reserved matters applications if outline permission is granted.
The transport package also includes managed HGV parking and a dedicated welfare hub. Large logistics concentrations can generate parking pressure outside formal yards when drivers reach statutory rest periods or wait for delivery slots, so the proposal brings secure parking and welfare provision within the development.
An alternative fuel hub is planned alongside those facilities. Peel’s submitted material provides for HGV electric charging and other lower carbon fuels, with infrastructure designed so hydrogen provision could be added later.
The approach avoids fixing the transport area around one propulsion technology during a period when long-distance heavy vehicle fleets are still moving through several competing decarbonisation routes.
The application follows consultation held during August and September. Technical assessment work has covered highways, ecology, air quality and noise, with the project team revising the scheme before submission to St Helens Borough Council.
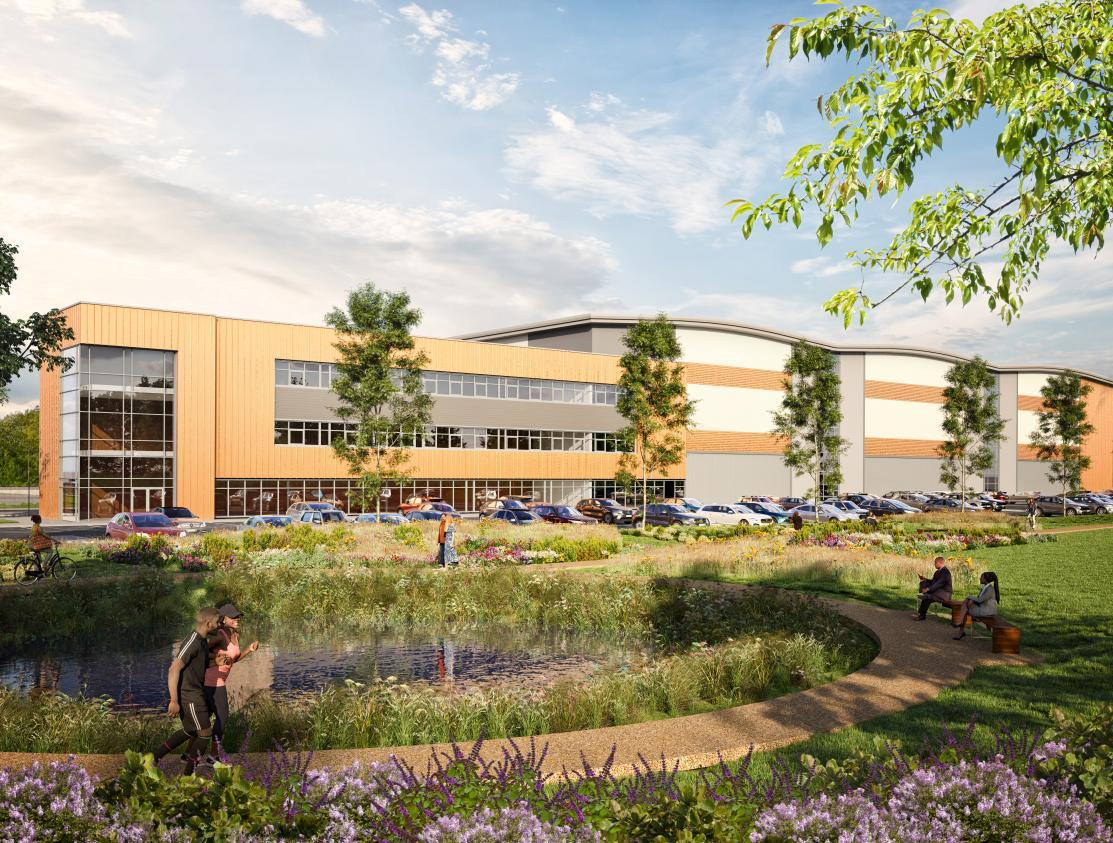
Landscape and ecology occupy a substantial part of the updated design. New ponds, wetlands, grasslands and wildlife corridors are planned over an area described by Peel as equivalent to more than 17 football pitches, while the scheme would introduce more than 600 trees.
The reduction in floorspace distinguishes the application from the previous Haydock Point proposal. An earlier scheme sought approximately 1.8m sq ft but was refused following an appeal in 2021, when the land was still designated as Green Belt.
The Secretary of State recognised benefits associated with the proposed A49 diversion but concluded that the overall development benefits did not outweigh Green Belt and other harms. St Helens’ Local Plan, adopted in 2022, subsequently removed the site from the Green Belt and safeguarded it for longer term employment needs.
That change in planning status alters the context in which Peel has returned with the current application. The new scheme also removes roughly 500,000 sq ft of floorspace compared with its predecessor and introduces a broader mix of manufacturing and logistics accommodation.
Greater emphasis is placed on landscape, driver facilities and alternative fuel infrastructure rather than treating the site principally as a cluster of large logistics buildings. Peel’s submitted material also states that the project would target £20m of local construction spend through its social value strategy.
Schools, colleges, job centres and the council would be used to connect residents with employment and training opportunities, with a particular focus on communities facing greater barriers to work. Those commitments would sit alongside the physical delivery programme rather than replace conventional planning obligations.
An outline consent would establish development principles and parameters, but individual plots would still require detailed design and subsequent approvals before construction could begin. Building sizes and locations therefore show one way the campus could be arranged rather than a final construction drawing.
St Helens Borough Council will now assess the application and undertake statutory consultation. If the scheme advances, early construction will have to coordinate the road diversion, Junction 23 interfaces, HGV infrastructure, drainage, ecology and utilities before the full manufacturing and logistics campus can operate.