IN Brief:
- Morgan Sindall Construction has started work on the Department for Education funded Lydiate Primary School replacement.
- The new two-storey school will increase the school from one form of entry to two.
- Pupils will remain in the existing school while the replacement building is constructed on the live site.
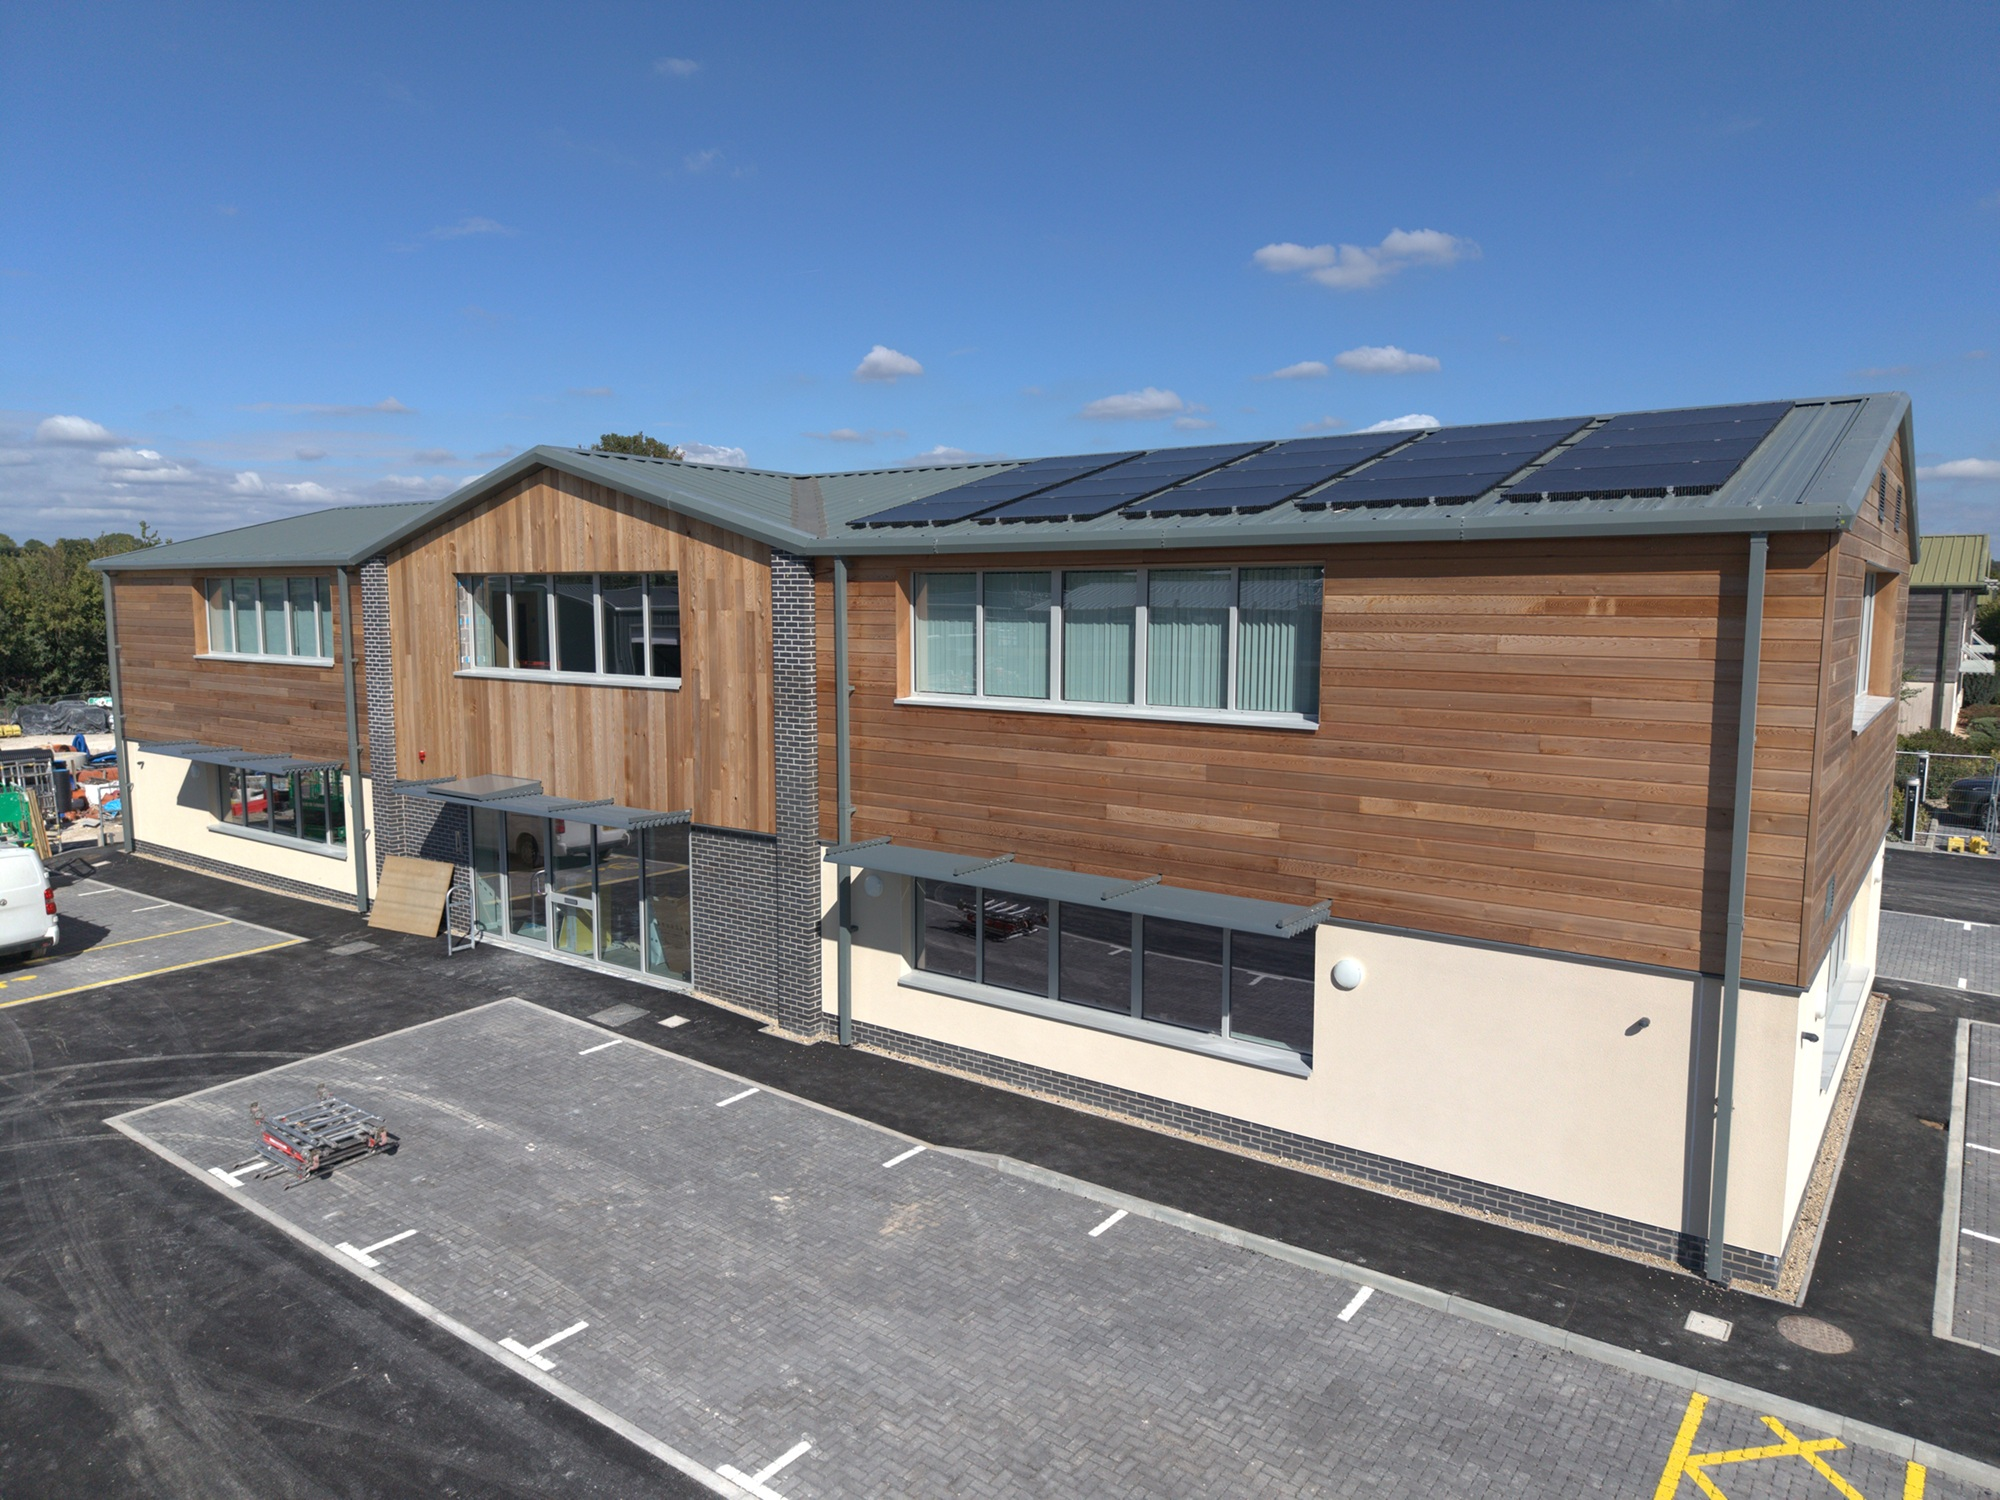
Morgan Sindall Construction has started work on a replacement building for Lydiate Primary School in Sefton, delivering a new two-storey school while pupils and staff continue using the existing campus.
The Department for Education project replaces buildings dating from the 1950s that are affected by structural problems and ageing building services. The new school will increase capacity from one form of entry to two, requiring additional teaching rooms as well as expanded circulation, dining, staff and external areas.
Planning permission was secured in June 2026 following an application prepared by architect Pozzoni. Morgan Sindall was appointed through the Department for Education Construction Framework North West, with Mott MacDonald, Clancy Consulting, TACE and Ares also forming part of the project team.
The new accommodation includes conventional classrooms alongside a dance studio, forest school area and outdoor teaching spaces. Sports facilities, parking and landscaping will also be renewed, with a separate vehicle drop-off intended to improve movement around the school entrance.
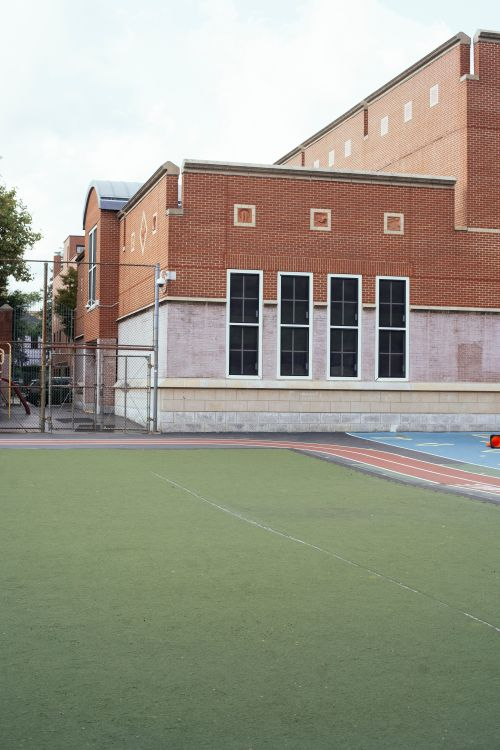
Construction is taking place while the existing school remains open, making physical separation between pupils and the works one of the programme’s principal constraints. Plant, deliveries and operatives must use controlled routes while school circulation continues metres away.
That affects the timing and layout of site logistics from the beginning. Delivery vehicles cannot simply arrive whenever a supplier chooses if their route conflicts with pupils entering or leaving the site, while temporary boundaries must remain secure through every phase as working areas change.
The surrounding residential streets add another limitation. Heavy vehicles, noise and dust have to be managed around neighbouring properties as well as the school, placing greater emphasis on planned delivery windows and controlled access than on a remote greenfield construction site.
A two-storey building allows the expanded teaching accommodation to fit within the established school site without consuming all available external space. Doubling intake still increases demand on circulation, dining, toilets, staff facilities and play areas, so the internal plan has to serve a substantially larger school rather than simply adding another row of classrooms.
Replacing the 1950s buildings also gives the project team the opportunity to design new mechanical and electrical services around the future capacity from the outset. Extending old systems can leave new accommodation dependent on heating, electrical distribution or pipework that was sized for a much smaller building decades earlier.
The final energy strategy will depend on the detailed systems selected for Lydiate. Morgan Sindall’s wider Department for Education work uses digital design and carbon assessment tools, but the current project announcement does not set out sufficiently detailed performance figures to attribute specific operational savings to this building before commissioning.
External works are being designed alongside the teaching accommodation. Forest school and outdoor learning areas have to fit around drainage, landscaping, play provision and construction access while maintaining enough usable external space during the works for the existing school.
The new drop-off arrangement tackles a separate operational problem. Expanding from one to two forms of entry increases the number of pupils arriving within a short morning window, making vehicle and pedestrian conflict around the existing entrance more acute unless the access layout is changed.
Construction phasing must account for that future layout while preserving safe access during the build. Temporary arrangements that work for the existing school may eventually sit beneath new roads, parking or landscaping, requiring the project team to move construction compounds and pedestrian routes as later phases are completed.
Steven Gregory, area director at Morgan Sindall Construction, said: “Expanding to two forms of entry also means more local children can get a place at their local school.”
The contractor has delivered a number of Department for Education projects across the North West, including mainstream and SEND schools. Framework procurement allows contractors and designers to develop logistics and construction sequencing before work starts, which is particularly useful where the client cannot hand over an empty site.
Lydiate’s existing school must remain functional until the replacement accommodation is ready. Completion therefore requires more than finishing the structure and classrooms: mechanical and electrical systems must be tested, furniture installed, safeguarding requirements checked and the building prepared for occupation before pupils can transfer.
Later demolition or external works can then proceed around the vacated buildings according to the approved phasing. That sequence avoids moving pupils into temporary accommodation elsewhere but extends the period during which education and construction occupy the same site.
Morgan Sindall has now moved the scheme from planning into that live-site phase. The project’s success will depend on increasing capacity and replacing obsolete infrastructure without allowing construction logistics to compromise the day-to-day operation of the school it is replacing.