IN Brief:
- The first Thameside West stage proposes nearly 1,500 homes across six buildings within a wider 5,000-home Royal Docks masterplan.
- The first two buildings are planned entirely for social rent, alongside a seven-acre park, around 1,000 trees and a kilometre of active waterfront.
- Arada is progressing design work with Transport for London on a new DLR station intended to serve the first residents.
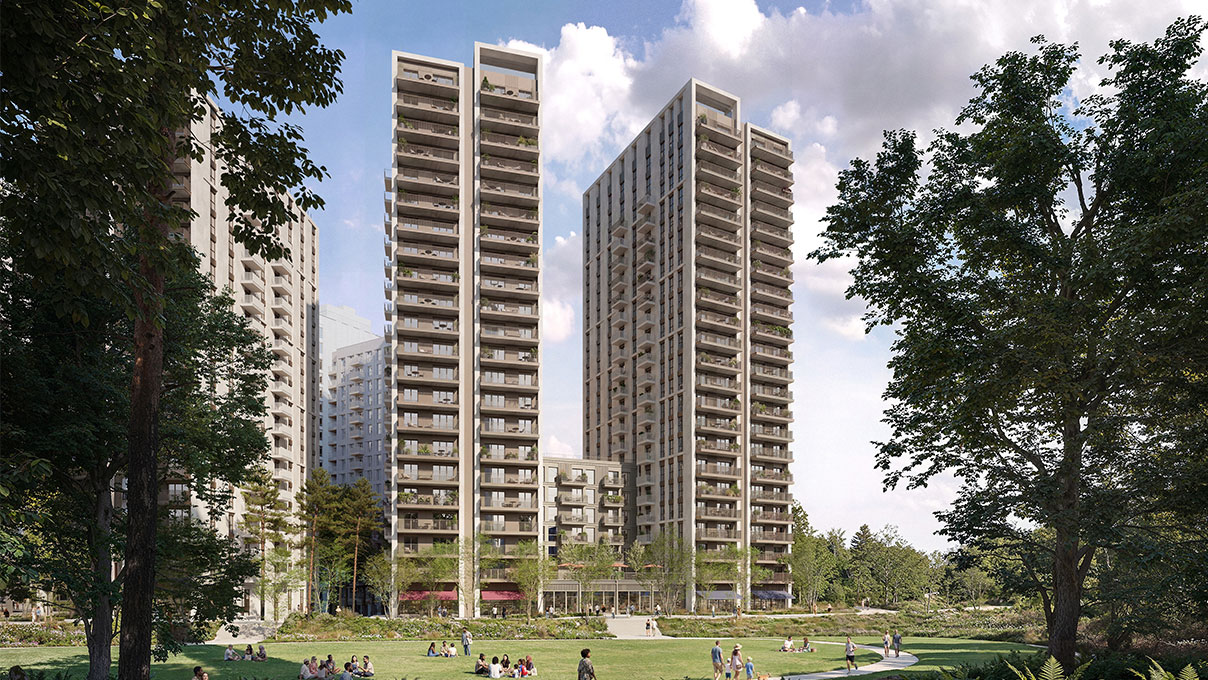
Arada has submitted planning applications to the London Borough of Newham for the first stage of Thameside West, advancing a 47-acre Royal Docks regeneration scheme with capacity for at least 5,000 homes.
The first stage comprises nearly 1,500 homes across six buildings. Arada says the first two buildings will be entirely social rent, including three and four-bedroom family homes, while the wider proposals add ground floor commercial space, a seven-acre park, around 1,000 trees and a kilometre of active waterfront.
The applications build on an existing hybrid planning permission rather than starting a new masterplan from scratch. Arada has reorganised the first stage around streets, gardens, parks and shared spaces, with new ground floor units facing the main park and a series of smaller landscaped areas distributed through the site.
Transport remains a significant dependency. Arada is progressing design work with Transport for London on a new Docklands Light Railway station intended to open in time for the first residents. Gensler, Arup and Planit are advising on architecture, engineering and landscape design, while the scheme is being brought forward with the Greater London Authority’s Royal Docks Team.
For the construction programme, the planning submission narrows a long-running regeneration proposition into a first stage that can be tested against current design, regulatory and delivery requirements. Large brownfield schemes rarely move directly from outline consent to uninterrupted construction: infrastructure, land preparation, utilities, access and phased procurement have to be resolved around the sequence in which individual plots can actually be built.
Thameside West has additional interface constraints because it sits between the Thames and major transport infrastructure in the Royal Docks. The site has also been affected by nearby infrastructure works, including activity associated with the Silvertown Tunnel. Decisions on temporary access, servicing and utility routes therefore influence more than one residential block and can shape how later phases connect to the first.
The public realm package is substantial in its own right. A seven-acre park, extensive tree planting and a kilometre of river frontage introduce drainage, levels, soil build-up, planting, hard landscaping and long-term maintenance requirements alongside the residential programme. Those works also have to be sequenced so completed landscape areas are not compromised by continuing heavy construction traffic elsewhere on the site.
The first two social rent buildings add another delivery consideration because tenure affects funding, handover and occupation arrangements. Social rent blocks can follow different client and management requirements from privately operated residential buildings, even when they share infrastructure and public realm. Family-sized homes also influence unit layouts, servicing and internal fit out compared with schemes dominated by smaller apartments.
Arada previously said work on the first stage could begin in early 2028, subject to planning approval. That timetable leaves a significant preconstruction period for design development, planning conditions, procurement and infrastructure coordination. It also gives the project team time to align the DLR proposal with the point at which the first homes are expected to become occupiable.
Planning approval will not remove the need for detailed coordination with the transport and public realm packages. A new DLR station introduces interfaces around access, passenger movement, utilities and construction sequencing that sit outside a conventional residential plot boundary. The first housing phases will also need temporary arrangements that function before the full masterplan is complete, so roads, pedestrian routes and services must work both during construction and in the interim occupation period. That is a common pressure point on phased regeneration: infrastructure designed for the finished neighbourhood has to operate safely while much of the surrounding site is still under construction.
The Royal Docks already contains several large development programmes at different stages, so contractor capacity and specialist supply will be spread across a broader local pipeline. Thameside West’s scale means early packages are likely to set standards for later phases, particularly around façade systems, building services, public realm and logistics. Choices made for the first six buildings can therefore affect repeatability and procurement strategy across the wider masterplan.
Newham’s consideration of the applications is now the immediate gating point. If the revised first stage secures consent, the next phase will shift towards discharging conditions, completing technical design and assembling construction packages for a project that has spent years in planning but now has a defined first delivery tranche.
For Arada, the submission converts its July design appointments into a live planning proposition. The more meaningful test will come after consent, when the developer has to translate the proposed housing mix, transport link, landscape strategy and retained masterplan infrastructure into a build sequence that can support occupation without compromising later phases.