IN Brief:
- Persimmon has submitted reserved matters for 90 homes on land off Park Lane in Aveley.
- The proposed mix includes two, three and four-bedroom homes and three apartment buildings.
- Forty per cent of the development would be affordable, with sustainable drainage, landscaping, and active travel links included.
Persimmon Homes has submitted reserved matters for 90 homes on land off Park Lane in Aveley, moving a site with outline consent into detailed consideration of its layout, appearance, landscaping and scale.
The application covers a mixture of two, three and four-bedroom homes together with three apartment buildings. Persimmon says 40% of the development would be affordable housing, equivalent to 36 homes if all 90 dwellings proceed as submitted.
Green space, children’s play areas, landscaped streets and sustainable drainage features form part of the proposals. Existing trees and hedgerows would be retained where possible, with further planting and new walking and cycling connections incorporated into the layout.
The current application is not seeking approval for the principle of residential development from the beginning. Outline permission has already been secured for up to 90 homes, with access determined at that stage, leaving the reserved matters submission to establish the physical form of the approved development.
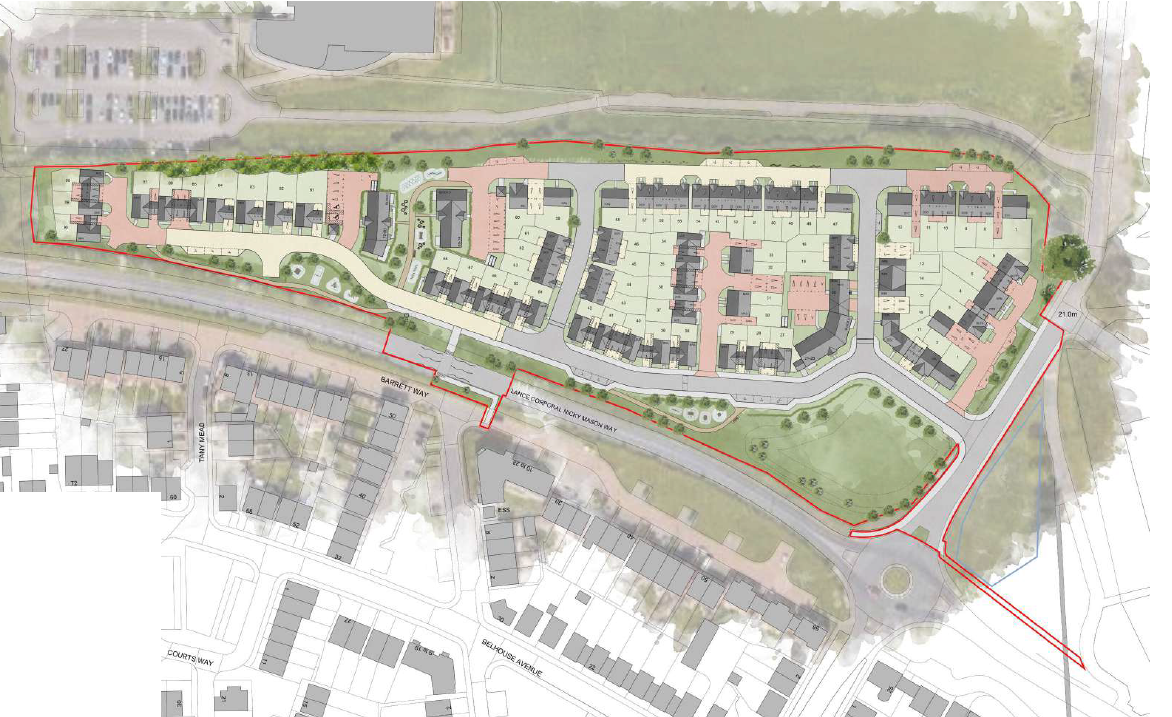
Thurrock Council records the application as 26/01045/REM on land west of Park Lane and north of Lance Corporal Nicky Mason Way. The submission covers appearance, landscaping, layout and scale following outline approval under reference 23/01435/OUT.
Those details have a direct bearing on how the site can be built. Plot positions establish the relationship between homes, roads and open space, while final levels and street geometry affect drainage runs, retaining requirements, service corridors and construction access.
The three apartment buildings add different design and construction requirements from conventional houses. Their circulation, services and fire strategy need to be coordinated with the wider site infrastructure while fitting into the same development programme as the two, three and four-bedroom homes.
Sustainable drainage also has to be integrated with the layout rather than added once individual plots have been fixed. Attenuation areas, drainage routes and landscaped features need enough space to function while remaining compatible with roads, paths and the areas intended for public use.
Retaining existing vegetation presents another construction interface. Trees and hedgerows shown for retention have to be protected during earthworks, utility installation and housing construction if the finished landscape is to match the approved scheme rather than relying on replacement planting after avoidable damage.
Persimmon’s proposals also include new walking and cycling connections intended to link the development more effectively with surrounding facilities. Their usefulness will depend on how those routes meet the existing network at the site boundary, making the detailed layout more important than the presence of paths within the development alone.
The scheme includes Section 106 contributions towards healthcare, nursery and primary education, Belhus Park, sustainable transport measures, a car club and travel plan monitoring. Those obligations sit alongside the physical infrastructure required before homes can be completed and occupied.
Persimmon Homes Essex Managing Director Richard Hush described the application as the next stage in bringing the site forward following the earlier outline consent. The company says the detailed plans have been developed through engagement with Thurrock Council.
The reserved matters process now gives the council an opportunity to test whether that detailed arrangement meets the requirements attached to the outline approval. Matters such as building position, landscaping, drainage and the relationship between private and public space will influence both construction sequencing and the character of the completed development.
For the construction programme, approval would still leave technical work to complete. Planning conditions, detailed engineering, service agreements and procurement need to reach compatible stages before housing output can accelerate across the site.
Groundworks are likely to determine the early sequence. Roads, sewers, attenuation, utilities and site levels generally need to advance far enough to support housing construction while leaving access for later deliveries and allowing landscaping or retained vegetation to be protected.
The affordable housing allocation introduces another handover requirement into that sequence. Homes intended for affordable tenure may need to be delivered in agreed phases and to defined standards, making their position within the development relevant to roads, services and completion planning.
The application therefore moves the Aveley scheme from an approved housing principle towards a buildable layout. The headline number remains 90 homes, but the reserved matters decision will determine how those homes, roads, drainage, open space and connections can operate together on the site.
If approval is granted, the next stage will be less visible but more practical: discharging conditions, completing technical design and turning the planning layout into a construction sequence capable of delivering the homes without compromising the landscape and infrastructure commitments attached to the scheme.