IN Brief:
- Robertson Construction North West has been appointed main contractor for the Gamble Building redevelopment.
- The Grade II listed property will combine library, archive, youth, office, community and café uses.
- Around £1.2 million of external repair work has already been completed on the building.
Robertson Construction North West has been appointed main contractor for the restoration and redevelopment of the Grade II listed Gamble Building in St Helens.
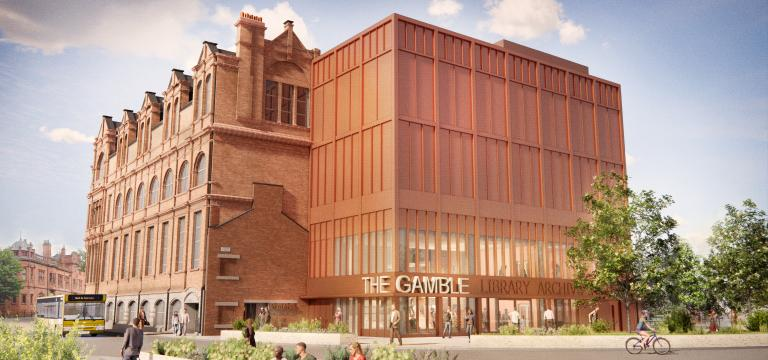
The design and build contract will return St Helens Central Library to the Victoria Square property while adding an archive, youth hub, flexible office accommodation, community facilities and a café. A contemporary extension will also be constructed at the rear of the building.
The extension will provide an accessible new entrance and strengthen links with the new St Helens Transport Interchange, Gamble Plaza and the wider first phase of town centre regeneration works. The project consequently combines conservation work inside the historic building with new construction and changing public realm around it.
Robertson will work alongside St Helens Borough Council, project management consultant AtkinsRéalis and architect Donald Insall Associates before the main works move fully into construction. That period will be used to develop the design, test buildability and examine opportunities to control cost without losing the architectural intent of the scheme.
The Gamble Building opened in 1896 after funding from Sir David Gamble, St Helens’ first Borough Mayor. It remained an important civic and educational building for more than a century before structural problems forced its closure to the public.
Around £1.2 million of essential external repair work has already been completed. That programme included improvements to the roof and drainage systems, installation of new windows and restoration of the building’s distinctive brickwork and terracotta features.
The main redevelopment now has to integrate new public uses and modern building services within fabric protected by the Grade II listing. Existing structure and finishes cannot be approached in the same way as a cleared new-build site, particularly where opening-up work can expose conditions that were not visible during survey and design.
Mechanical, electrical and fire safety systems will need to be coordinated around retained fabric, while accessibility requirements have to be introduced without undermining the architectural features the project is intended to conserve. The rear extension provides greater freedom for some of those interventions but also creates new interfaces with the historic structure.
The range of proposed uses adds another level of complexity. Libraries and archives have different environmental, storage and security requirements from cafés, offices and youth facilities. Acoustic separation, public circulation, controlled access and servicing therefore have to work inside a building whose floorplates were not originally designed for the proposed combination of functions.
The archive element will require particular attention to environmental control and storage conditions, while the public library and community spaces need durable finishes and straightforward circulation. The design team must accommodate those requirements alongside fire compartmentation, building services and the constraints imposed by retained walls and structure.
Construction logistics will also be influenced by the wider regeneration programme. The new entrance is intended to face changing public space and transport infrastructure, so access for construction traffic, deliveries and temporary works will have to be coordinated with adjacent activity as the town centre develops around the building.
Robertson operates from a regional base in Haydock and has said it intends to use local supply chain businesses and community organisations during delivery. Heritage work can bring specialist demand for masonry, roofing, joinery and conservation trades alongside the mechanical, electrical, structural and fit-out packages associated with the new uses.
The council is using the project to return a prominent civic building to active public use rather than replacing it with a new facility elsewhere. That approach retains embodied fabric and the building’s relationship with Victoria Square, but it transfers more complexity into the construction programme.
The existing building, rear extension and surrounding public realm will need to function as one completed facility. Levels, access, drainage, services and pedestrian movement have to connect cleanly across old and new construction if the restored building is to operate successfully once reopened.
Robertson’s appointment moves the project beyond the earlier stabilisation and external repair programme into the main redevelopment phase. The contractor will now work through the detailed interfaces between conservation, new structure and modern public use before full construction gathers pace.
The result will depend on how effectively the project team can preserve the character of the 19th-century building while making it practical for contemporary civic functions. With the main contractor now in place, that balance will be tested through detailed design and construction rather than remaining a regeneration proposal on paper.