IN Brief:
- More than 550 people from 45 partner companies are working across the RIVUS construction programme.
- August activity included 11,569m³ of concrete and 7,016 tonnes of processed reinforcing steel.
- The 14-hectare regeneration combines new buildings, public space, commercial uses, cultural facilities, and urban connections.
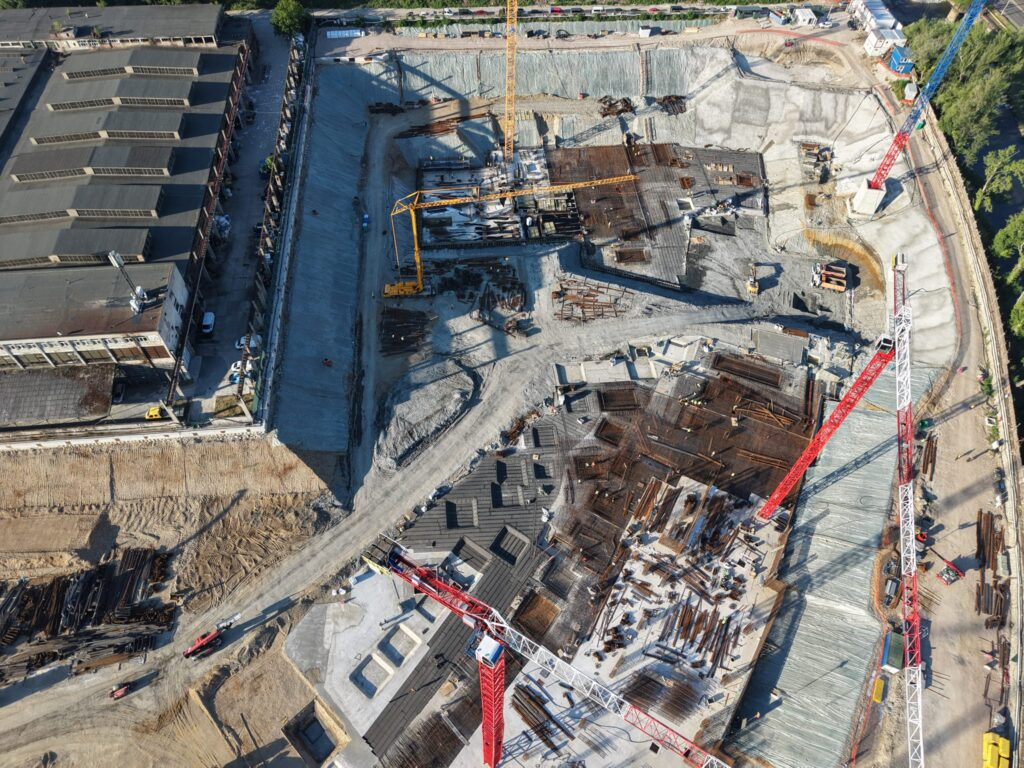
IULIUS and Atterbury Europe have increased construction activity on the RIVUS regeneration scheme in Cluj-Napoca, with more than 550 people from 45 partner companies now working across the 14-hectare site.
Project figures for August show contractors placing 11,569m³ of concrete and processing 7,016 tonnes of reinforcement. The site has also reached a combined 1.6km of bored piles and diaphragm walls, giving a clearer measure of progress than the headline scale of the masterplan alone.
Ten tower cranes have been installed, while the foundation of level minus three beneath the principal building has been completed. Main execution began in March, with the first foundation concrete following in April as the development moved from preparation into sustained structural activity.
RIVUS is planned as a mixed-use regeneration project incorporating retail, offices, leisure, cultural space, public realm, and new connections through the surrounding area. The masterplan includes 5.2 hectares of urban gardens, more than 400 retail units, and a live arts centre.
The current labour figure shows that construction has reached a stage where numerous specialist packages are operating simultaneously. Engineers, surveyors, formwork teams, reinforcement crews, installers, logistics personnel, and site staff now have to be coordinated across different areas and levels of the development.
Deep substructure work makes that coordination particularly demanding. Reinforcement, shutters, concrete supply, pumping, temporary access, underground services, and crane movements have to follow a defined sequence because one delayed operation can restrict several teams working behind it.
The reported concrete volume equates to a substantial monthly logistics exercise. More than 11,500m³ has to be batched, dispatched, delivered, tested, pumped or placed, and recorded while construction continues elsewhere across the project.
Reinforcement creates a parallel materials flow. Thousands of tonnes of steel must be detailed, fabricated, transported, stored, lifted, and fixed in the correct order, with any late design change potentially affecting material that has already entered the supply chain.
Ten tower cranes increase the lifting capacity available to site teams but introduce another coordination problem. Crane operations require controlled lifting zones and programmes, particularly where operating envelopes overlap or deliveries need access to constrained sections of a dense urban site.
RIVUS is also being delivered within an established city rather than on an isolated development plot. Construction traffic, workforce movements, neighbouring roads, local businesses, existing services, and public interfaces all have to be managed while the site handles the volumes of concrete, steel, plant, and temporary works associated with a project of this scale.
The wider development includes new connections around the Someș river and public realm intended to integrate the former industrial land with surrounding districts. Those works extend the programme beyond building structures and increase the interfaces between civil engineering, utilities, landscaping, bridges, roads, and later architectural packages.
A 14-hectare footprint also creates a mixed construction sequence. One part of the development may still be in foundations while structural works rise elsewhere and early services or envelope packages begin in more advanced zones.
That can make overall percentage-complete figures less useful than physical production data. Concrete volumes, reinforcement tonnage, retaining-wall lengths, crane numbers, and workforce levels show what is passing through the site even where the various buildings remain at different stages.
The developers are using a large network of partner companies rather than a single vertically integrated delivery organisation. Interfaces between packages therefore depend on common design information, programme control, logistics planning, and clear responsibility for shared areas.
As the scheme rises out of its deepest levels, the nature of those interfaces will change. Structural concrete and reinforcement will gradually be joined by façades, building services, internal fit-out, vertical transportation, and increasingly detailed finishes.
Those later packages generally increase the number of individual contractors working within the same enclosed spaces. Material deliveries also become more varied, while completed work needs greater protection from subsequent trades.
The development partners expect the completed project to support more than 6,000 jobs, but the immediate programme remains dominated by physical construction rather than the operational economy planned around it.
Current site data show RIVUS moving through the point where a regeneration proposal becomes a large production system. The challenge is no longer demonstrating that construction has begun, but maintaining output across dozens of companies while the programme shifts from deep foundations towards increasingly complex superstructure and building-services work.
With more than 550 workers already deployed, further progress will depend as much on coordination as raw labour or material volumes. Each additional package increases the number of interfaces to control, and those interfaces will become denser as buildings move from concrete frames into enclosed, serviced, and finished spaces.