IN Brief:
- Harrogate District Hospital's main entrance redevelopment starts in September, with completion expected in spring 2027.
- The scheme includes new reception and self-check-in facilities, retail units, seating, accessibility improvements, and additional toilets.
- The existing front entrance will remain operational during construction, requiring work to be phased around continued hospital access.
Harrogate and District NHS Foundation Trust is starting redevelopment of the main entrance at Harrogate District Hospital, with construction beginning in early September and completion expected in spring 2027.
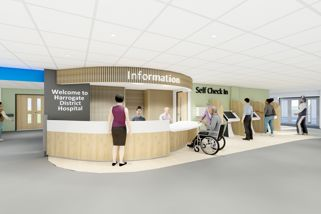
The project will create a new arrival environment with upgraded reception and self-check-in facilities, additional informal seating, increased toilet provision, and improved accessibility. New retail and refreshment units will include Costa Coffee and M&S Food, replacing parts of the commercial offer currently occupying the entrance area.
The Trust is delivering the scheme with property development and investment company noviniti and One Retail, the retail division of Compass Group UK & Ireland. Planning approval was obtained in February 2026, with the project subsequently receiving approval from the Trust Board before moving into construction.
The redevelopment is primarily commercially funded. The Trust states that the project will not take funding away from frontline care, patient services, or staff budgets, separating the entrance investment from clinical capital spending elsewhere on the hospital estate.
Construction nevertheless has to operate within a clinical environment. The existing main entrance will remain in use throughout the build, meaning patients, visitors, and staff will continue to pass alongside a changing construction footprint while reception, retail, circulation, and building work progresses.
The Trust has committed to maintaining access and clearly signposting any temporary changes. Delivering that in practice requires the work to be divided into phases so that hoarding, temporary routes, access points, and internal circulation can move as construction advances without removing the hospital’s principal public entrance from service.
Preparatory changes to the existing retail space have already started. WHSmith closed in July and the Café Bistro in the hospital entrance is due to close at the end of September. Food and drink will remain available elsewhere in the hospital during the works, allowing the redevelopment area to be progressively cleared for construction and fit-out.
The completed entrance is intended to provide a more open reception arrangement, self-check facilities, and additional seating. A Changing Places toilet is also included, alongside wider accessibility improvements. These elements place circulation and inclusive access at the centre of the internal layout rather than treating the project primarily as a retail refurbishment.
For the construction team, the public-facing nature of the area increases the importance of temporary works and sequencing. A hospital entrance carries continuous pedestrian traffic and has to accommodate users with different mobility requirements, meaning level changes, temporary doors, ramps, barriers, lighting, and wayfinding all need to function safely before the permanent finishes are complete.
Retail fit-out creates another programme interface. Commercial units require their own services, equipment, finishes, commissioning, and operator handovers, which have to be integrated with the wider entrance programme. Delays in the base build can affect fit-out periods, while late changes by occupiers can create pressure on completed building work.
The current project information also refers to sustainability measures aimed at reducing environmental impact and supporting the Trust’s longer-term greener-healthcare objectives. Detailed performance targets have not been published, so the construction package should not be credited with specific energy or carbon reductions until the technical specification is disclosed.
The programme is relatively compact compared with a new clinical building, but a live entrance refurbishment can carry a disproportionate logistical burden because the contractor has little opportunity to isolate the work completely. Deliveries, waste removal, noisy operations, temporary services, and contractor movements all have to be managed around normal hospital use.
The same constraint applies to handover. Parts of the entrance may need to move between temporary and permanent arrangements as individual phases complete, requiring close coordination between construction teams, hospital estates staff, retail operators, and those responsible for patient and visitor access.
The spring 2027 completion target leaves the project working through the winter while the existing entrance remains operational. Weather exposure at external interfaces, temporary access arrangements, and the sequencing of façade or entrance-door work will therefore have to be coordinated with the internal refurbishment rather than treated as a separate final package.
With planning and board approvals complete, the project has moved from commercial and design preparation into a delivery phase where progress can be measured physically. The principal construction test will be maintaining a functioning hospital entrance while the space around it is progressively dismantled, rebuilt, fitted out, and returned to public use.