IN Brief:
- Bouygues UK has completed the 6,074m² St John’s CE Academy in Grove for approximately 600 pupils aged 11 to 16.
- Cross-laminated timber and off-site manufacture form the core structural and construction approach.
- A green roof with photovoltaics, attenuation, swales, and porous parking are incorporated into the completed scheme.
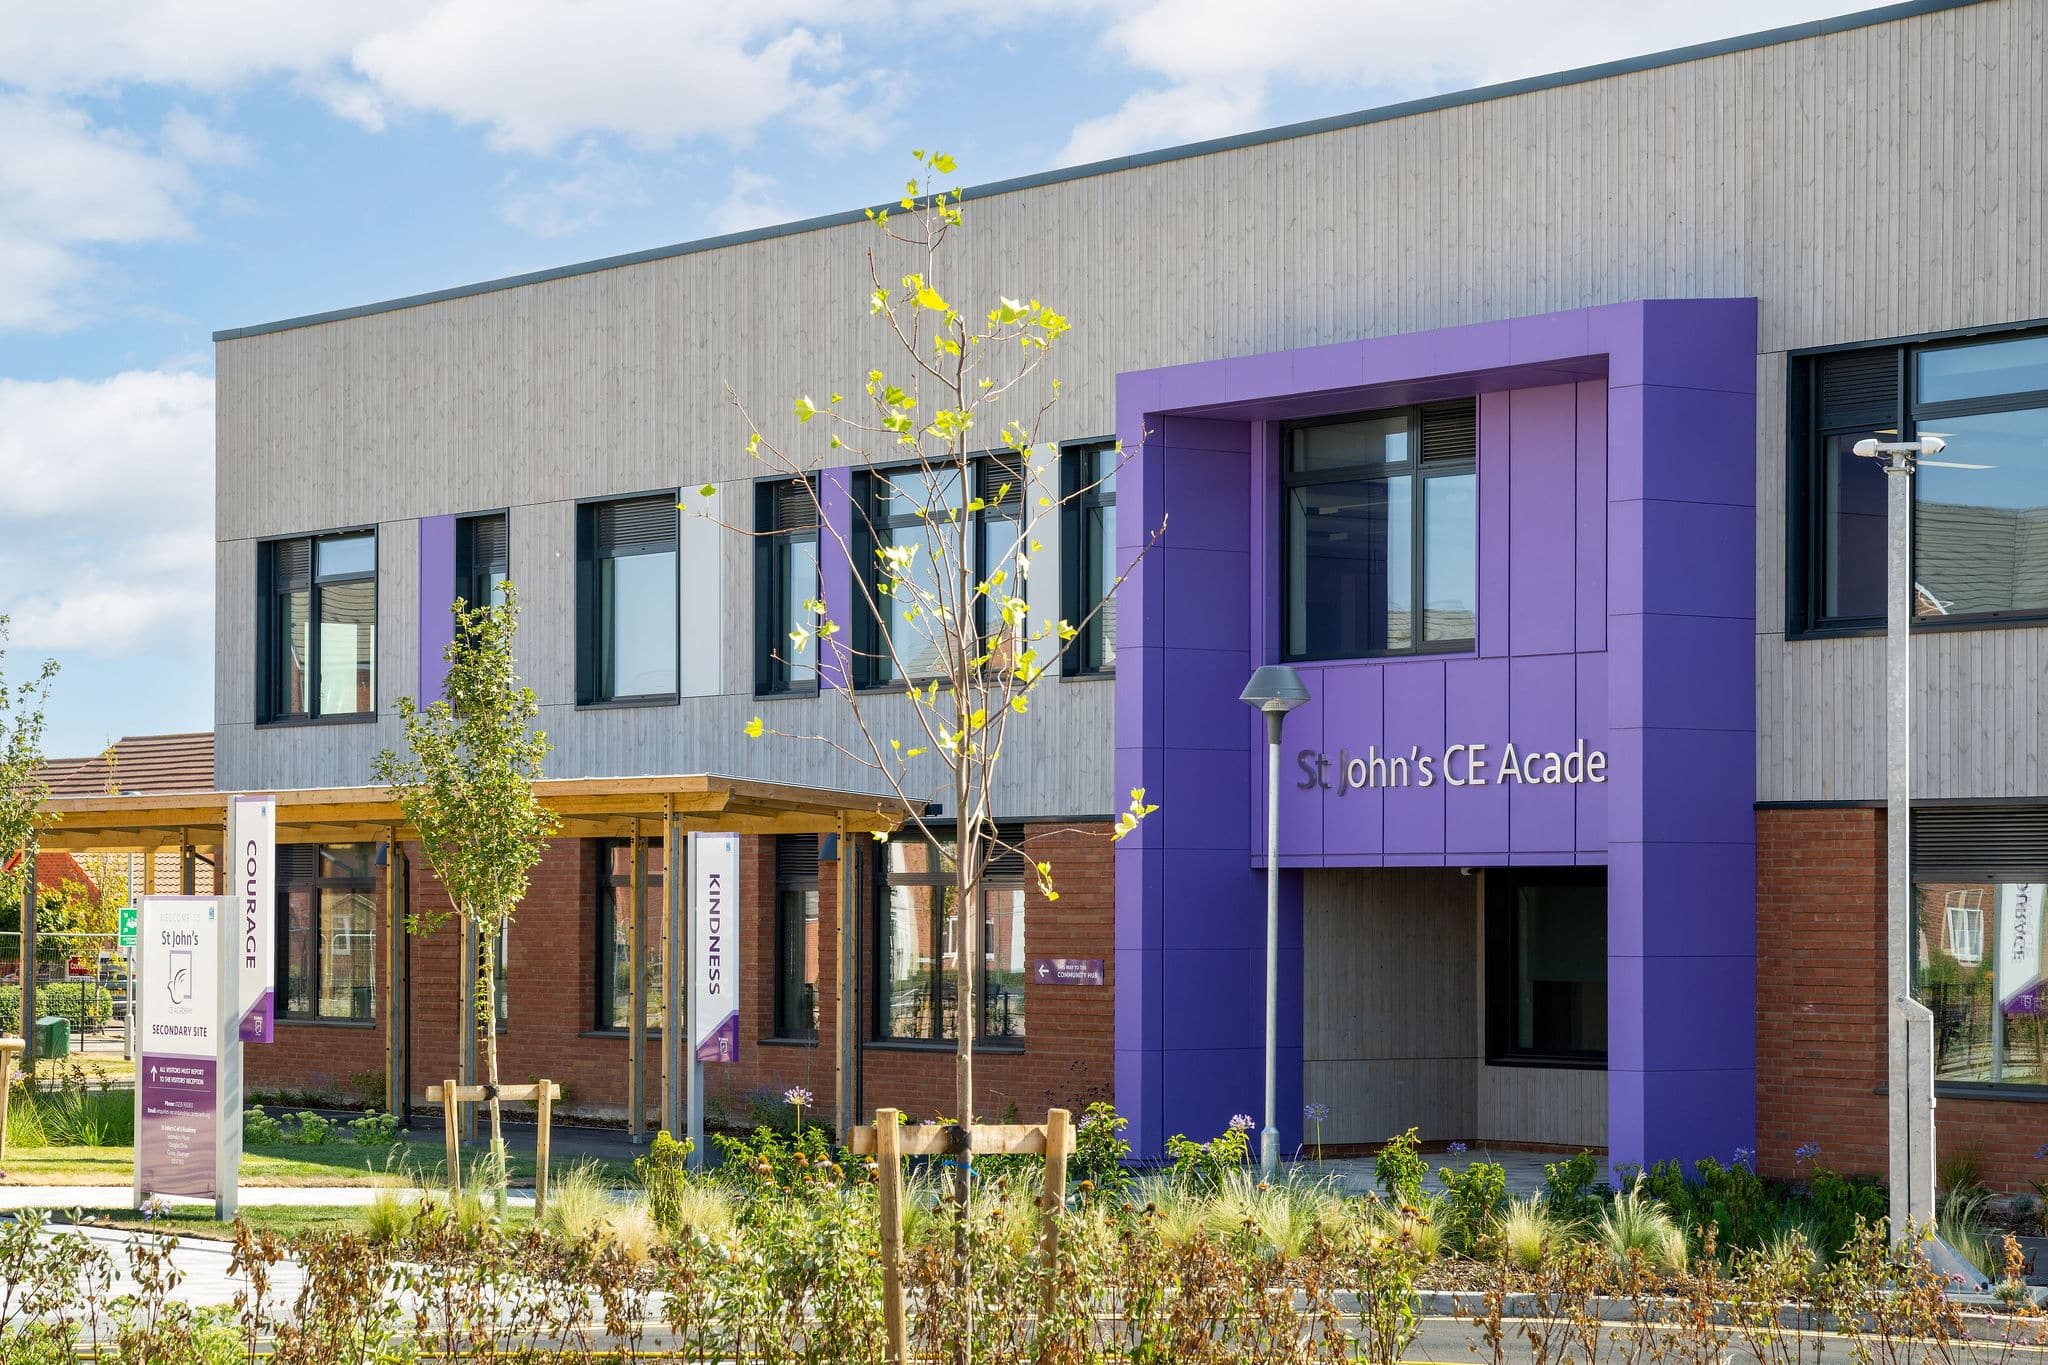
Bouygues UK has completed St John’s CE Academy in Grove, Wantage, delivering a 6,074m² timber-framed secondary school for Cambrian Learning Trust and the Department for Education.
The two-storey building provides places for approximately 600 pupils aged 11 to 16 and sits alongside the existing St John’s primary site at the Wellington Gate development. Its completion creates the area’s first all-through education provision, extending the campus from nursery and primary education through to Year 11.
Cross-laminated timber forms the principal structural system and is one of the project’s most distinctive construction features. Bouygues UK says the use of CLT reduces embodied carbon, while off-site manufacture and a consistent construction approach were used to reduce waste and defects during delivery.
The completed building contains specialist teaching spaces, sports facilities, playing fields, and multi-use games areas. Timber is also part of the interior character of the academy, with the design combining natural materials, daylight, ventilation, and connections to landscaped external areas.
Environmental measures extend beyond the frame. A green roof is fitted with photovoltaic panels, while the external works incorporate attenuation, swales, and porous parking as part of the sustainable drainage system. These measures address different parts of the building’s performance, from the embodied impact of the structural material to operational electricity generation and management of surface water.
CLT changes the sequencing of a school project because a larger proportion of the primary structure arrives as factory-manufactured components. Panels can be installed rapidly once foundations and interfaces are ready, reducing some site fabrication and wet-trade activity during the structural phase.
The same approach places more pressure on design coordination before manufacture. Openings, structural interfaces, service penetrations, façade connections, and tolerances have to be resolved early enough for panels to be manufactured accurately, because repeated alterations on site can erode the programme and quality advantages associated with off-site production.
That coordination is particularly relevant in education buildings, where relatively repetitive classroom areas sit alongside larger sports, circulation, communal, and specialist teaching spaces. Mechanical and electrical services, acoustic requirements, fire strategy, accessibility, and internal fit-out all have to be integrated with the timber structure rather than treated as packages that can be resolved after the frame is complete.
Bouygues UK links the system to reduced construction waste and defects, which reflects the greater degree of work undertaken in controlled manufacturing conditions. On site, however, the performance of the approach still depends on accurate foundations, dry storage and installation procedures, weather protection, and disciplined handover between structural and follow-on trades.
The green roof and drainage measures create further interfaces around the completed building. Attenuation features and swales have to work with finished levels and landscaping, while porous parking reduces the amount of impermeable hardstanding directing water into conventional drainage. The photovoltaic system adds an electrical-generation element to the roof package rather than leaving the sustainability strategy solely in the building fabric.
The academy has been developed as part of the expanding Wellington Gate community. The secondary building sits beside the existing primary school, allowing Cambrian Learning Trust to operate a continuous educational campus rather than separate facilities spread across different sites.
That all-through arrangement also affects construction logistics and handover because the new building has been delivered alongside an established education setting. Work around existing school activity requires controlled access and separation even where the new structure itself is being assembled quickly from manufactured components.
The project reached completion in time for its first secondary cohorts to use the dedicated building from September 2026. School leadership has described the handover as the result of around three years of planning and collaboration involving the Trust, Department for Education, contractor, design team, and supply chain.
For the construction market, the scheme provides a completed example of structural timber moving into a mainstream secondary-school format rather than being limited to a small pavilion or specialist building. The 6,074m² scale brings repetitive teaching accommodation, sports areas, services, external works, and public-sector delivery requirements into the same timber-led programme.
CLT does not remove the normal technical demands of a school project; it changes where some of them are resolved. Greater factory manufacture shifts decisions towards earlier design stages, while site teams still have to manage foundations, moisture, fire and acoustic interfaces, mechanical and electrical services, façade work, finishes, and landscaping around the manufactured structure.
St John’s is now beyond those construction interfaces and into occupation. Its completed combination of CLT, off-site manufacture, photovoltaics, green-roof construction, and sustainable drainage gives the Department for Education and Cambrian Learning Trust a live building against which the intended material, construction, and operational benefits can be assessed over time.