IN Brief:
- Specialist stonemasons have completed five and a half months of work removing Hill House’s original cement roughcast.
- The Portland cement finish contributed to longstanding moisture problems, prompting construction of the protective Hill House Box in 2019.
- Monitoring now continues while specialists develop a replacement roughcast intended to protect the building without repeating the original moisture problem.
National Trust for Scotland has completed removal of the original cement roughcast from Charles Rennie Mackintosh’s Hill House in Helensburgh, marking a major transition in the long-running effort to dry and conserve the moisture-damaged building.
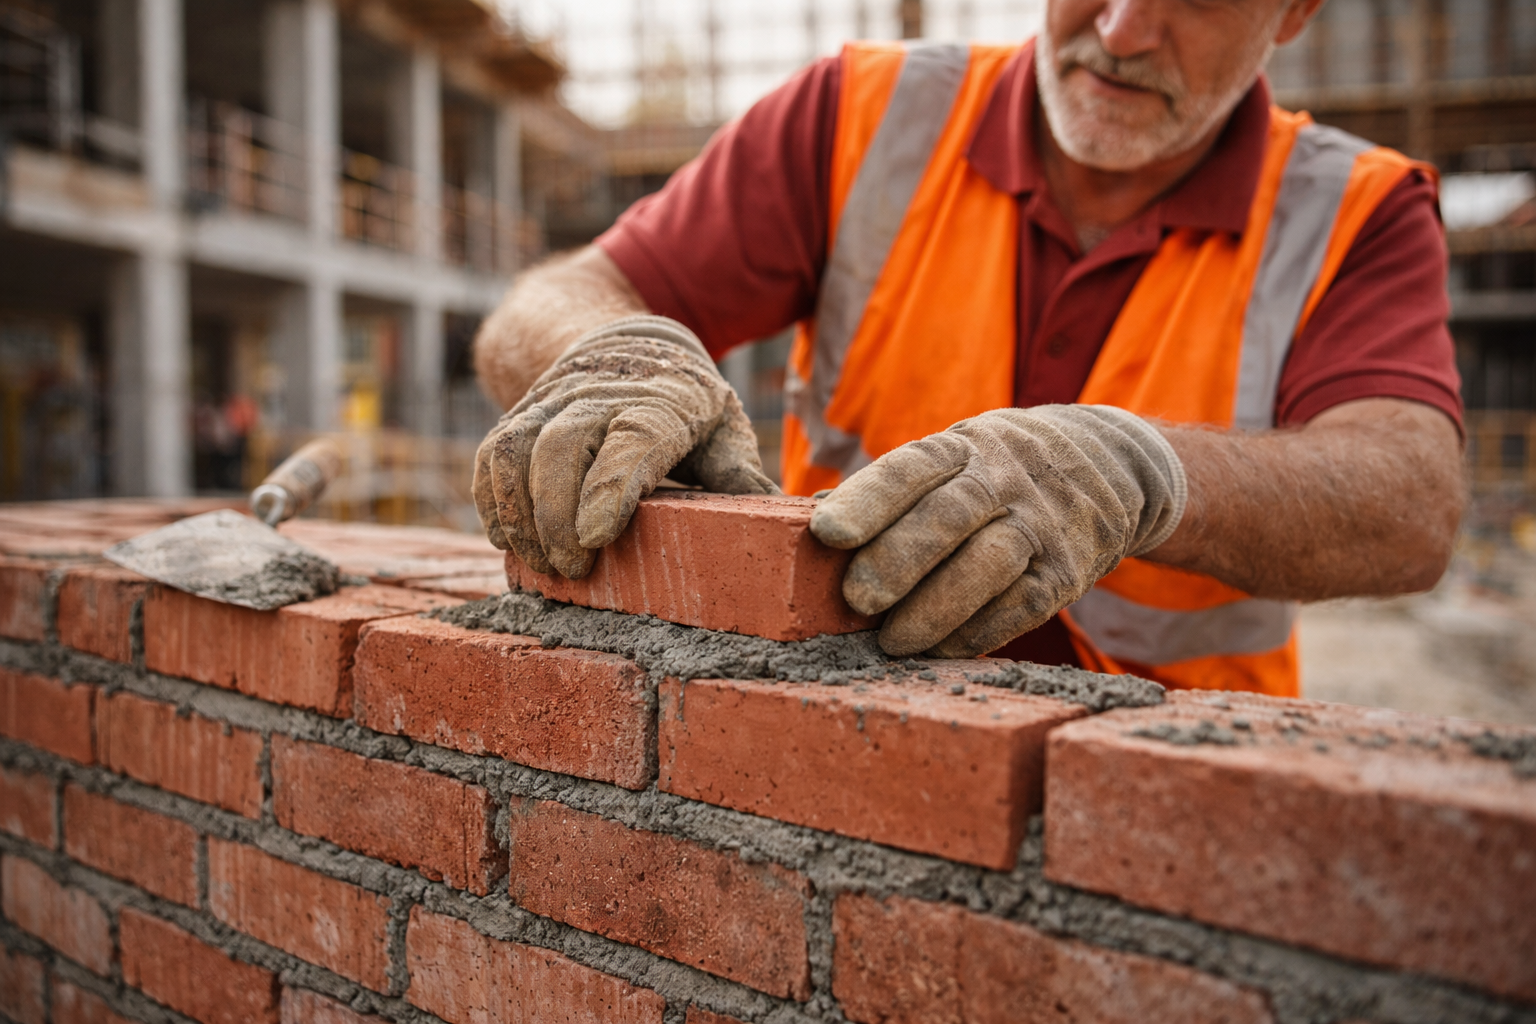
The work took five and a half months and was undertaken by a specialist team of stonemasons led by Andrew Bradley. With the external cement layer removed, the conservation team can monitor the exposed fabric more directly while developing a replacement finish intended to preserve Mackintosh’s design and provide better long-term protection.
Completed in 1904 for publisher Walter Blackie, Hill House combined Mackintosh’s architecture with materials and detailing that were unusually experimental for the period. The Portland cement roughcast used externally became one of the building’s most persistent technical problems as moisture penetrated the structure but struggled to escape again through the dense finish.
Over decades, that moisture contributed to deterioration of masonry and internal fabric. Earlier repair campaigns added further materials to the wall build-up, leaving conservators with a structure whose behaviour could not be understood simply by inspecting the visible outer surface.
The National Trust for Scotland responded by constructing the Hill House Box, completed in 2019. The steel-framed enclosure is wrapped in chainmail mesh, reducing exposure to driving rain while retaining enough airflow for the saturated building fabric to dry progressively.
The Box turned weather protection into part of the construction strategy. Rather than sealing the house behind a conventional temporary roof and wall system, the permeable enclosure reduced direct wetting while allowing moisture already held within the masonry to continue moving out.
Monitoring has been central to judging whether that approach is working. Historic Environment Scotland and the Trust have used thermal imaging, microwave moisture measurements, digital scanning, and condition surveys to map damp through the structure and track changes while the building dries.
Investigations beneath the roughcast also exposed sandstone, brickwork, earlier repairs, and what is believed to be original material from Mackintosh’s construction. Small samples have been analysed to improve understanding of the composition and behaviour of the different materials within the walls.
By February this year, the walls had dried sufficiently for full removal of the problematic coating to begin. The process required controlled hand work rather than conventional façade stripping because the roughcast had to be separated from historically significant masonry without causing unnecessary loss of the substrate beneath it.
That is one of the principal differences between conservation and ordinary façade replacement. The existing material can be technically defective and historically important at the same time, so the objective is not simply to remove everything quickly and apply a modern system in its place.
Specialist masons instead have to expose enough sound fabric for investigation and repair while retaining evidence about the original construction. Areas revealed during the work can then inform decisions about cracks, previous interventions, moisture paths, and the compatibility of whatever finish eventually replaces the cement roughcast.
The replacement material now becomes one of the project’s most sensitive technical decisions. It has to reproduce the visual character intended by Mackintosh while dealing more effectively with the movement of moisture through a building exposed to the wet west-coast climate.
That demands more than selecting a softer render. Vapour behaviour, adhesion, weather resistance, substrate compatibility, detailing, maintenance, and the way water is shed from ledges, wall heads, parapets, and chimneys all affect how the completed envelope will perform.
The project’s earlier monitoring has shown why those details matter. Water ingress at Hill House has never been attributable to one simple façade defect, and changes introduced during previous repair campaigns have influenced how moisture travels through the walls.
Removing the roughcast gives the team an opportunity to inspect those conditions across much more of the building rather than through localised investigation points. It also allows continued moisture monitoring directly against the exposed substrate before a new external layer is applied.
The work is taking place while Hill House remains part of a public visitor operation, adding another interface between conservation and construction. The protective enclosure, access routes, work areas, temporary protection, and visitor circulation all have to coexist around a building whose fabric remains under active investigation.
The Box itself is not intended to be the permanent weatherproofing solution. Its purpose has been to buy time for the structure to dry and for specialists to establish a conservation strategy based on measured behaviour rather than repeated local repairs.
Completion of roughcast removal therefore changes the emphasis of the programme. The question is no longer whether enough drying has taken place to expose the walls, but how the newly accessible fabric should be repaired and protected before the temporary enclosure eventually reaches the end of its role.
The National Trust for Scotland says monitoring will continue inside and outside the building while experts develop the long-term replacement roughcast. That specification has to reconcile two requirements that proved difficult to combine in the original construction: preserve the distinctive external appearance of Mackintosh’s house while allowing the underlying fabric to remain dry enough to survive it.
Five and a half months of masonry work has removed the failed outer layer. The harder engineering judgement now lies in deciding what goes back in its place.