IN Brief:
- East Ayrshire Council has earmarked approximately £100m over the proposed Kilmarnock masterplan.
- Six themes cover place, climate, connectivity, vacant buildings, heritage and public realm, and town-centre living.
- Consultation runs from 31 August to 11 October before individual projects advance towards funding and delivery.
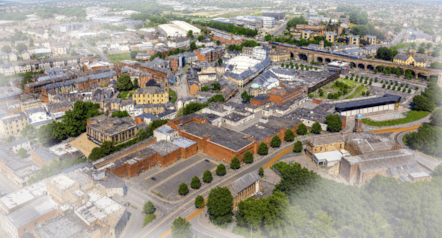
East Ayrshire Council has launched a long-term masterplan for Kilmarnock town centre, with approximately £100m earmarked by the authority over the life of a regeneration programme intended to reshape buildings, public space, transport connections, and town-centre uses.
The vision was approved by Full Council on 27 August and establishes six themes: sense of place; climate; connectivity; vacant buildings, retail and business development; heritage, leisure and public realm; and town-centre living. Public consultation opens on 31 August and runs until 11 October before the council develops the programme further.
The £100m figure is an investment envelope rather than a single construction contract. East Ayrshire has said explicitly that private and other external investment will be required alongside council funding, so individual schemes will still need to clear design, viability, planning, business-case, and procurement stages before contractors are appointed.
That makes the masterplan useful to the construction market principally as a pipeline signal. The council has moved beyond a general ambition to improve the centre and identified the types of intervention it expects to support, but the eventual workload will arrive through separate building, infrastructure, public-realm, and development packages rather than one city-centre procurement.
Vacant and underused property forms a substantial part of that challenge. Reusing older town-centre buildings can require structural investigation, roof and façade repairs, fire-safety upgrades, accessibility works, new mechanical and electrical services, and adaptation to uses that were never anticipated when the original structure was built.
Those projects can carry less predictable costs than straightforward new construction. Existing fabric may conceal deterioration or previous alterations, while constrained floorplates can make modern servicing, insulation, ventilation, and circulation difficult to integrate. Early surveys will therefore influence which buildings can be retained economically and which interventions require more substantial reconstruction.
Town-centre living adds another layer to the programme. Introducing more residential accommodation can support activity outside conventional shopping hours, but it changes the technical brief around noise, refuse, deliveries, daylight, privacy, fire strategy, servicing, and access. The success of residential conversion or infill development will depend on those practical issues being resolved alongside the broader regeneration objectives.
Connectivity also carries direct construction consequences. The masterplan material identifies areas around Kilmarnock station, the viaduct, and key streets for potential change, bringing pedestrian routes, transport interfaces, public realm, and existing commercial activity into the same programme. Sequencing work in an occupied town centre will require careful control of access and temporary arrangements.
Unlike a greenfield development, Kilmarnock cannot simply be closed while infrastructure is replaced. Shops, businesses, residents, buses, pedestrians, and traffic will continue to use the centre while individual packages are delivered, creating a need for phased traffic management, temporary routes, restricted working areas, and construction logistics that respond to neighbouring operations.
The climate theme is likely to affect both retained buildings and external works. Reuse can reduce the embodied carbon associated with demolition and complete replacement, while landscape and public-realm projects can incorporate planting, drainage, active-travel infrastructure, and measures intended to improve resilience. Those objectives will still have to be translated into funded specifications before they become measurable construction outcomes.
Heritage will complicate some of the same decisions. Historic fabric can contribute directly to the character that regeneration is intended to protect, yet it may also demand specialist repair methods, conservation approvals, and materials that carry longer lead times or higher costs than modern equivalents. A viable programme will have to distinguish between buildings where retention adds lasting value and those where it creates disproportionate technical constraint.
The council’s commitment gives the masterplan more substance than an unfunded design exercise, but £100m spread across a programme running towards 2040 remains finite. Projects will compete for capital, and external funding opportunities may determine which schemes move first rather than the order suggested by the masterplan alone.
Private development will be equally important. The council can improve streets, assemble sites, fund public assets, and provide a planning framework, but commercial and residential investment will depend on developers seeing sufficient value to commit capital of their own. Construction activity will therefore emerge from a combination of direct public procurement and privately led projects shaped by the wider plan.
The consultation period will test which interventions have local support and where the council may need to alter priorities. It will not settle detailed construction solutions, but it can affect the location, function, and sequencing of projects before design teams and contractors become more heavily involved.
For suppliers, the most relevant opportunities are likely to develop progressively. Surveying, design, enabling works, public-realm improvements, building refurbishment, residential construction, utilities, landscaping, and heritage packages can all emerge at different points, allowing a much wider range of businesses to participate than would be possible under one large main contract.
That long timescale also exposes the programme to changes in costs, regulation, funding, and property demand. A masterplan agreed in 2026 cannot assume that every commercial or technical condition will remain unchanged through 2040, so flexibility in individual projects will be essential if the overall strategy is to survive successive investment cycles.
East Ayrshire has now supplied the strategic direction and a substantial council funding commitment. The more difficult stage comes next: selecting schemes that can attract the additional investment needed, converting conceptual interventions into buildable briefs, and maintaining enough momentum that Kilmarnock’s latest masterplan produces construction rather than another generation of drawings.