IN Brief:
- The £110m contract has moved into delivery at the former John Lewis headquarters in Westminster.
- Existing steelwork, concrete, window frames, and glazing are being retained, reused, or recycled alongside lower-carbon material specifications.
- Completion is scheduled for late 2027 as the project combines commercial refurbishment with extensive retained fabric.
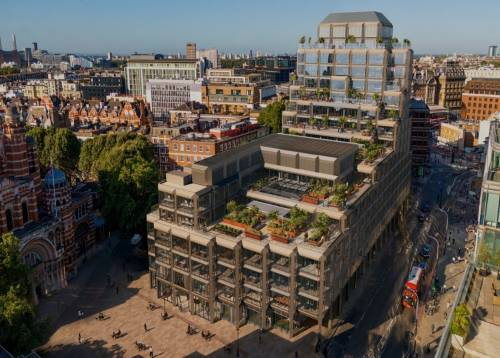
Sisk has started the refurbishment and extension of 171 Victoria Street in Westminster, the former London headquarters of John Lewis and, before that, BP. The project for Kirkglade Ltd will deliver more than 200,000 sq ft of Grade A office space while retaining the existing ground-floor retail use. TP Bennett is the architect, with Savills and Core Five managing the development, and completion is scheduled for the end of the fourth quarter of 2027.
The contract was reported at £110m when Sisk secured the job in 2025. Planning approval followed later that year, setting up a retrofit-led redevelopment of the 1970s building rather than wholesale replacement. The approved works include new entrances, infilled lightwells, roof-level extensions and terraces, replacement glazing, and upgraded rooftop plant, with the existing structure forming a substantial part of the finished asset.
Sisk plans to reuse and recycle steelwork, concrete, around 500 stainless-steel window frames, and glazed units as the building is stripped back. The new and upgraded trapezoidal façade will incorporate lower-carbon Oraé glass, which Sisk says can reduce carbon impact by 40% compared with standard glass while maintaining the required technical performance. Photovoltaic panels are also included at roof level.
The concrete specification adds another lower-carbon element. Sisk and Kirkglade are working with London Structures Lab to use Ecocem ACT concrete across the redevelopment, following earlier trials by Sisk at Wembley Park. That previous testing gives the contractor direct project experience before applying the material across a larger commercial refurbishment.
Retained structure drives the construction sequence
Keeping a viable frame avoids much of the demolition and replacement associated with a new-build scheme, but it transfers risk into surveys, sequencing, temporary works, and coordination. Existing commercial buildings rarely offer the clean interfaces of a new structure, particularly when façades, cores, services, and roof levels are being altered while useful fabric is retained.
The reuse programme adds another practical constraint. Components only deliver a material benefit if they can be identified, removed without unacceptable damage, stored or processed correctly, and reincorporated without creating programme or warranty problems. At Victoria Street, the specified recovery of structural material and façade components pushes that work into the construction plan rather than leaving it as a general recycling target.
The material choices also place embodied carbon alongside operational performance. Lower-carbon concrete and glazing are increasingly available at commercial scale, but their use on a live project still depends on structural performance, procurement certainty, lead times, and contractor familiarity. Where a material has already been trialled on another project, as ACT concrete has been by Sisk at Wembley Park, one part of that delivery risk is easier to quantify.
The approved scheme also changes how the building meets the surrounding streets. Planning material covers alterations to entrances at Carlisle Place and Cathedral Piazza, infill works within internal lightwells, roof extensions and terraces, and replacement façade glazing. Those interventions create multiple interfaces between retained and new construction, particularly around waterproofing, structure, façade tolerances, and building services.
Central London office refurbishment is increasingly shaped by the condition and adaptability of older stock. Owners are trying to improve energy performance, floorplates, amenity, and tenant appeal without surrendering established locations, while planning policy and embodied-carbon concerns make demolition harder to justify where a sound structure can be retained. The commercial case for reuse therefore depends on whether the existing building can absorb new services and layouts without allowing hidden conditions to overwhelm programme and cost.
That puts a premium on information generated during strip-out and opening-up works. Retained structures can reveal defects, previous alterations, or service routes that were not visible during design, and each discovery can affect the scope of later packages. The more material the project intends to keep, the more important those early findings become to cost control.
With completion targeted for late 2027, the project now moves into the period where the retrofit strategy has to be delivered repeatedly across the building rather than demonstrated in isolated details. Reuse targets, lower-carbon concrete, and upgraded glazing will all be measured against the same construction fundamentals: tolerances, sequencing, quality control, and the ability to keep a complex urban programme moving without turning retained fabric into a source of uncontrolled change. That discipline will determine whether the carbon strategy survives full-scale delivery.