IN Brief:
- The first bricks have been laid for 32 council apartments on the former Duke of York pub site.
- The £28m development forms part of a wider regeneration programme covering five Heath Town locations.
- Homes will connect to the estate’s upgraded district-heating network and include accessible accommodation.
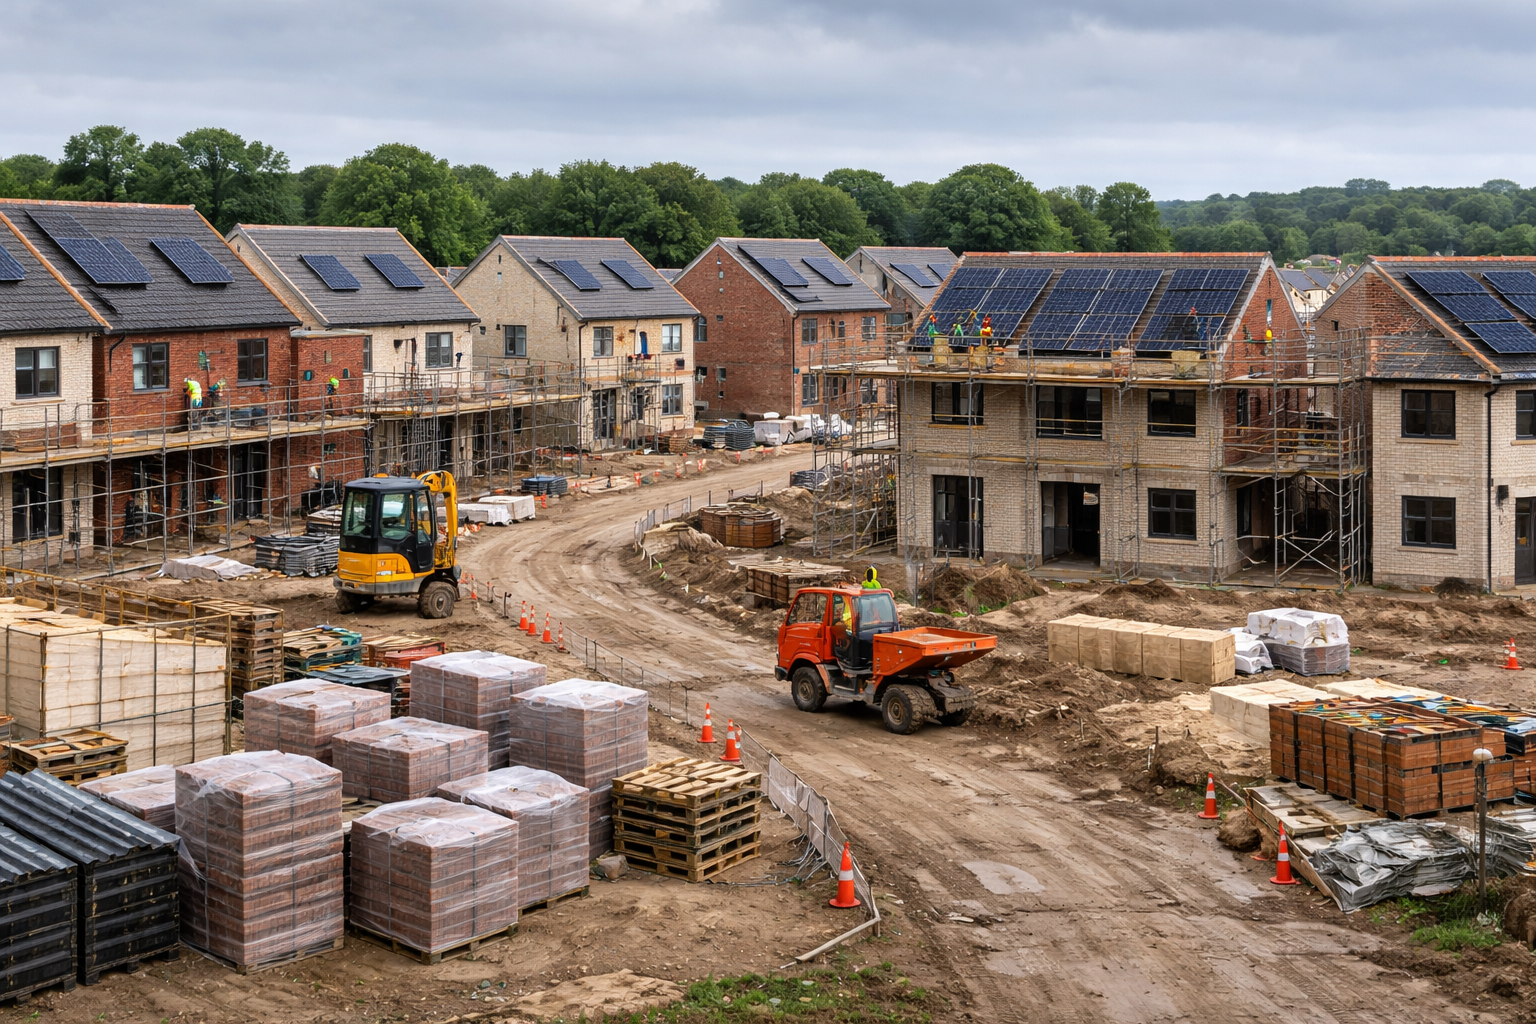
Keon Homes has reached the first-brick stage on a £28m council housing development at Heath Town in Wolverhampton, moving the former Duke of York pub site from substructure work into visible construction.
The scheme will provide 32 one- and two-bedroom council apartments for City of Wolverhampton Council. New apartment buildings will include shared gardens, landscaping, balconies, and public-realm improvements intended to strengthen the site’s position as a gateway into the city.
Construction entered its main delivery phase in May, when the long-vacant brownfield plot became the next stage of the wider Heath Town programme. Reaching the first-brick milestone indicates that foundations, below-ground interfaces, and early structural preparation have advanced sufficiently for the envelopes to begin rising.
The project forms part of a regeneration programme valued at approximately £120m and expected to deliver up to 120 homes across five locations. Earlier work at Hobgate Road and Tithe Croft established the phased approach, allowing the council and development team to progress separate sites within a broader neighbourhood plan.
Several homes will be designed for wheelchair users, while the development will connect to the estate’s upgraded district-heating network. Integrating new dwellings with a heat network requires coordination of plant capacity, connection routes, metering, controls, maintenance access, and the division of responsibility between landlord and operator.
The energy arrangement also links the building programme to infrastructure beyond the plot boundary. Heat-network connections must be available in step with commissioning, and any delay to mains, substations, controls, or statutory approvals can affect handover even where the apartments themselves are substantially complete.
The former pub site presents a familiar regeneration challenge, because a comparatively small parcel must absorb the costs of clearance, ground investigation, utility diversion, access planning, and public-realm improvement before occupation begins. Brownfield projects frequently require more early expenditure than their unit count suggests.
Historic foundations, made ground, contamination, undocumented services, and neighbouring structures can all influence design after initial feasibility. Ground-risk allocation is therefore central to the commercial position, particularly where a local authority seeks programme certainty but the contractor cannot fully verify conditions until excavation is under way.
Phased development can reduce some of that uncertainty. Lessons from one site can inform specifications, resident engagement, logistics, procurement, and utility coordination on the next, while repeated dwelling types and common materials may support purchasing efficiencies.
The benefit declines where each plot requires a substantially different structural, planning, or infrastructure response. Standardisation is most effective when the development team can preserve common details without ignoring site-specific ground conditions, access constraints, or neighbouring properties.
For the contractor, continuity across several locations can justify a more stable regional supply chain. Brickwork, roofing, windows, mechanical and electrical services, landscaping, and finishing trades can move between phases instead of demobilising after a single small scheme.
That continuity is valuable while housing workloads remain uneven and specialist subcontractors remain selective about the programmes they resource. A visible sequence of work can support workforce planning, material orders, and apprentice employment more effectively than isolated contracts.
The start of masonry introduces a wider set of interfaces across the site. Scaffold, material storage, mortar supply, brick deliveries, lintels, insulation, cavity barriers, windows, membranes, and internal sequencing must now be coordinated around the rate at which each elevation advances.
External-wall quality will be closely scrutinised. Cavity widths, ties, insulation continuity, fire barriers, damp-proof courses, trays, weeps, and junctions around openings all rely on work that becomes difficult to inspect after completion.
Photographic records and staged checks can provide evidence before elements are concealed, although records must be tied to precise locations and dates if they are to remain useful through handover and later maintenance.
New council housing is increasingly expected to combine low running costs, durability, accessibility, and manageable maintenance. Those objectives can conflict where complex systems reduce energy consumption but introduce controls or components that landlords and residents struggle to understand.
Clear commissioning information and long-term access to replacement parts carry as much weight as design-stage calculations. Poorly explained controls can lead residents to override systems, while inaccessible components can increase maintenance costs throughout the life of the building.
District heating can support centralised maintenance and future changes in heat generation, although network efficiency depends on distribution temperatures, insulation, balancing, return temperatures, and the pattern of demand across the estate. Poorly commissioned internal systems can weaken performance across the wider network rather than affecting one dwelling alone.
Public-sector housing programmes are also carrying more regulatory and cost pressure. Building-safety duties, product evidence, energy standards, accessibility, biodiversity, drainage, and local infrastructure requirements all add design and verification work before the value of a completed home is realised.
At Heath Town, the regeneration model spreads delivery across several sites rather than relying on one large clearance and rebuild. Occupied parts of the neighbourhood can remain in use, although the approach requires repeated communication, traffic planning, and management of construction activity close to residents.
The first-brick milestone confirms that the Duke of York site has moved beyond the most uncertain early stages of a brownfield programme. Maintaining envelope quality, coordinating the heat-network connection, and carrying the project through fit-out and commissioning will now determine whether the wider phased procurement delivers its intended efficiencies.