IN Brief:
- The £60m redevelopment has converted the Grade II listed Weir Mill and adjoining new construction into 253 rental homes.
- Eighty-eight homes sit within the restored historic fabric, alongside 20,000 sq ft of commercial space and new public areas.
- The project forms part of Stockport’s wider town centre programme, which is targeting 8,000 homes by 2040.
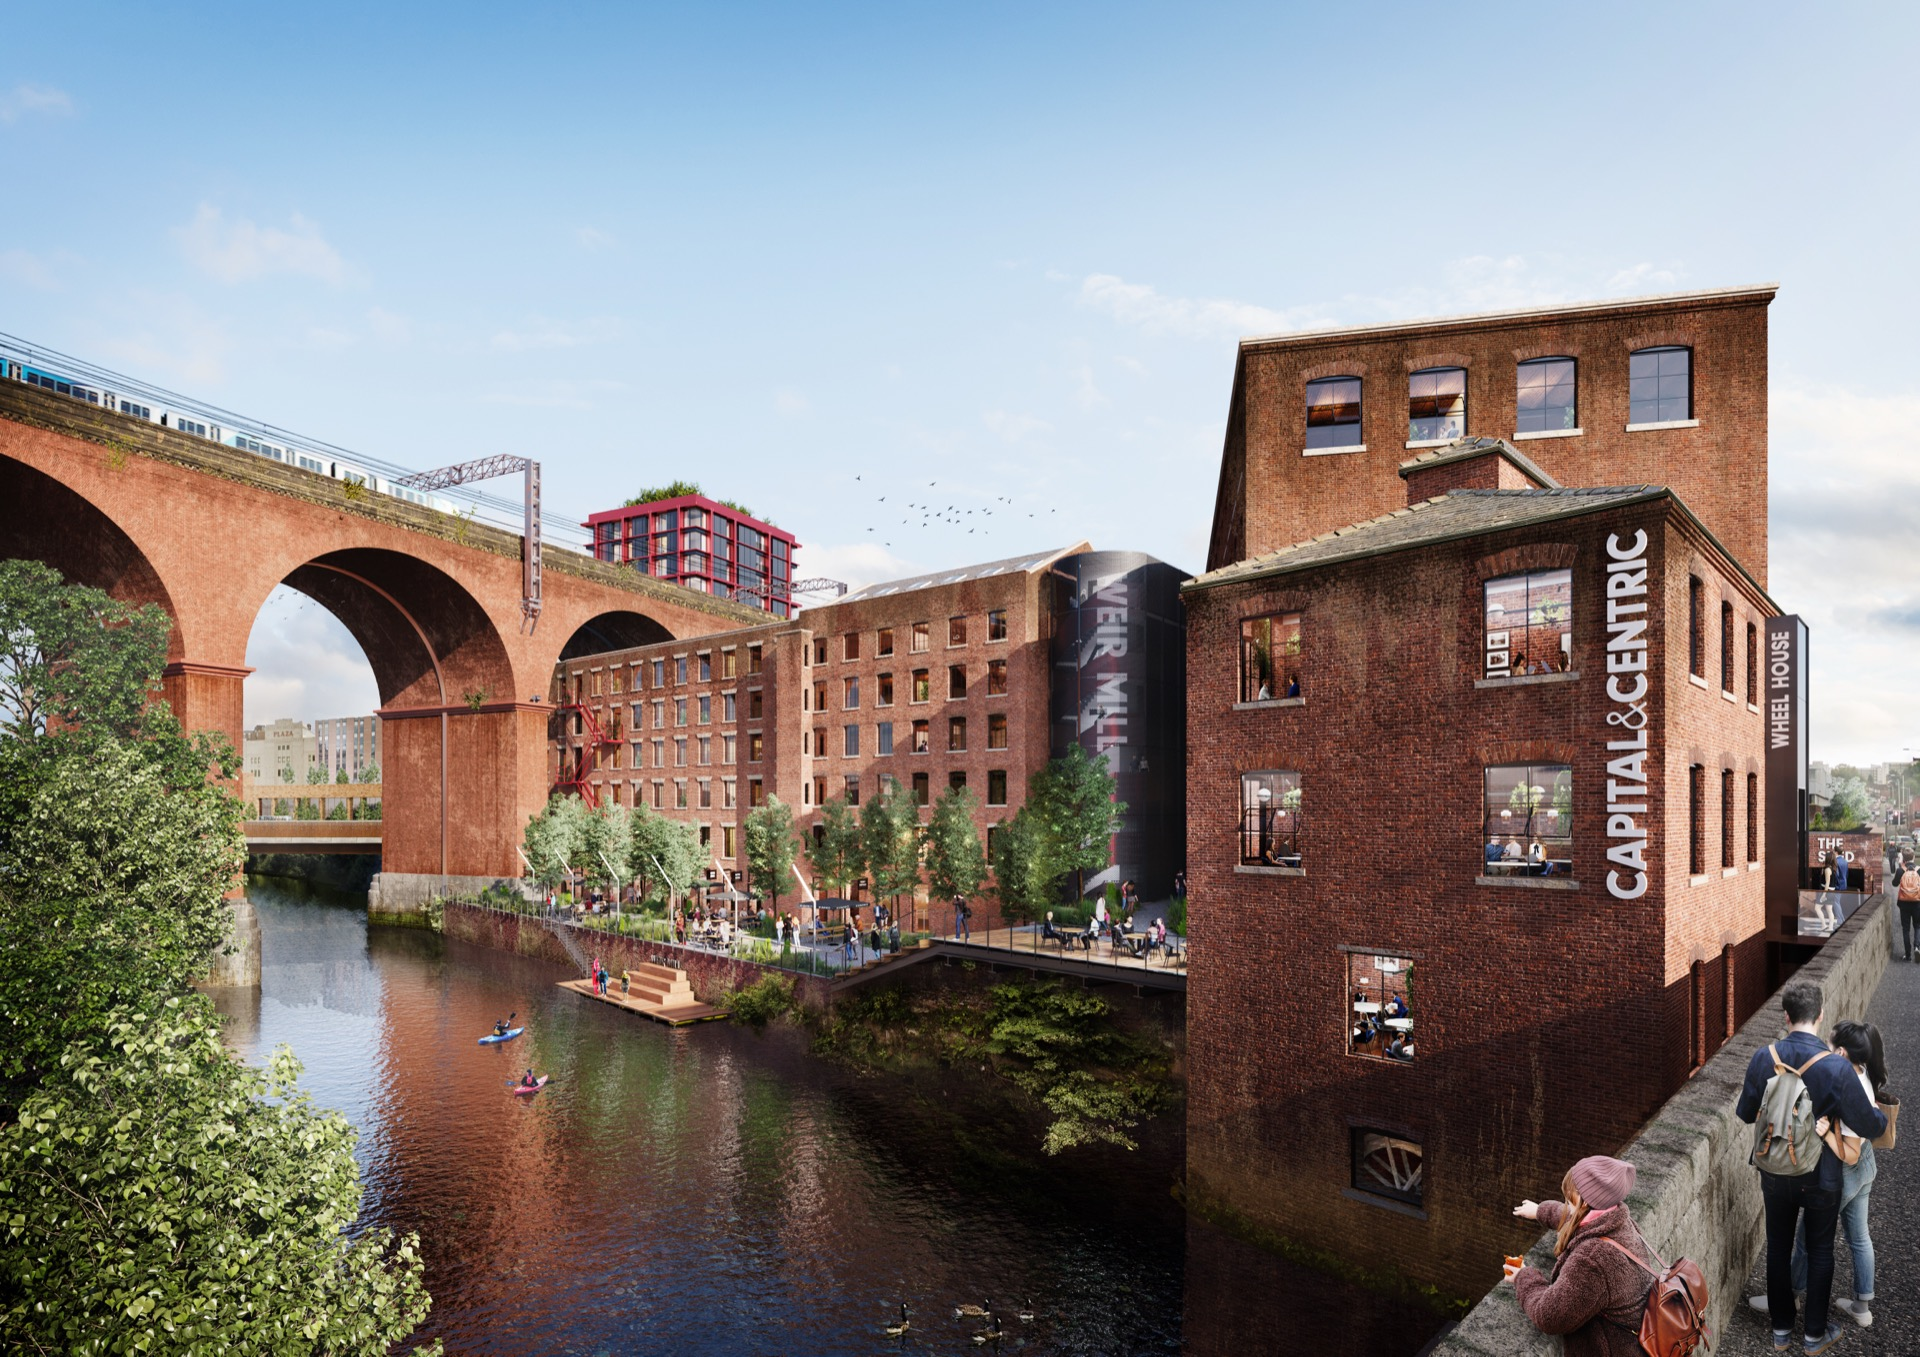
Capital&Centric has completed the £60m restoration and redevelopment of Weir Mill in Stockport, bringing the Grade II listed former cotton mill back into use as a mixed residential and commercial neighbourhood beside the River Mersey and Stockport Viaduct.
The development contains 253 rental homes across the restored mill buildings and an adjoining new build block. Eighty-eight of those homes sit within the historic fabric, with the wider scheme also providing around 20,000 sq ft of commercial accommodation and new public space.
Weir Mill dates from 1790 and is one of the most recognisable remnants of Stockport’s industrial past. Capital&Centric delivered the project with Stockport Council and Stockport Mayoral Development Corporation, supported by Homes England, Greater Manchester Combined Authority and Historic England.
The restoration retains much of the mill’s visible industrial character, including brickwork, vaulted ceilings and cast iron elements. Public areas have been created beneath the neighbouring viaduct, with new planting and seating, while access to the riverside has also been improved.
The commercial space is being occupied by independent leisure and hospitality operators alongside a Pilates studio and bookshop bar. Residential amenity provision includes a gym, co-working space, cinema, lounge, private dining space and rooftop garden.
Tim Heatley, co-founder of Capital&Centric, described the project as “spectacular, ambitious and incredibly complex”, pointing to the challenge of restoring historic buildings immediately beneath a listed viaduct and alongside a river.
Those conditions help explain the complexity of the construction programme. Historic mills can provide substantial structural frames and generous floor areas for reuse, but converting them into modern homes requires close coordination between conservation, structural alteration, envelope upgrades, fire performance and contemporary building services.
The proximity of both the viaduct and the river adds constraints that would not apply to a clear new build site. Construction teams have had to work around existing heritage assets and restricted boundaries while protecting retained fabric whose condition and geometry were established long before current building standards.
The project also combines refurbishment with new construction rather than attempting to place the entire residential programme inside the old mill. That provides additional capacity while allowing the historic structures to accommodate uses better suited to their existing dimensions and character.
The new block has been designed to sit alongside the retained industrial architecture rather than reproduce it exactly, giving the development the density required for the wider scheme without placing every design demand on the listed fabric.
For heritage regeneration, that mixed approach can be more practical than either wholesale demolition or rigid preservation. Retained buildings carry embodied carbon and cultural value but also impose limits on floor layouts, thermal performance and service distribution. New construction can absorb some of the density required to support project viability while refurbishment concentrates investment on the fabric being retained.
Weir Mill forms part of a much larger redevelopment programme around Stockport town centre. Stockport Mayoral Development Corporation is targeting 8,000 town centre homes by 2040 alongside one million sq ft of employment accommodation and new social infrastructure.
That programme has increasingly used brownfield land and existing town centre assets to concentrate new housing around transport and established services. The mill occupies a particularly prominent location close to Stockport railway station and beneath the town’s landmark viaduct, making its former underuse conspicuous within the wider regeneration area.
Lord Gavin Barwell, chair of Stockport MDC, said the completed scheme demonstrated how heritage could support growth rather than become a barrier to it. Delivery brought together private development capital with local authority involvement and support from regional and national public bodies.
The 20,000 sq ft commercial component is also central to the scheme’s relationship with the surrounding town centre. Rather than create an exclusively residential development, the ground and public facing areas are intended to generate activity throughout the day and connect the site with surrounding streets and riverside routes.
Several operators are scheduled to open during the autumn following completion of the principal construction work, moving the scheme from building delivery into occupation and operation.
Historic residential conversions continue to carry asset management demands after practical completion, particularly where old masonry, roofs, drainage and retained architectural details meet modern environmental and servicing standards. The performance of those interfaces will now be judged through occupation rather than construction inspection alone.
For Stockport, the immediate construction milestone is nevertheless clear. A complex heritage asset that had stood underused has moved from restoration project to occupied neighbourhood, delivering 253 homes and commercial space within a wider programme intended to reshape the town centre.