IN Brief:
- Bathford Partners appointed Watkin Jones’ Refresh division for an £8.4m conversion of Grosvenor House into more than 100 student bedrooms.
- The scheme includes structural alterations, additional roof accommodation, new mechanical and electrical installations and envelope upgrades.
- The project targets BREEAM Excellent and EPC A, with solar panels, air source heat pumps and battery storage planned.
Watkin Jones has secured an £8.4m contract to convert Grosvenor House in Bath from offices into student accommodation for Bathford Partners. Its Refresh refurbishment division will adapt the existing property to provide more than 100 en-suite bedrooms in cluster flats, incorporating structural alterations, new building services and upgrades to the building fabric. The project has planning permission and is already on site, with completion planned ahead of the 2027/28 academic year.
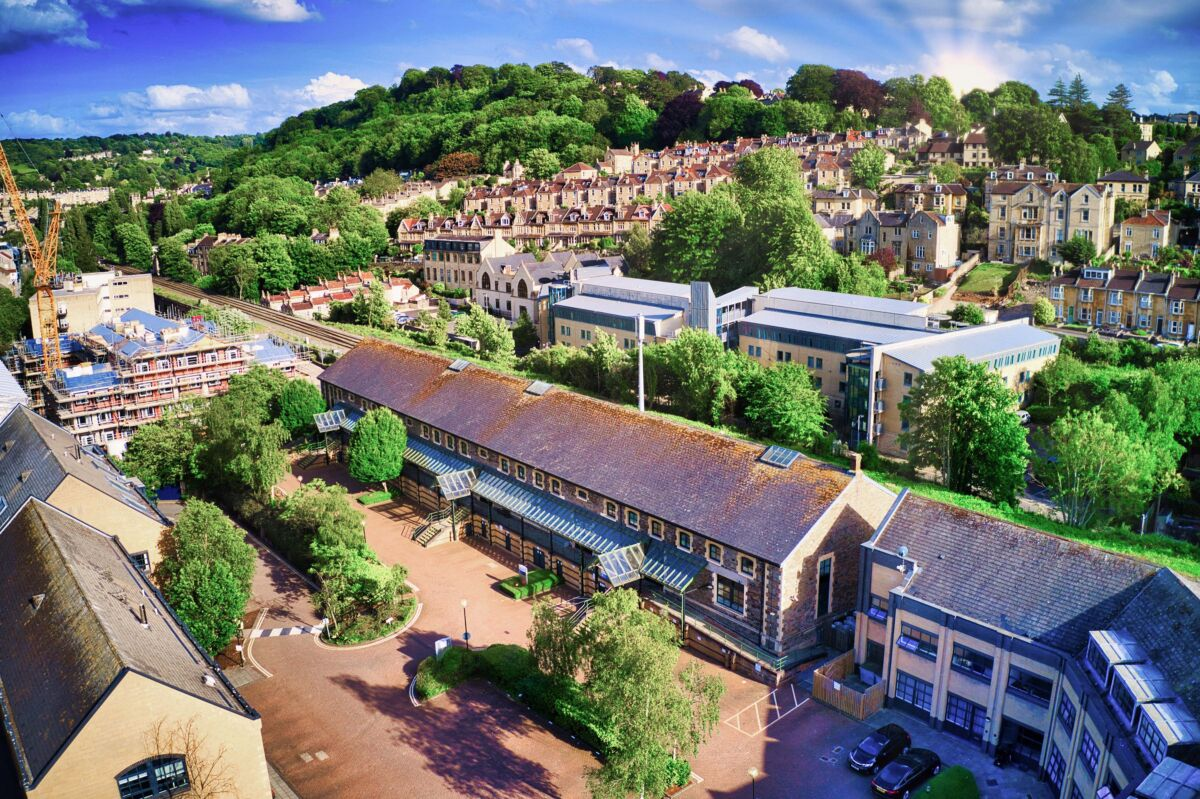
The building was constructed in 1877 as part of a railway goods yard and will return to its historic name, The Goods Yard. Its change of use brings a different internal layout and technical specification to premises formerly occupied as offices. Watkin Jones will modify the structure, create additional accommodation within the existing roof space, replace mechanical and electrical systems and upgrade the building envelope. Surrounding landscaped areas are also included in the programme, with completion targeted ahead of the 2027/28 academic year.
Refresh is Watkin Jones’ platform for refurbishing and repositioning existing residential and other buildings. At Grosvenor House, the construction programme involves retaining an established structure while changing its use and internal servicing arrangements. Bathford Partners acquired the property within the previous year and secured planning consent before appointing the contractor. Neither the final bedroom count nor the detailed design and construction sequence has been disclosed, so the stated total remains more than 100 rather than a precise number of completed rooms.
Converting office space into clusters of en-suite bedrooms requires coordination between the existing structural grid and repeated partitions, bathrooms, drainage runs, ventilation routes and shared facilities. The addition of accommodation within the existing roof structure also introduces structural and access interfaces that differ from those on a cleared new-build site. The published scope identifies structural alterations but not the selected strengthening details, roof interventions or fire compartmentation design. Those are matters to be resolved by the actual project plans, rather than inferred from the building’s age or proposed bedroom layout.
New mechanical and electrical systems will be installed alongside envelope improvements. Residential accommodation has different demands for domestic hot water, ventilation, lighting and electrical distribution from the offices it replaces. The announced sustainability package includes air source heat pumps, rooftop solar panels and battery storage, but Watkin Jones has not specified their capacities or control arrangements. The integration of generation, storage and heating plant with the replacement services therefore remains a key design and commissioning task, without a published quantified energy-saving claim.
The project is targeting a BREEAM Excellent assessment and an EPC A rating. Both are design and performance objectives rather than certificates already secured. BREEAM examines a broader range of building issues, while the Energy Performance Certificate describes modelled building energy efficiency under the applicable assessment methodology. Obtaining either target will depend on the final design and its evidence, including the interaction between upgraded fabric, heating plant, ventilation and electricity consumption.
Retaining much of an existing building can avoid some of the demolition and replacement work associated with new construction, but reuse alone does not establish a quantified carbon saving. That would require a project-specific assessment of the structure retained, new materials introduced, construction activities and eventual operating performance. The announced plans identify the fabric and plant interventions but do not provide a whole-life carbon comparison with an alternative new building.
Construction in a building dating from 1877 also requires detailed coordination between new installations and the condition of the retained fabric. Hidden structural elements and limited service voids may affect where pipework, ductwork and new electrical distribution can be routed, subject to the findings of project surveys. New roof accommodation makes the connection between existing and altered structure particularly important. The project team has not identified the property as listed or specified heritage consent conditions, and its age alone does not establish a statutory designation.
Bathford Partners has indicated that it is considering further refurbishment and repositioning opportunities with Watkin Jones, following its acquisition of Grosvenor House. No additional site, contract value or construction start has been identified for that prospective work. The Bath appointment, by contrast, has a defined £8.4m value and near-term delivery programme, with consent granted and the contractor already carrying out the conversion. The planned opening before the 2027/28 intake sets a clear endpoint for building works and the commissioning of student accommodation.
The next project milestones will be completion of the structural and internal conversion, commissioning of the new building services and assessment against the BREEAM Excellent and EPC A targets. Bathford Partners expects the accommodation to be available for students before the 2027/28 academic year. Neither party has given a more precise handover date or confirmed the final number of en-suite bedrooms, leaving those details to be established as the refurbishment proceeds.