IN Brief:
- Relentless Developments is consulting on 43- and 33-storey towers at the former Alberton House and Cardinal House sites.
- The emerging scheme includes 434 homes, a 172-room hotel and approximately 12,657 square metres of office accommodation.
- Consultation closes on 1 December 2026, with a planning application anticipated before the end of the year.
Relentless Developments is consulting on plans for towers of 43 and 33 storeys at St Mary’s Parsonage in central Manchester. The emerging scheme would contain 434 apartments, a 172-room hotel and approximately 12,657 sq m of office space on the former Alberton House site and the adjoining Cardinal House plot. Both buildings remain proposals, with no planning permission granted for this version of the development.
Public consultation opened on 12 November and remains open until Tuesday 1 December 2026. Relentless expects to submit a planning application to Manchester City Council before the end of the year, with a decision anticipated in spring or summer 2027. Those dates are the developer’s indicative timetable, not statutory deadlines. Technical assessment and public feedback may change the designs before the planning submission is lodged.
EPR Architects has designed the two-building arrangement. The 43-storey tower would stand on the cleared Alberton House site and accommodate most of the homes together with offices, while the 33-storey building would replace Cardinal House and contain hotel rooms and further residential accommodation. Separating those uses across the proposed structures affects access, servicing, circulation and future operational requirements, all of which will have to be supported by detailed plans at application stage.
The project site lies between Spinningfields and the River Irwell, close to Trinity Bridge. Relentless proposes a new pedestrian passage through the development, improved riverside connections and active uses at street level. The route would need to be reconciled with building entrances, deliveries, waste collection and emergency access if the project moves into detailed design. The consultation does not establish an agreed public highway works package or a funded construction programme.
In 2022, permission was granted for an 18-storey office and leisure scheme at Alberton House, but that proposal was not built. The current design alters the height, land assembly and mix of uses by taking in the adjacent Cardinal House site. Earlier consent is relevant to the site’s planning history, although it cannot be relied on to authorise the present 43- and 33-storey plans, which will require their own assessment and formal decision.
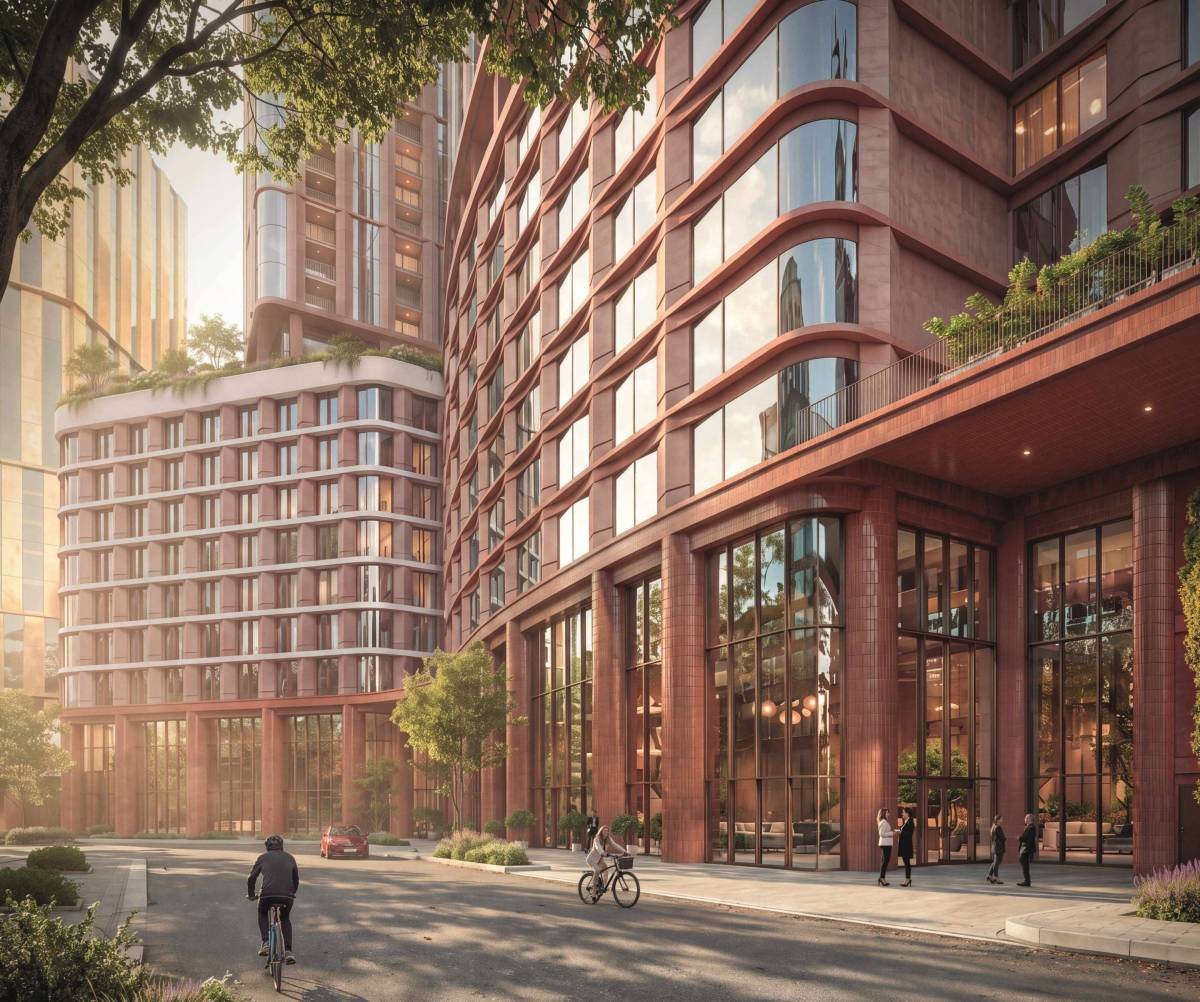
The emerging architecture uses a podium and stepped upper forms to address the scale of the towers among older buildings. Nearby listed structures, including Century Buildings, form part of the context for the townscape assessment. The St Mary’s Parsonage Conservation Area lies close to the proposed site. Detailed material choices and the effect on important views will need to be examined as the architectural scheme is taken through planning.
Relentless’ design material refers to copper, bronze and clay tones associated with the area’s industrial and architectural history. These are descriptions of intended appearance. Neither the final external wall construction nor its fire performance, suppliers and attachment systems have been specified in the consultation material. The future building regulations and façade design work should consequently be described separately from the present visual treatment.
The physical complexity extends below and between the proposed towers. The developer’s design team must consider access to separate building entrances, hotel servicing, residential deliveries, refuse collection and the movement of pedestrians towards the riverside. Relentless says servicing would use designated areas, with waste stored within the building and brought to collection points only when required. The detailed operation is to be tested in transport and delivery documents supporting the planning application.
The construction management material envisaged for an application would address lorry routes, working hours, dust, noise and protection of pedestrian access around the site. Delivering a scheme of this scale next to existing commercial premises and historic streets would create significant constraints on site logistics, temporary access and servicing. No piling methodology, appointed principal contractor or construction commencement date has been published, and the proposed traffic arrangements cannot yet be treated as an approved plan.
Relentless is also considering how the St Mary’s site relates to neighbouring holdings, including Reedham House and the Kendal Milne buildings. Coordination could reduce conflicts between servicing routes, construction access and future public realm work if separate developments proceed. The company has said it wants a more coherent set of walking connections towards Parsonage Gardens and the river, although the extent of any jointly delivered works has not been fixed.
Previous planning scoping material considered broader maximum building parameters than those now shown publicly. The two heights in the current consultation are therefore the developer’s emerging design, subject to assessment of townscape, wind conditions, daylight, transport impacts and environmental effects. A formal planning application will provide a firmer account of the proposed technical and construction constraints, after which the council will determine whether consent can be granted.
Relentless has scheduled public drop-in sessions at Manchester Hall on 17 November from 11.30am to 3pm and 18 November from 3.30pm to 7pm. Consultation closes on 1 December. Responses will be considered alongside technical studies before the anticipated year-end application, and Manchester City Council would then undertake its own statutory consultation. A main works contract and construction programme remain unconfirmed.