IN Brief:
- McLaren Construction is converting an existing MountPark 360 warehouse into a Waitrose and DHL distribution centre at Avonmouth.
- The fit-out includes two temperature-controlled chambers operating at 8°C and 2°C, high-bay racking, sprinklers and data services.
- Construction and fit-out began in April 2026, with the facility targeted to become operational in early 2027.
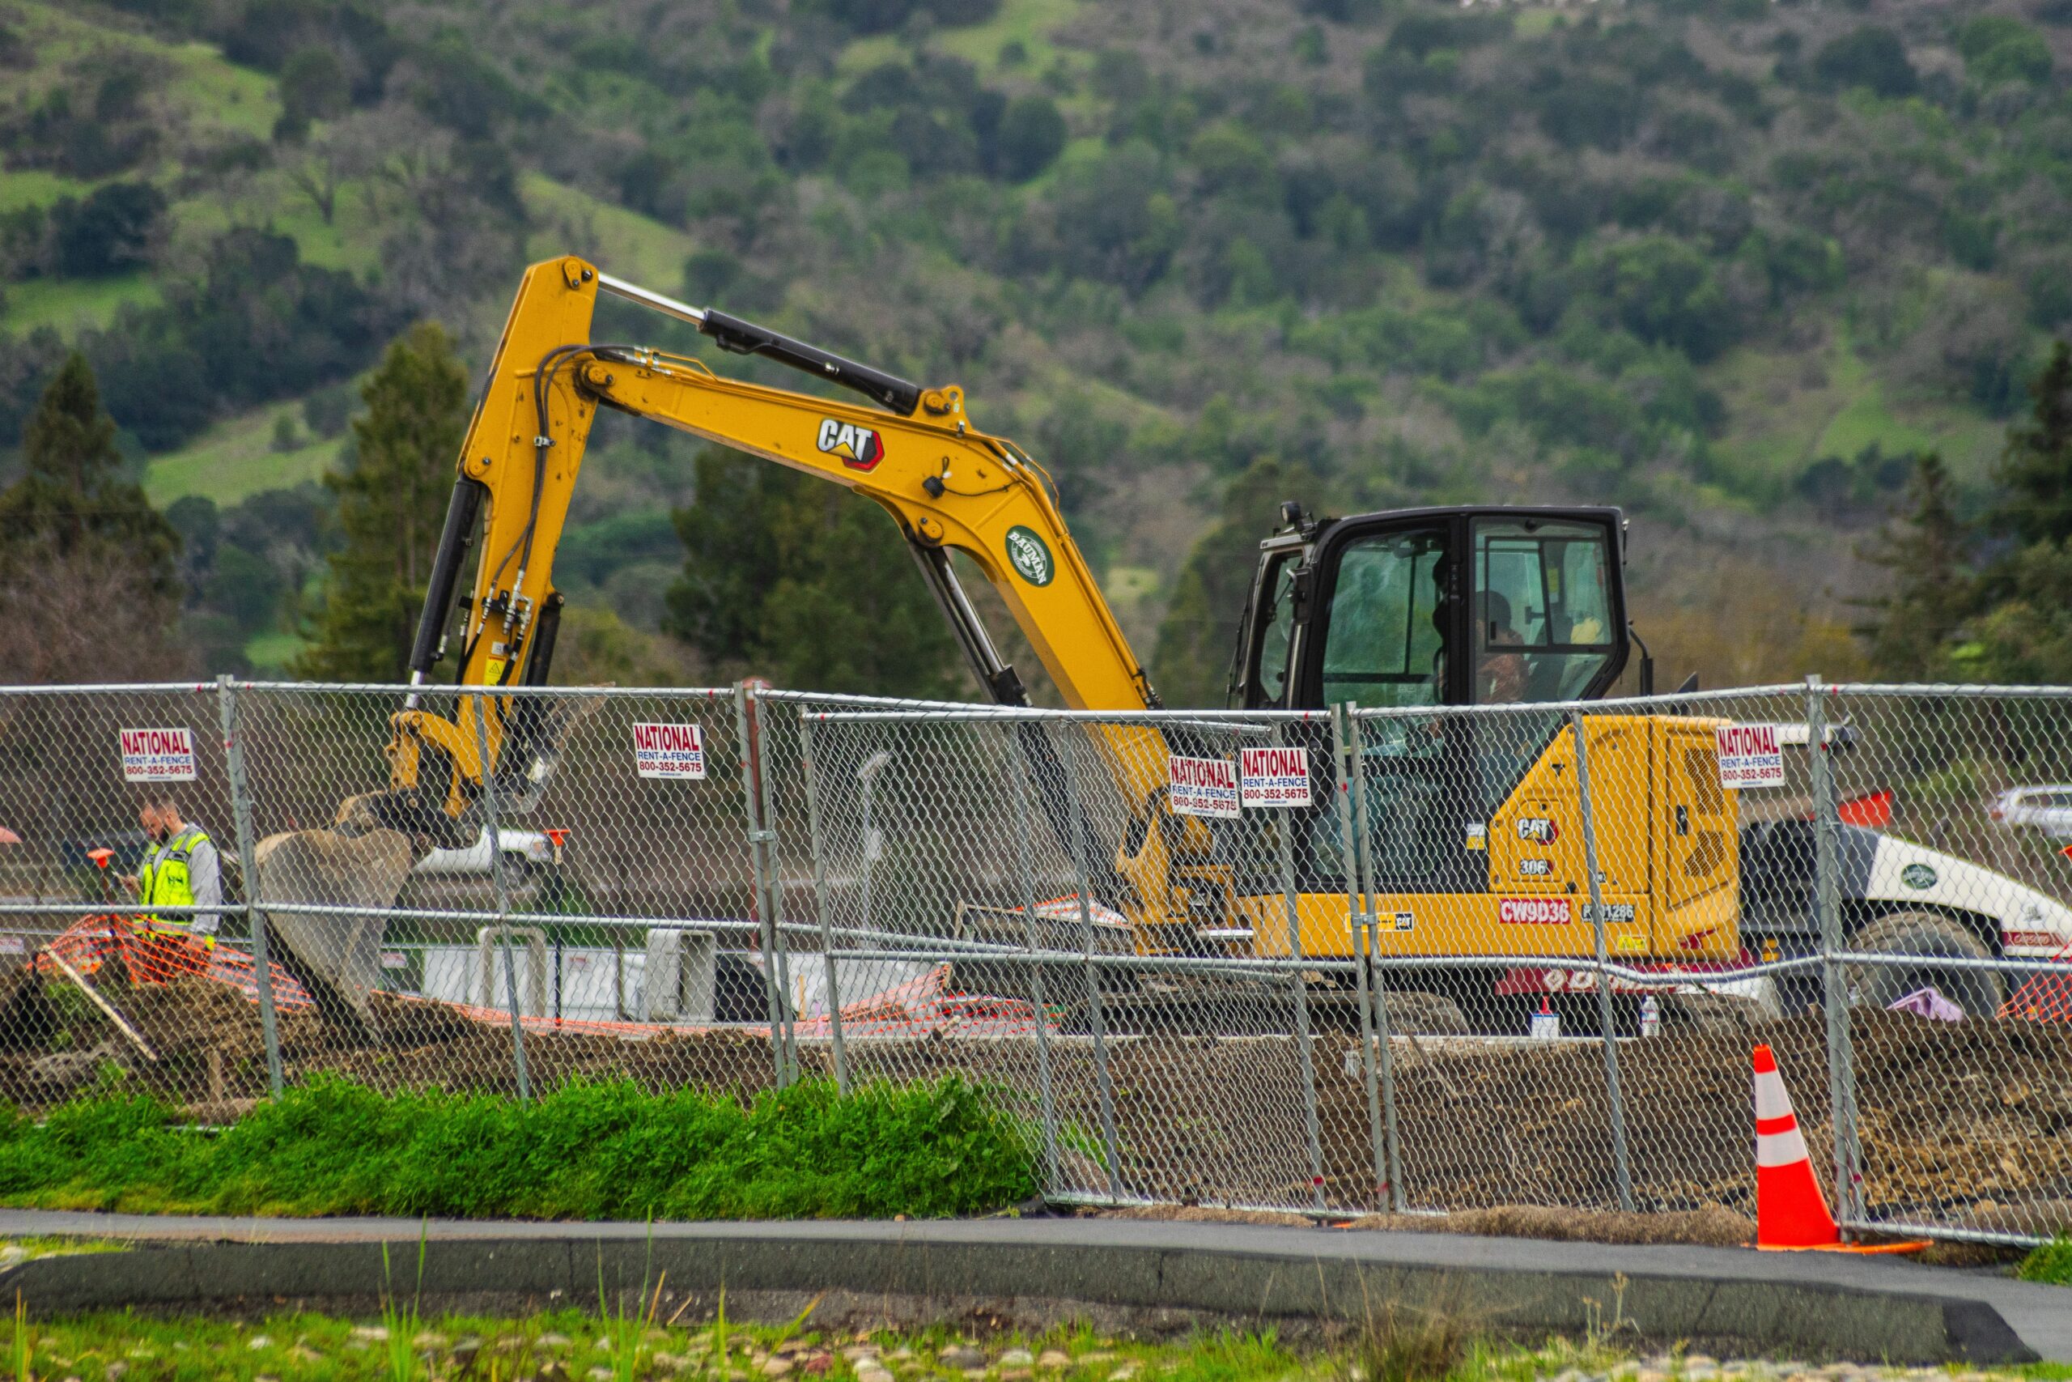
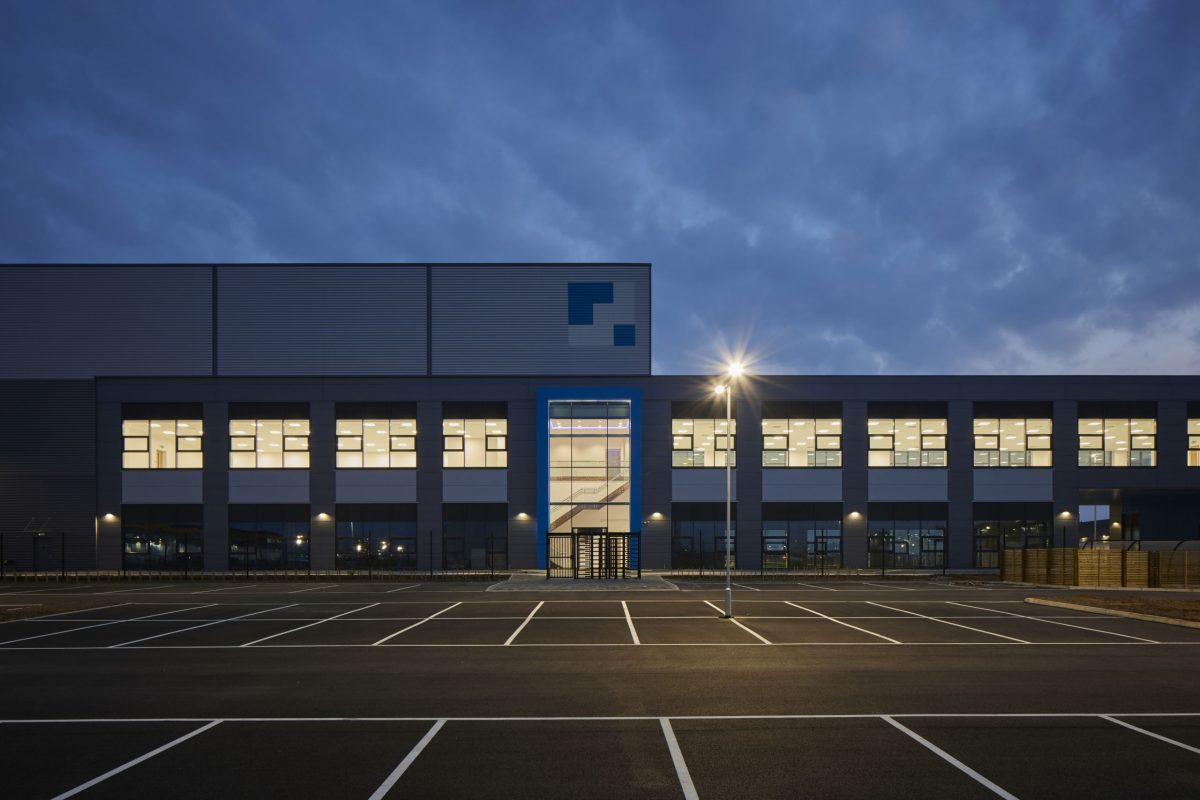
McLaren Construction is converting an existing warehouse at MountPark 360 in Avonmouth into a regional distribution centre for Waitrose and DHL Supply Chain. The project incorporates chilled chambers, ambient storage, racking and new building services within a structure completed about five years ago. Work is under way, with the clients targeting operational use in early 2027.
McLaren announced its appointment on 4 November, although construction and fit-out had begun in April 2026. The present programme involves alterations to the warehouse and yard, installation of operating equipment and the coordination of 27 suppliers engaged directly by the clients. The main construction appointment should therefore be treated as an existing commitment; the continuing technical installation and the proposed 2027 handover are the current delivery position.
Two new chilled chambers are specified to operate at 8°C and 2°C, alongside ambient storage. Each chamber needs an enclosure capable of separating its controlled internal conditions from adjacent space, with refrigeration, power, sensors, access doors and goods routes coordinated through the building-services design. The announced temperatures are setpoints; they do not establish measured thermal performance or identify the refrigeration plant and refrigerants selected for the finished operation.
The fit-out also includes high-bay racking designed to hold fresh produce, perishable goods and other stock within the revised warehouse layout. Installing the storage systems must be coordinated with sprinkler coverage, lighting, circulation space and the movement of handling equipment. A layout designed for a general warehouse cannot simply be assumed to meet the requirements of mixed chilled and ambient operations without assessing the loads, routes and equipment interfaces involved.
Sprinkler installations, IT infrastructure and data services form part of McLaren’s package, alongside the warehousing and refrigeration work. Fire protection and warehouse communications must be installed around the finished racking and access layout, while system commissioning must confirm that individual packages operate together. Published project information has not identified a sprinkler classification, refrigeration plant model or warehouse automation supplier. Those specifications remain open points rather than grounds for assigning equipment to an unnamed contractor.
The existing office accommodation is undergoing a substantial refurbishment. New offices, training areas and breakout spaces are being provided, together with staff welfare facilities including a gym, changing rooms, showers, WCs, kitchens and catering areas. The first floor will contain further workspace and training accommodation, requiring the fit-out programme to bring occupied building functions and warehouse operations together under the same completion timetable.
Outside the warehouse, the works encompass a new wheel wash, a fuelling centre, changes to the entrance and gatehouse, a dedicated refrigeration plant area, electric vehicle charging infrastructure and a sprinkler and fire hydrant network around the site. Those elements extend the contract beyond the warehouse envelope. Plant areas and service routes must be integrated with vehicle circulation, utility connections and the operational requirements of a busy distribution location.
The 27 client-direct suppliers create numerous installation and commissioning interfaces. McLaren must sequence access to the building around separate equipment packages and reconcile their requirements with the main contractor’s works, including structural alterations, power distribution and circulation. Contracts placed directly by Waitrose or DHL do not remove the need for a coordinated programme; equipment installation, testing and handover still rely on agreed access and completed enabling works.
The warehouse already incorporates approximately 1,200 roof-mounted solar panels, daylighting features and external landscaping, according to McLaren. The contractor describes the building as having a BREEAM Outstanding rating and identifies it as Waitrose’s most sustainable distribution centre. That description comes from the project parties; no independently measured energy performance for the modified refrigeration system has yet been published. Existing features should also be distinguished from improvements being installed during the current conversion.
McLaren has set a target of diverting 99% of construction waste from landfill. Plasterboard buy-back, recycling and packaging reduction are among the stated measures, alongside retaining the original building structure. The 99% figure is a delivery objective and cannot yet be reported as an achieved result. Reusing the shell may avoid some new-build material demand, but the project parties have not provided a quantified whole-life carbon comparison or a verified final waste return.
Ecological work is taking place alongside the construction programme. McLaren has identified newts, nesting birds, goldcrests, goldfinches and moorhens around the site’s swales and says its team is working with ecologists to protect them. Planning activities around protected habitats and sensitive periods can affect site access and work methods, but the contractor has not disclosed particular exclusion zones or seasonal restrictions for the Avonmouth works.
Waitrose and DHL intend to operate the converted building as a regional distribution centre in early 2027, following integration of chilled storage, ambient warehouse functions, vehicle facilities and staff accommodation. McLaren’s remaining work includes coordinating supplier packages and commissioning the infrastructure needed for occupation. The project parties have not published a final construction cost, refrigeration equipment schedule or more precise operational opening date.