IN Brief:
- Welwyn Hatfield Borough Council has approved the detailed design and layout of 120 homes off South Way.
- The scheme includes 90 market homes, 30 affordable properties and two custom-build plots within the market housing allocation.
- Twelve acres of open space will contain meadow habitats, ponds, an orchard, woodland planting and children's play facilities.
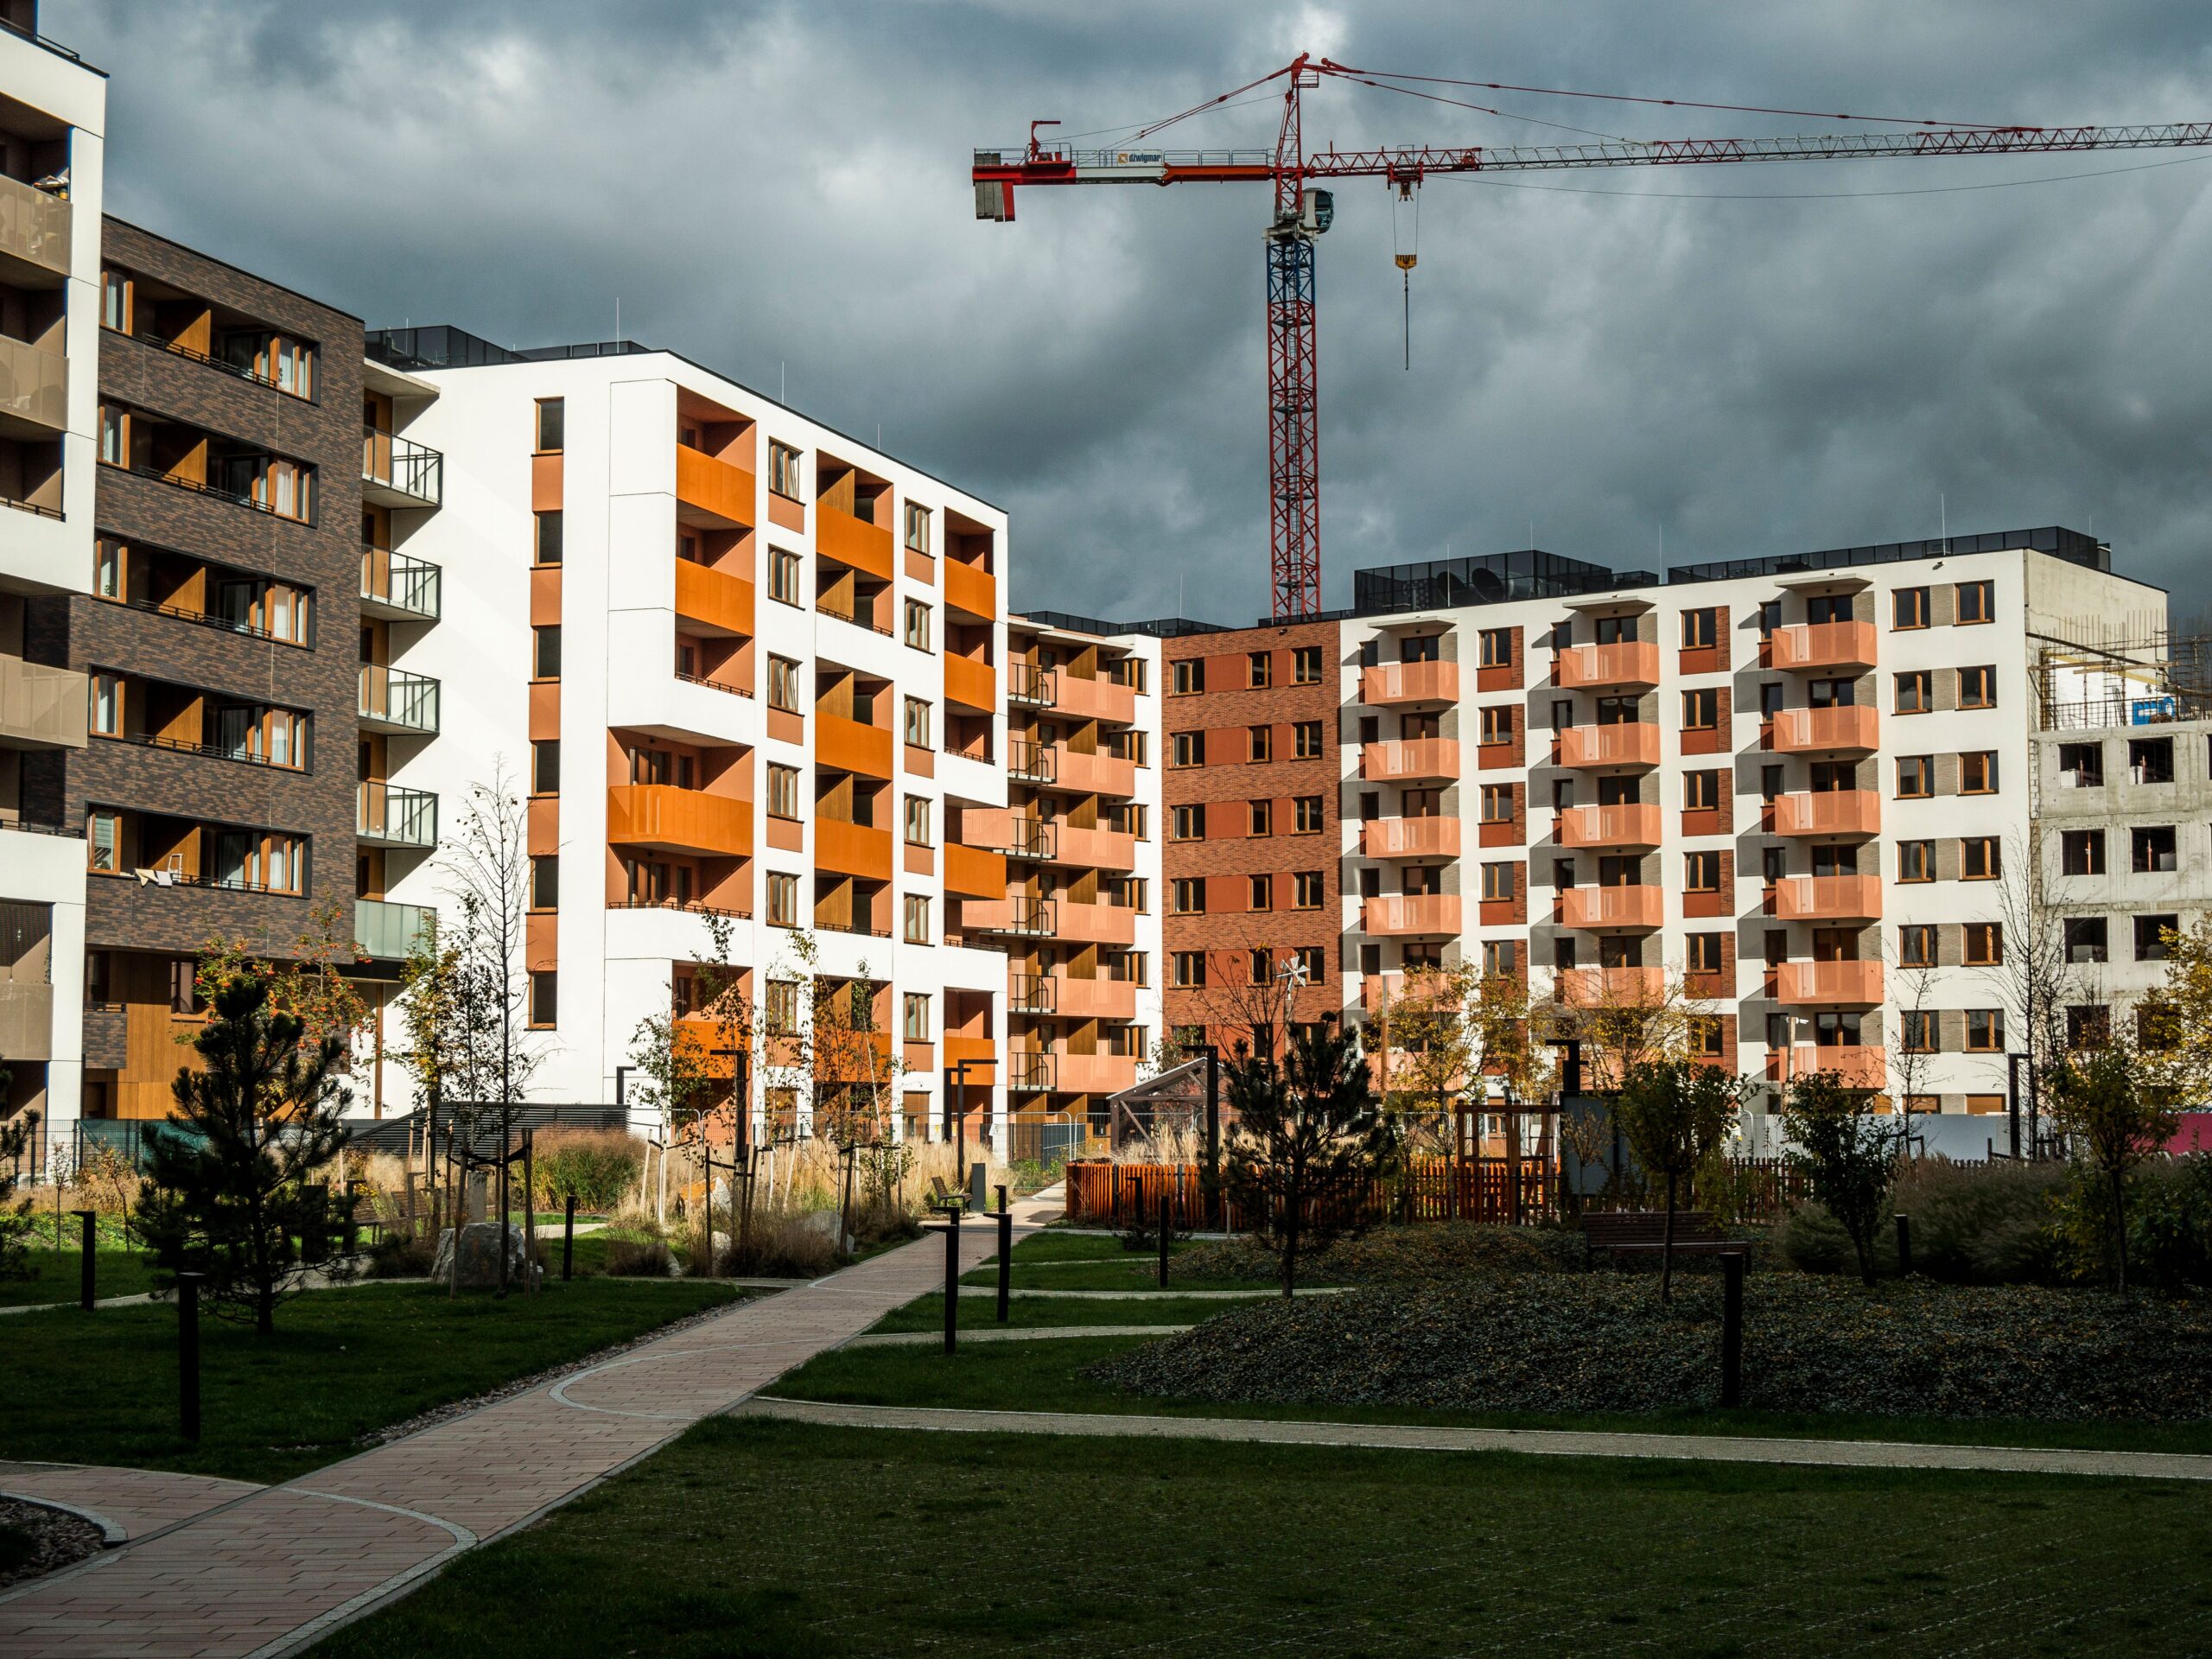
David Wilson Homes has secured detailed planning approval for 120 homes off South Way, between Hatfield and Welham Green in Hertfordshire. Welwyn Hatfield Borough Council has approved the layout and design of The Landings development, which includes 30 affordable properties and 12 acres of public open space.
The decision follows outline planning permission granted in September 2025 and allows the developer to progress the residential proposals on an established development site. The approved plans combine new housing with landscaping intended to deliver more than 20% biodiversity net gain.
The scheme comprises 90 properties for open market sale, including two custom-build plots, and 30 affordable homes. Market housing will consist of two, three and four-bedroom properties, while the affordable allocation will include houses and apartments offering one to four bedrooms.
Affordable homes account for 25% of the development and will be available through social rent, affordable rent and shared ownership arrangements. These tenures will be incorporated into the wider housing layout, with the associated infrastructure serving both market and affordable properties.
The council’s decision concerns the detailed design and layout of the scheme following the earlier outline approval. These arrangements establish the relationship between residential plots, access routes, buildings and landscaping, providing the basis for further construction planning.
The development occupies land between Hatfield and the Green Belt, where the approved landscape design provides a transition between the new residential area and its surroundings. Twelve acres will be allocated to public open space, incorporating a water meadow, community orchard, two equipped children’s play areas, a birch copse and two ponds.
Additional meadow habitat will contribute to the planned ecological improvements. These areas form part of the development’s wider landscape arrangement, with paths and recreational facilities positioned alongside spaces intended to support wildlife.
Welwyn Hatfield Borough Council officers assessed the proposals as capable of increasing the site’s biodiversity value by more than 20%. The calculation relates to the ecological value of existing and proposed habitats, rather than the proportion of the site allocated to landscaped land.
Biodiversity net gain is assessed by comparing habitat units before development with the units expected after construction and habitat establishment. The calculations take account of habitat type, area, condition and other relevant ecological characteristics, allowing different forms of habitat creation and enhancement to be evaluated.
The approved design uses several habitat types with different physical requirements. Ponds and wetland areas depend on suitable ground and water management, while woodland planting, orchard trees and meadows require appropriate soil conditions and space to develop.
Introducing these features alongside housing creates an interface between landscaping and the infrastructure needed for residential occupation. The location of roads, drainage, utilities and pedestrian routes affects the available habitat areas, while the proposed ecological features must be accommodated within the completed neighbourhood.
Water features require particular attention during groundworks. Pond levels, surrounding land profiles and drainage arrangements must be considered together so that the intended habitats can be established without interfering with adjacent buildings, access routes or other infrastructure.
The new meadow areas will also require a different approach to maintenance from conventional closely mown amenity grassland. Habitat establishment depends on the appropriate planting or seeding regime and subsequent management, with the ecological condition of each area developing after the initial construction work.
The community orchard and birch copse add further planting to the approved scheme. Trees require sufficient space for roots and future growth, while their positions must be coordinated with underground services, paths and neighbouring properties.
Because biodiversity net gain is measured against the expected condition of the habitats, the construction and landscaping programme must allow those areas to be established and managed over time. The projected increase will depend on successful delivery of the approved landscape measures and their subsequent ecological performance.
The public spaces will also provide facilities for residents. Two equipped play areas and the wider network of landscaped routes will need to be accessible from the housing areas, with their locations integrated into the internal street and pedestrian arrangements.
Building plots, roads and services must be coordinated with those open spaces as construction progresses. Groundworks for housing and infrastructure can affect adjoining areas, making the protection of retained habitats and the establishment of newly created features part of the wider site management arrangements.
The two custom-build plots will introduce a further element to the housing mix. Their development will operate within the approved site layout, while the detailed building arrangements must satisfy the applicable planning and construction requirements.
Delivery of the affordable homes will involve separate tenure and handover arrangements from the market housing. Their specifications and completion programme must be incorporated into the wider construction sequence, including the provision of connections and access serving the residential buildings.
The approved housing mix provides accommodation across different property sizes. Two-bedroom homes, larger family houses and affordable apartments will occupy different parts of the scheme, with their arrangement forming part of the detailed design reviewed by the council.
Lauren Potter, development director at Barratt David Wilson North Thames, linked the proposals to the provision of affordable family housing and substantial landscaped areas. The developer intends the completed open spaces to provide recreational facilities while supporting the biodiversity improvements established through the planning process.
With the detailed design approved, the development can progress through the remaining preconstruction arrangements. Construction of the homes, roads, utilities and landscaping will need to follow a coordinated programme, while the ecological measures will require management beyond the completion of individual properties.
The Landings will provide 120 homes alongside a substantial network of public green space. The planned biodiversity improvement will depend on the installation and establishment of the water meadows, ponds, orchard, woodland planting and other habitats included in the approved development.