IN Brief:
- Benniman has completed the 106,411 sq ft DC107 warehouse for Prologis UK at Daventry International Rail Freight Terminal.
- The finished facility includes ten loading docks, two level-access doors, 15 metres of clear internal height and 23 HGV spaces.
- DC107 has achieved BREEAM Outstanding and EPC A+ ratings, and includes a 104kWp rooftop solar array with battery storage.
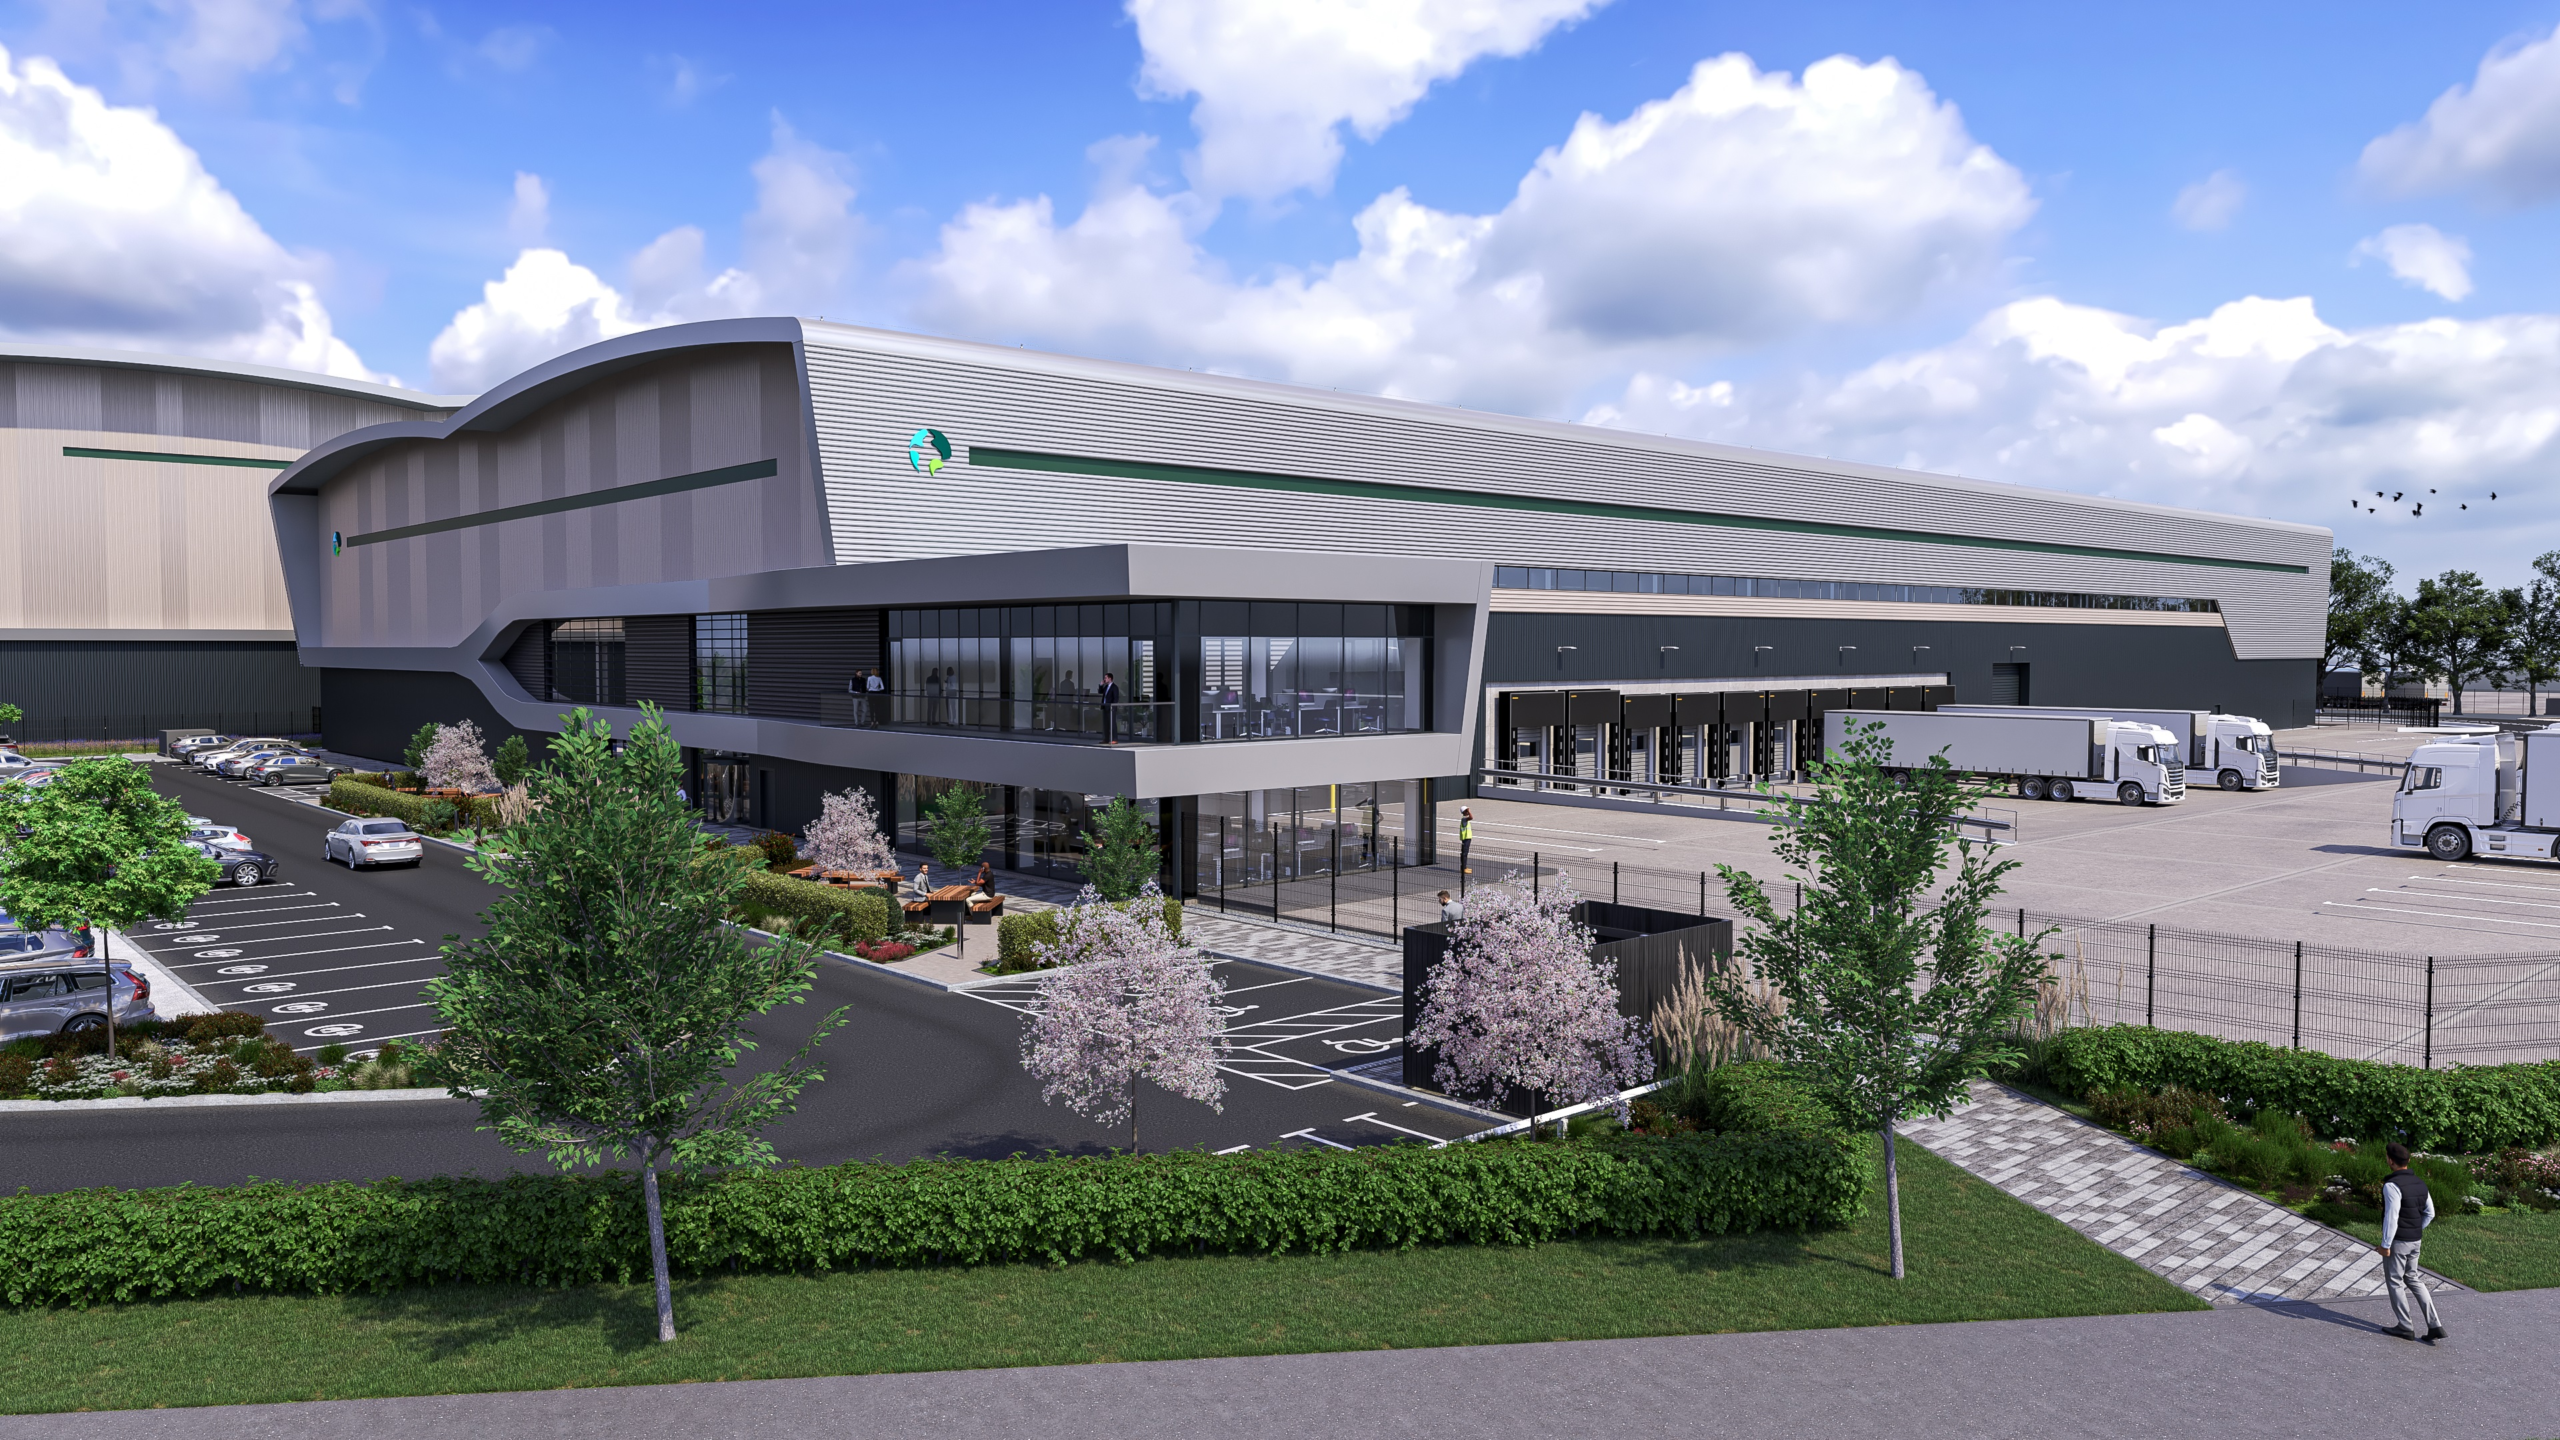
Prologis UK has completed DC107, a 106,411 sq ft speculative warehouse at Daventry International Rail Freight Terminal (DIRFT) in Northamptonshire. The building is available for occupation, with ten dock doors, two level-access doors, a 15-metre clear internal height and office accommodation above the loading area. Its completion specification also includes rooftop solar generation, battery storage and high-level lighting.
Benniman delivered the construction work to a design by Stephen George + Partners (SGP). Because the developer proceeded without a pre-let occupier, the base build provides a standardised platform for different logistics operations; the eventual tenant will still need to establish racking, handling equipment and process arrangements. Early architectural and marketing descriptions of DC107 used different area and dock figures, so the completion-stage 106,411 sq ft and ten-dock specification is used here.
The completed loading arrangement provides ten dock doors, two entrances at floor level and parking for 23 HGVs. An eight-metre clear-height mezzanine above the dock area links with the second-floor office accommodation, leaving the main warehouse with a 15-metre clear internal height. The physical arrangement sets the space available for high-bay racking and material handling equipment, although the eventual aisle configuration and operational throughput will depend on the occupier’s fit-out.
Loading docks are one of the least flexible parts of a warehouse after construction, because external yard depth, vehicle approach angles and the internal transfer arrangement all depend on their positions. Two level-access doors provide a separate route for equipment and traffic that needs to enter at floor level. A future tenant will still need to develop a site-specific operating layout, assess handling-equipment compatibility and fit out the facility for its particular stock and throughput.
Smart, dimmable columns provide lighting across the 50-metre yard. Prologis says the controls are intended to reduce electricity consumption and glare, while allowing illumination to be managed around the demands of vehicle movements. No monitored before-and-after energy results were released with the completion announcement, so reduced consumption remains a design intention. The yard’s geometry and lighting levels will also need to suit the operating pattern adopted by the eventual customer.
A 104kWp rooftop solar array is installed alongside battery storage, with Prologis estimating that the combination could save an occupier around £50,000 a year in energy costs. That figure is a developer estimate, dependent on the eventual electricity load, tariffs and management of on-site generation and storage. The system specification does not establish how much of the building’s future demand will be met by solar power, particularly before a tenant’s equipment has been selected.
At practical completion, DC107 was reported as having achieved EPC A+ and BREEAM Outstanding ratings. It is also identified as the 100th Planet Mark certified building in Prologis UK’s portfolio. WiredScore Gold, by contrast, remains a target, although Wi-Fi has been installed to support early occupation. The certifications assess different qualities: the energy performance certificate describes modelled building performance, whereas BREEAM covers broader environmental criteria; neither establishes measured emissions from future logistics activity.
SGP’s design places additional emphasis on the working environment. A south-facing outdoor amenity area, a first-floor balcony with full-width folding doors and a separate meeting pod provide spaces beyond the warehouse operation. The arrangement responds to a shift towards incorporating more office and staff facilities into logistics development, where the completed property may need to support both intensive goods handling and a permanent administrative workforce.
DC107 forms part of Prologis RFI DIRFT, an established distribution estate with three on-site rail freight terminals. Their presence offers potential access to intermodal services for occupants of the wider park, but the completion announcement does not identify an exclusive rail connection into DC107 or state what proportion of any tenant’s freight will use rail. Those arrangements depend on customers, freight services and the practical routing of goods through the estate.
High-level LED lighting and a fire alarm system have been installed through Prologis’ Enhanced Fit-out programme, reducing some of the base-build work that a future occupier would otherwise commission. The warehouse has also been provided with office and driver facilities, external amenity space and communications infrastructure. A tenant planning significant racking, electric material handling equipment or automation will still need to confirm structural loads, charging requirements, fire protection and the final arrangement of pedestrian and vehicle movements.
Benniman previously delivered other buildings at DIRFT, including DC11, which is used by XPO Logistics and Arla Foods. Its work on DC107 extended the relationship with Prologis and the established construction framework for this part of the estate. The latest building is offered for immediate occupation, but no tenant or subsequent specialist fit-out contract was identified in the completion material.
With Benniman’s construction work complete, the property has moved into the letting and customer fit-out stage. Prologis has described the building as ready for immediate occupation, although a particular tenant and its operating specification have not been announced. Any further specialist installation will be driven by the eventual customer, with the completed dock arrangement, mezzanine, solar system and services providing the fixed starting conditions for that work.