IN Brief:
- Birmingham City Council's planning committee approved Kier Property's application for 526 build-to-rent apartments on 12 November.
- The scheme comprises 30- and 17-storey towers on Arena Central plots four and five, with designs by TP Bennett.
- Heritage setting, overlooking and affordable housing viability were considered; a separate higher-risk building control approval will be needed before construction.
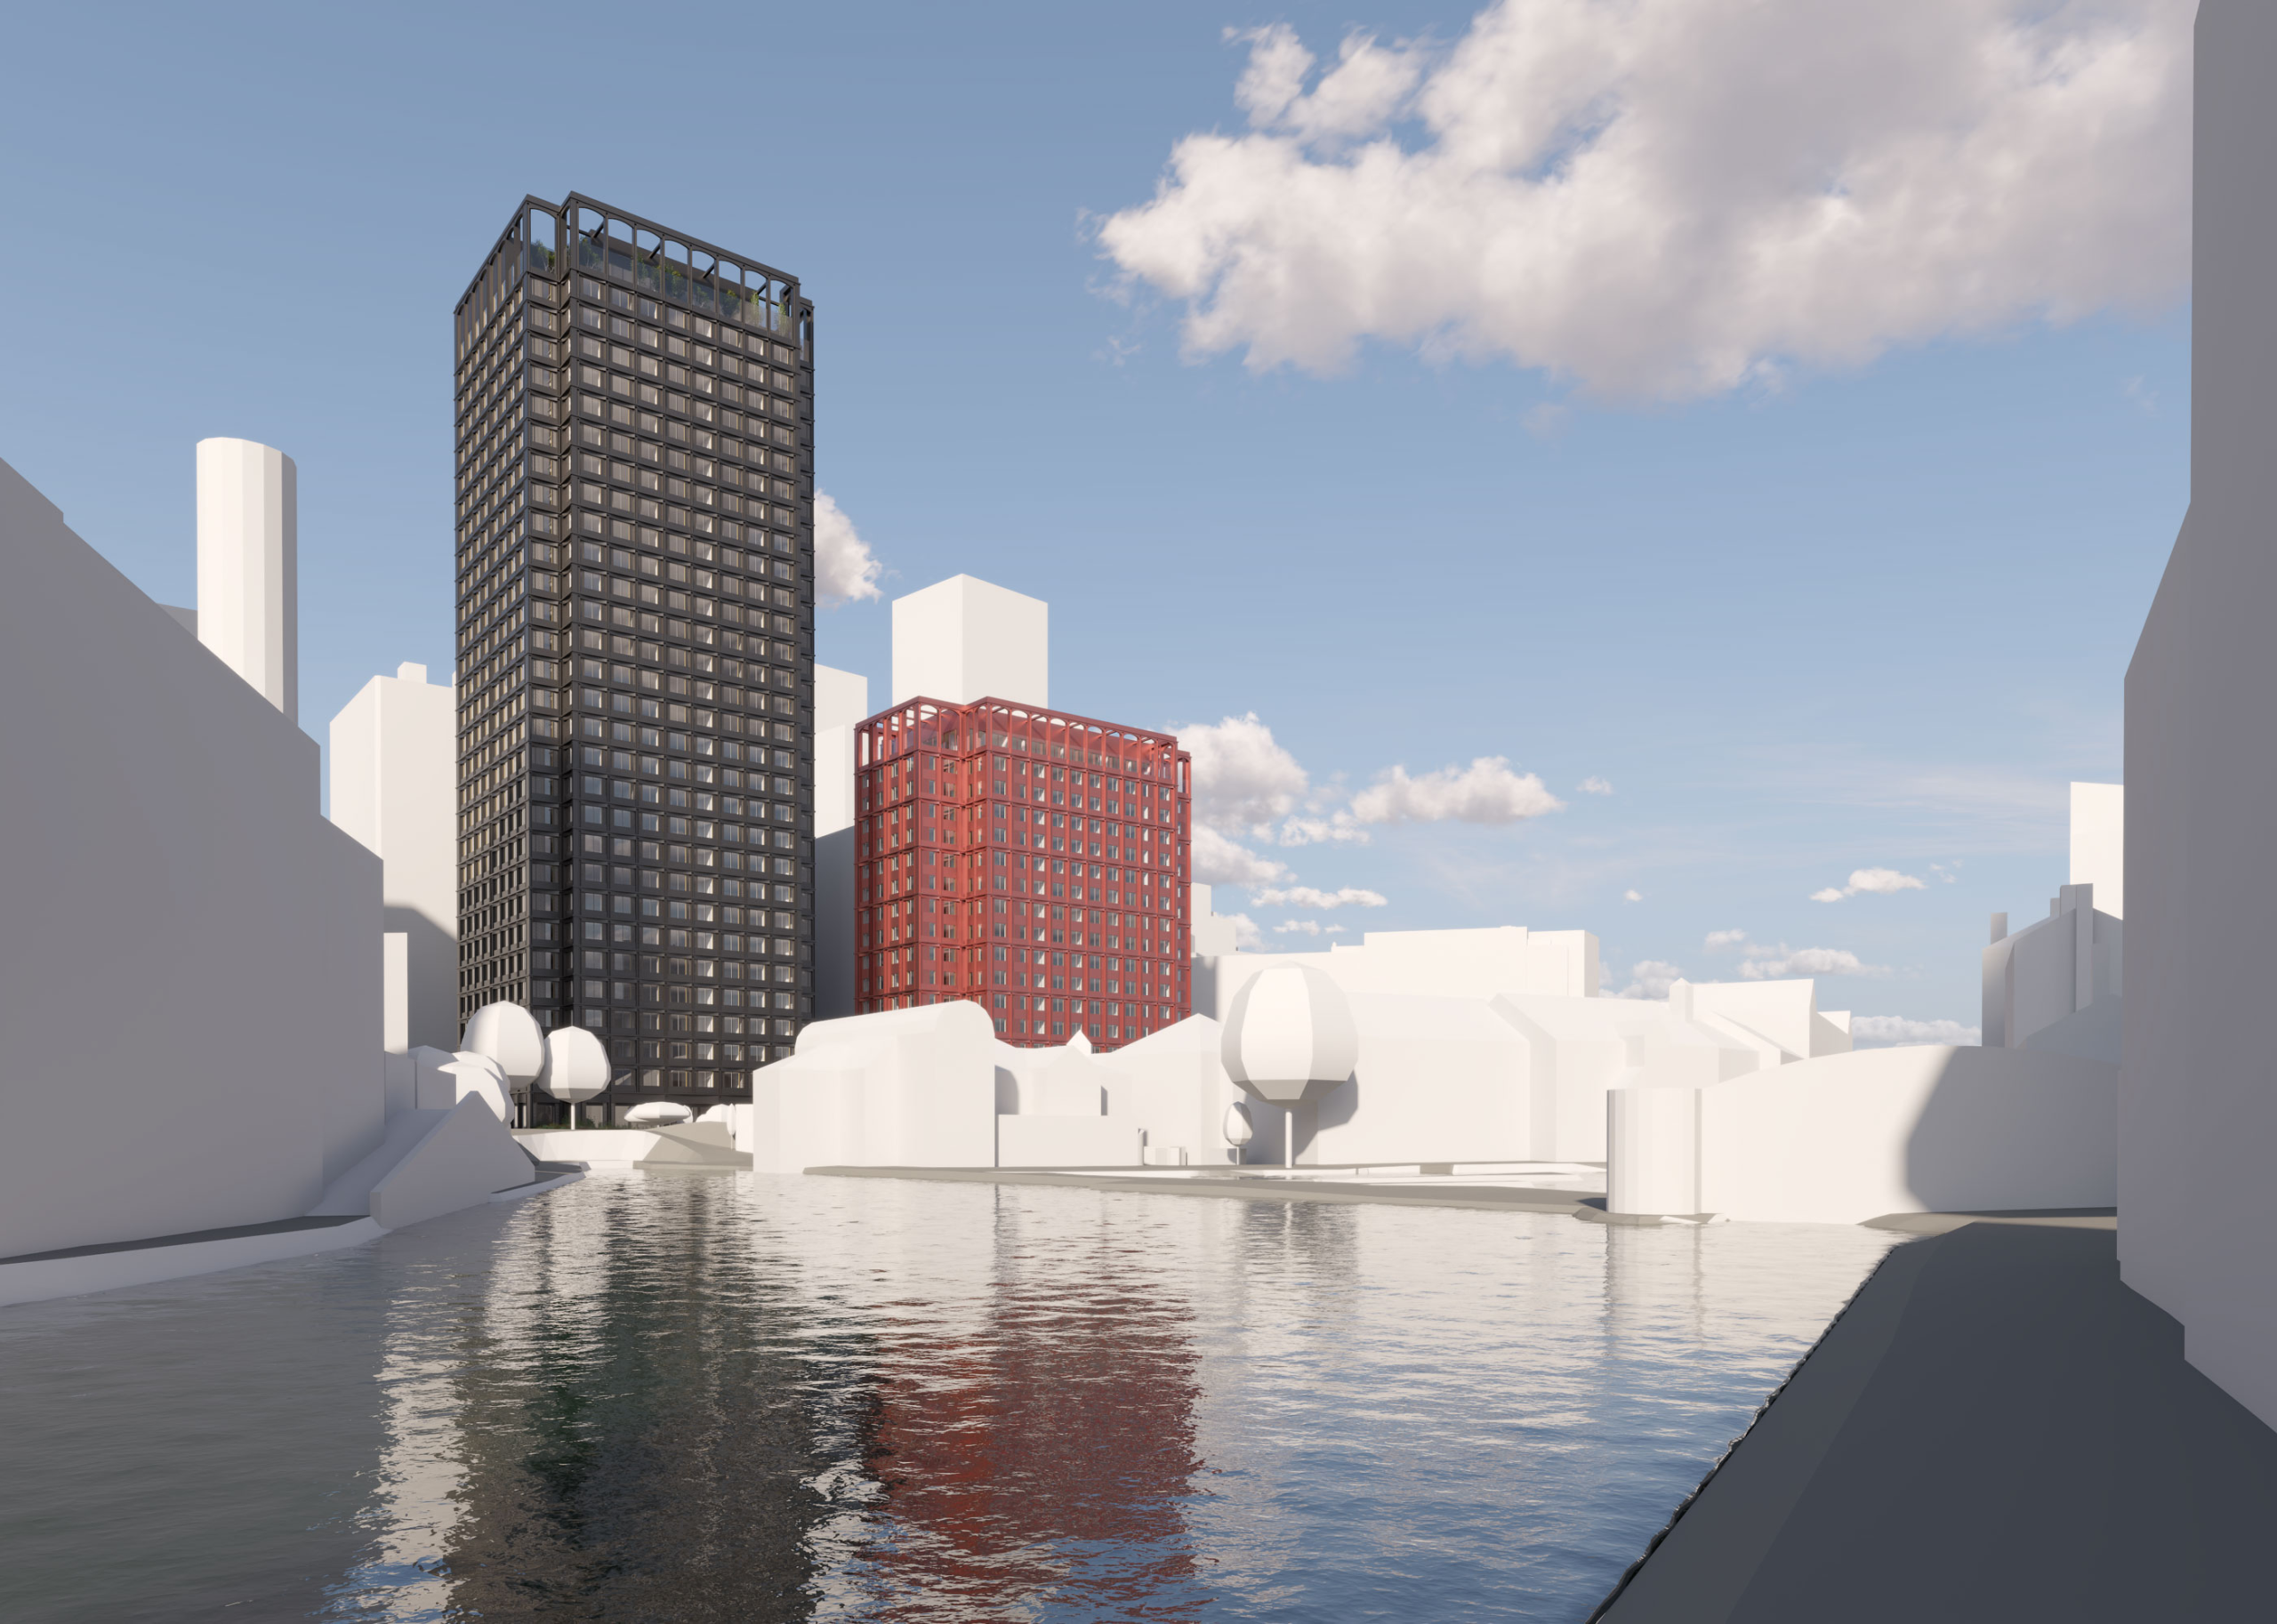
Kier Property has secured Birmingham City Council planning committee approval for two build-to-rent residential towers containing 526 apartments at Arena Central. The buildings, designed by TP Bennett, are proposed for plots four and five at the corner of Holliday Street and Bridge Street, close to Gas Street Basin and Centenary Square.
Councillors considered the application on 12 November and backed the scheme, which comprises a 30-storey building and a separate 17-storey tower. The development would deliver a mixture of one-, two- and three-bedroom apartments alongside ground-floor commercial premises, resident amenities and landscaped public space. Committee approval is an important planning decision but should not be confused with commencement of construction or a completed building control approval process.
The development occupies one of the remaining residential opportunities within the wider Arena Central masterplan. The site previously formed part of Birmingham’s Central Television studios and Register Office estate, which was cleared during earlier regeneration phases. Arena Central has since accommodated substantial commercial construction, including the building used by HSBC UK, leaving the proposed residential plots within an established city-centre business district.
The application for plots four and five includes approximately 2,300 sq ft of ground-floor commercial accommodation, alongside communal facilities and landscaped external areas. The housing proposals form part of the larger Arena Central masterplan, whose published commercial and public realm totals should not be confused with floorspace in the two new towers. Pedestrian routes are proposed to connect the residential plots with the established development and surrounding streets.
The height and position of the towers generated objections during the planning process. HM Revenue and Customs, which occupies offices at neighbouring 3 Arena Central, raised concerns about overlooking into its workplace and the effect of the development on privacy. Officers assessed those points against the planning history of the masterplan, neighbouring land uses and revisions to the separation distance between buildings.
Committee documents recorded that the gap to the neighbouring office building had increased from 14.5 metres to 16 metres during design development. That change was considered to provide an improvement in terms of overlooking and daylight, although HMRC’s objection had not been withdrawn before the decision. The planning assessment was therefore a balance between the impact on established office uses and the contribution of new housing on a largely undeveloped city-centre plot.
The proposal also sits near significant heritage assets, including the Grade I listed Hall of Memory and buildings around the historic Gas Street Basin. Historic England and the Canal & River Trust raised concerns about how the height and mass of the new towers would affect the setting of those assets. Planning officers concluded that the public benefits of completing the regeneration and adding residential accommodation outweighed the identified harm.
Affordable housing was contested at the committee meeting. A viability assessment concluded that the scheme could not support conventional affordable housing provision, and councillors questioned that outcome. The committee chair referred to a concessionary affordability contribution of almost £1m alongside the proposed public realm improvements and housing mix. The final enforceable obligations will depend on the formal planning decision and any associated legal agreement.
Progressing from committee approval to construction will require the developer and its project team to resolve detailed statutory and technical requirements. The buildings fall within England’s higher-risk building regime because they are substantially more than seven storeys high and contain multiple residential units. Under the current building control framework, approval from the Building Safety Regulator is required before construction of a new higher-risk residential building begins.
That separate process involves scrutiny of the proposed work against building regulations and the arrangements for delivering it. Fire and structural safety information, the responsibilities of designers and contractors, and the management of changes during construction are among the relevant requirements. Planning committee approval addresses land use and planning impacts; it does not replace the technical authorisation that the later building control application must secure.
The city-centre position will also shape the construction plan. Working beside occupied offices, pedestrian routes and an established canalside setting creates constraints around vehicle access, lifting operations and the protection of neighbouring property. The specific foundation solution, temporary works arrangements and delivery timetable have not been confirmed in the current planning decision, and should not be assumed from the visualisations.
The committee vote advances Kier Property’s 526-home proposal but does not itself establish a construction start date or confirm a main works contractor. The developer must complete the formal planning and building control steps before work on the higher-risk residential towers can begin, alongside resolving access, sequencing and public realm arrangements on the occupied Arena Central estate.