IN Brief:
- Salford City Council approved the Eccles Masterplan Vision on 10 November 2026, establishing a framework for regeneration over 10–15 years.
- The proposals include approximately 1,300 homes, with the first phase of around 250 affordable homes provisionally scheduled for 2028–2031.
- Technical studies, site preparation, funding and separate planning applications must follow before individual schemes can proceed to construction.
Muse and Salford City Council have secured cabinet approval for a masterplan intended to guide the regeneration of Eccles town centre over the next 10–15 years. The proposals include approximately 1,300 homes, new public spaces and changes to transport and pedestrian connections, with the partners now preparing the technical and feasibility work needed to develop individual construction schemes.
The Eccles Masterplan Vision was approved on 10 November, establishing an agreed framework for future investment and development. It does not grant planning permission for individual buildings or highway schemes, and the proposed layouts are not fixed final designs. Residential development, infrastructure alterations and other construction work will require further assessment, funding arrangements and separate approvals as the programme advances.
Muse was appointed as Salford’s strategic regeneration partner for Eccles in July 2025. Since then, the partnership has developed the masterplan using the council’s earlier Eccles Vision and two phases of community engagement. More than 445 people attended consultation events, with over 480 pieces of feedback received, informing proposals for housing, commercial space, accessibility and the relationship between new development and the existing town centre.
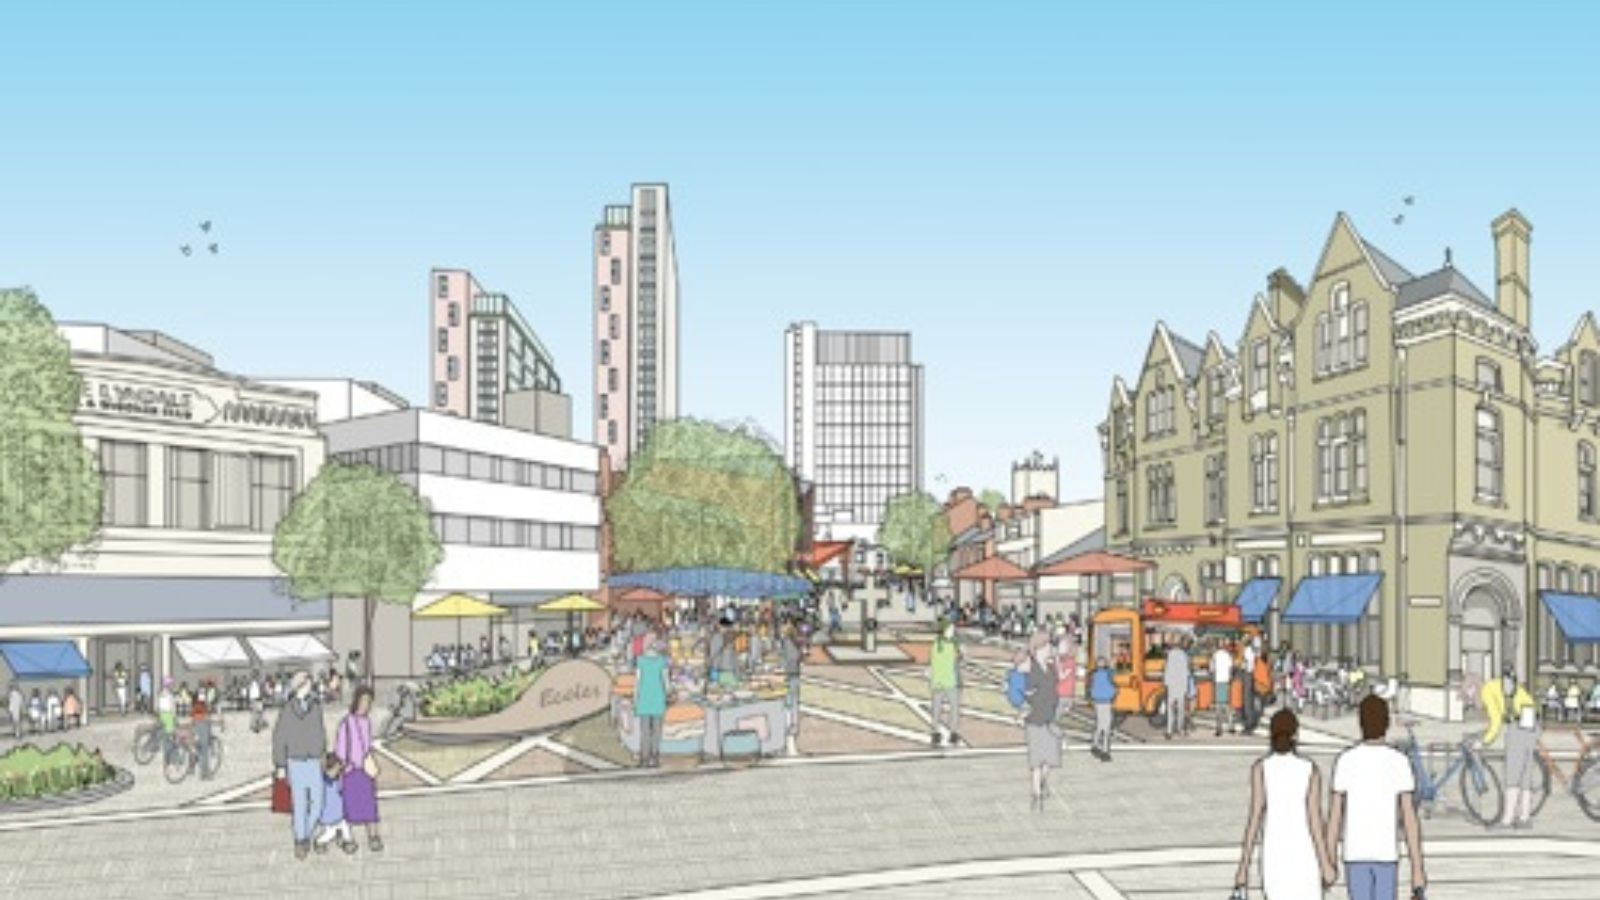
Residential construction is expected to form a substantial part of the programme. The masterplan identifies approximately 1,300 homes across several sites, with accommodation types and tenures intended to vary between development phases. Taller buildings are concentrated in selected locations, while lower-rise development is envisaged closer to parts of the established town centre and its historic buildings.
The first residential phase is proposed for plots E and F between 2028 and 2031, providing approximately 250 affordable homes and associated public space improvements. Plots A and B would form a second phase from 2029 onwards, with more than 700 homes in two taller buildings. Later phases include other residential plots whose delivery dates have not yet been established, together with a final phase currently estimated at approximately 181 apartments.
These numbers represent the capacity and phasing envisaged by the approved masterplan, not consented housing totals or committed construction contracts. The proposed developments will require further design work to establish building dimensions, access, servicing, drainage, structural requirements and relationships with neighbouring properties. The indicative timetable may change as those requirements become clearer and decisions are made about funding and delivery.
The commercial centre of Eccles is also expected to change. Church Street is identified as the principal retail and community area, with proposals intended to concentrate shops, services and other activity along a more clearly defined high street. A new Church Street Square would create a connection towards St Mary’s Church Gardens, while improvements to seating, planting, lighting and pedestrian access are proposed across surrounding public spaces.
Designing those spaces will involve coordinating public realm works with existing highways, utilities and access to occupied premises. Streets used for deliveries and general traffic cannot be assessed solely as pedestrian environments, particularly while construction takes place on adjacent sites. The eventual layouts will need to accommodate servicing, emergency access and movement between the commercial centre and the surrounding transport network.
Eccles has established rail, tram and bus connections, making transport integration an important part of the regeneration proposals. The masterplan identifies improvements for walking, cycling and public transport, together with changes to routes through the town centre. A detailed transport assessment is planned during the 2026–2027 feasibility period to inform the scope of possible highway and movement schemes.
Such assessments will need to establish how existing routes operate and whether the proposed residential developments will require changes to junctions, pedestrian crossings, servicing arrangements or public transport connections. The eventual construction programme must also account for temporary traffic management and access to businesses while permanent works are undertaken. The approved vision provides the development objectives without determining those engineering solutions.
Site preparation has already formed part of the wider Eccles regeneration programme. Earlier clearance works associated with Eccles Shopping Centre included demolition of the market hall, multistorey car park and other buildings. The council has also acquired Charles House on John William Street, with demolition planned during 2026–2027 to support future redevelopment.
Further work around Charles House will need to account for neighbouring buildings and infrastructure within an established town centre. Demolition planning involves assessing the structure and its surroundings, identifying services that require protection or isolation, and establishing suitable methods of temporary support and material removal where necessary. The precise arrangements will depend on the contractor’s approved method statements and the conditions encountered on site.
Existing infrastructure can also influence the sequence of later developments. New housing may depend on highway alterations, drainage connections, additional utility capacity or public space improvements before occupation. Where several developments share infrastructure, the partners will need to determine which works should be delivered first and how their costs and responsibilities are allocated.
Early activity is planned alongside the longer-term construction programme. Improvements to Church Street and the Eccles Cross area are being developed for 2026–2027, while further work on St Mary’s Church Gardens and permanent public spaces is envisaged from 2027 onwards. Temporary uses and community activities are also intended to occupy appropriate areas while larger development proposals move through design and planning.
The phasing creates opportunities to deliver public realm improvements before the completion of the first residential buildings, although the extent of each package remains dependent on technical assessment and available investment. A permanent street redesign may need to be coordinated with construction traffic and underground service works associated with later development, particularly where successive phases occupy neighbouring sites.
Matt Whiteley, Senior Development Manager at Muse, said the approved vision would allow the partnership to progress the detailed work needed to bring individual projects forward. The council and developer intend to maintain engagement with residents, businesses and other stakeholders before applications are submitted, allowing the design of specific developments to be assessed in greater detail.
Future planning applications will need to address the relationship between proposed buildings, existing heritage assets and surrounding public spaces. The masterplan seeks to protect the character of the town centre while accommodating additional housing and commercial activity. Building height, massing, materials and the treatment of streets and open spaces will therefore require further design consideration as individual projects are developed.
Funding and development viability will influence the eventual programme. Residential construction, highways, landscaping and utility infrastructure may involve different delivery organisations and capital requirements. The cabinet decision does not establish a final budget for the complete regeneration or confirm individual building contracts, leaving those commitments to subsequent project decisions.
Muse and Salford City Council will now progress the feasibility studies, demolition preparations, residential proposals and transport assessments identified in the masterplan. The first major housing phase is provisionally scheduled between 2028 and 2031, while the wider regeneration programme is expected to extend over approximately 10–15 years, subject to the approvals and investment required for each scheme.