IN Brief:
- GRAHAM has secured the fit-out contract for Ireland House at 10 Spring Gardens, part of The Crown Estate's West End portfolio.
- The five-floor project includes embassy offices, citizen services, meeting and event accommodation, and new building services.
- The contractor is expected to begin work shortly, with completion planned for summer 2027.
GRAHAM has been appointed by Ireland’s Department of Foreign Affairs and Trade to deliver the interior fit-out of Ireland House London at 10 Spring Gardens, near Trafalgar Square. The project covers five floors of diplomatic, office and public-facing accommodation, with construction expected to begin shortly and completion scheduled for summer 2027.
The property forms part of The Crown Estate’s West End portfolio, occupying a location between The Mall and Trafalgar Square. GRAHAM’s Interior Fit-Out division will carry out the works, including new mechanical, electrical and public health systems needed to support the building’s future occupants.
Ireland House will accommodate the Embassy of Ireland, including its public-facing Citizen Services Office, alongside Bord Bia, Enterprise Ireland and IDA Ireland. The three state agencies will share the premises with the embassy while retaining accommodation suited to their respective operational responsibilities.
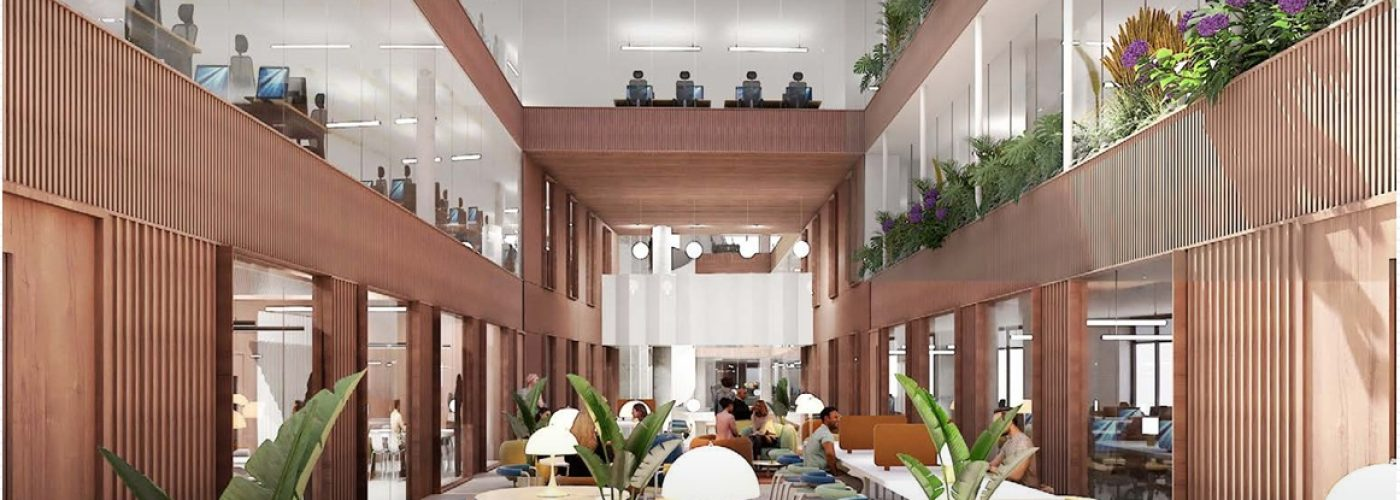
The project includes new offices, storage, kitchens, meeting rooms and event space across the five floors. A principal entrance foyer and reception will be established at first-floor level, approached from Carlton House Terrace, providing an arrival point for visitors and users of the completed building.
Bringing the organisations into one property requires the interior layout to accommodate different patterns of occupation. Embassy staff and agency employees will use office accommodation, while citizen services and event facilities introduce additional public access and circulation requirements.
The new reception must connect with the internal routes serving the occupied floors and shared facilities. Its position forms part of the overall accommodation plan, with the fit-out coordinating visitor circulation, workplaces and the spaces required for diplomatic and agency activities.
Meeting rooms and event accommodation will provide facilities for the organisations’ external engagements, while kitchens and storage will support everyday operation. The contractor must integrate those functions within the available floor areas, coordinating internal partitions and finishes with access to the building’s permanent services.
GRAHAM’s work includes the installation of mechanical, electrical and public health systems. The package connects the new internal arrangement with the infrastructure needed to heat, ventilate, illuminate and service the completed accommodation.
Mechanical systems must distribute conditioned air to occupied spaces and accommodate the requirements of different room layouts. The positions of plant, ducts and associated equipment influence the space available above ceilings and within service zones, particularly where the building is being adapted to a revised occupancy arrangement.
Electrical installations will supply offices, meeting facilities, lighting and other building equipment. Distribution routes must be coordinated with the interior design so outlets, controls and fixtures are positioned for the intended use of each area, while providing suitable access for testing and future maintenance.
Public health services include the water supply and drainage arrangements needed for kitchens, washrooms and other relevant facilities. Their installation requires connections between fixtures and the property’s service infrastructure, with pipework routes coordinated around structural elements and adjoining accommodation.
The separate building services systems must also operate together. Internal layouts can affect heating and ventilation requirements, while electrical supply and controls are needed for mechanical equipment. Coordinating those interfaces during design and installation reduces the likelihood of conflicting service routes or late alterations to completed interiors.
Construction across five floors adds a further sequencing requirement. Material deliveries, movement between levels and access for specialist trades must be organised around the available routes through the property. Building services installation and testing must progress alongside partitions, ceilings, fixtures and finishing work.
Where service routes pass through several floors, their installation must be coordinated with work in the adjoining areas. The contractor will need to manage the sequence in which equipment is positioned, connected and made accessible for commissioning before the completed accommodation can be handed over.
The public-facing areas will also need to be completed and tested alongside the office accommodation. Reception, circulation and citizen services facilities form part of the building’s operational arrangement, making their readiness important to the planned occupation of Ireland House.
The Department of Foreign Affairs and Trade intends the premises to provide a modern working environment meeting contemporary design and environmental standards. The completed fit-out will combine individual organisational workspaces with shared facilities, with building services and interior construction forming the main elements of GRAHAM’s appointment.
The contractor has delivered other interior refurbishment projects involving occupied or established buildings. Its recent portfolio includes work at London Business School’s Regent’s Park campus, where six upper floors and a ground-floor amenity area were refurbished.
GRAHAM also completed a £7.4m refurbishment at the Royal Automobile Club’s Grade II-listed Woodcote Park Estate in Surrey, alongside 16,000 sq ft of office accommodation for an investment business in Dublin. These schemes form part of its experience in managing interior construction and services work within existing properties.
Neil Dickson, Interior Fit Out Contract Director at GRAHAM, identified coordination between the different occupiers and building functions as a central requirement of Ireland House. The project will combine offices, public services and event accommodation with the installation of the mechanical, electrical and public health systems supporting them.
Bord Bia promotes Irish food and drink, Enterprise Ireland supports Irish businesses pursuing international growth, and IDA Ireland works to attract inward investment. Their presence alongside the embassy will bring separate government and economic development functions into the same London premises.
Those organisations will require appropriate working accommodation while also using the shared areas incorporated into the building. The fit-out will therefore establish both the individual offices and the common facilities needed to support their activities after occupation.
GRAHAM expects the programme to continue until summer 2027. The remaining design and construction sequence will involve installing building services, constructing and finishing internal spaces, and completing the testing and commissioning needed for the premises to become operational.
The appointment establishes a specialist interior construction programme at 10 Spring Gardens, converting five floors into accommodation for Ireland’s diplomatic representation and three state agencies. GRAHAM’s delivery responsibilities cover the internal spaces and supporting services that must be completed before the organisations can move into Ireland House.