IN Brief:
- Vertex Pharmaceuticals proposes a 155,000 sq ft research facility at Harwell Science and Innovation Campus.
- The development will occupy a site beside CO:LABS within the campus's Accelerator Quarter.
- Construction is expected to begin in early 2027, subject to approvals, supporting more than 200 jobs during delivery.
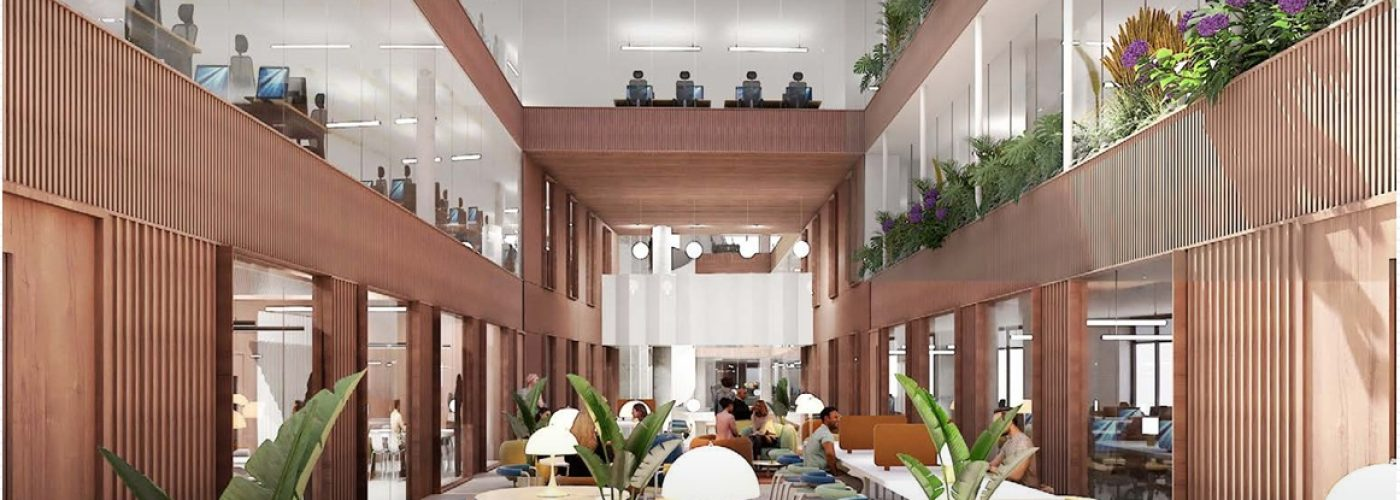
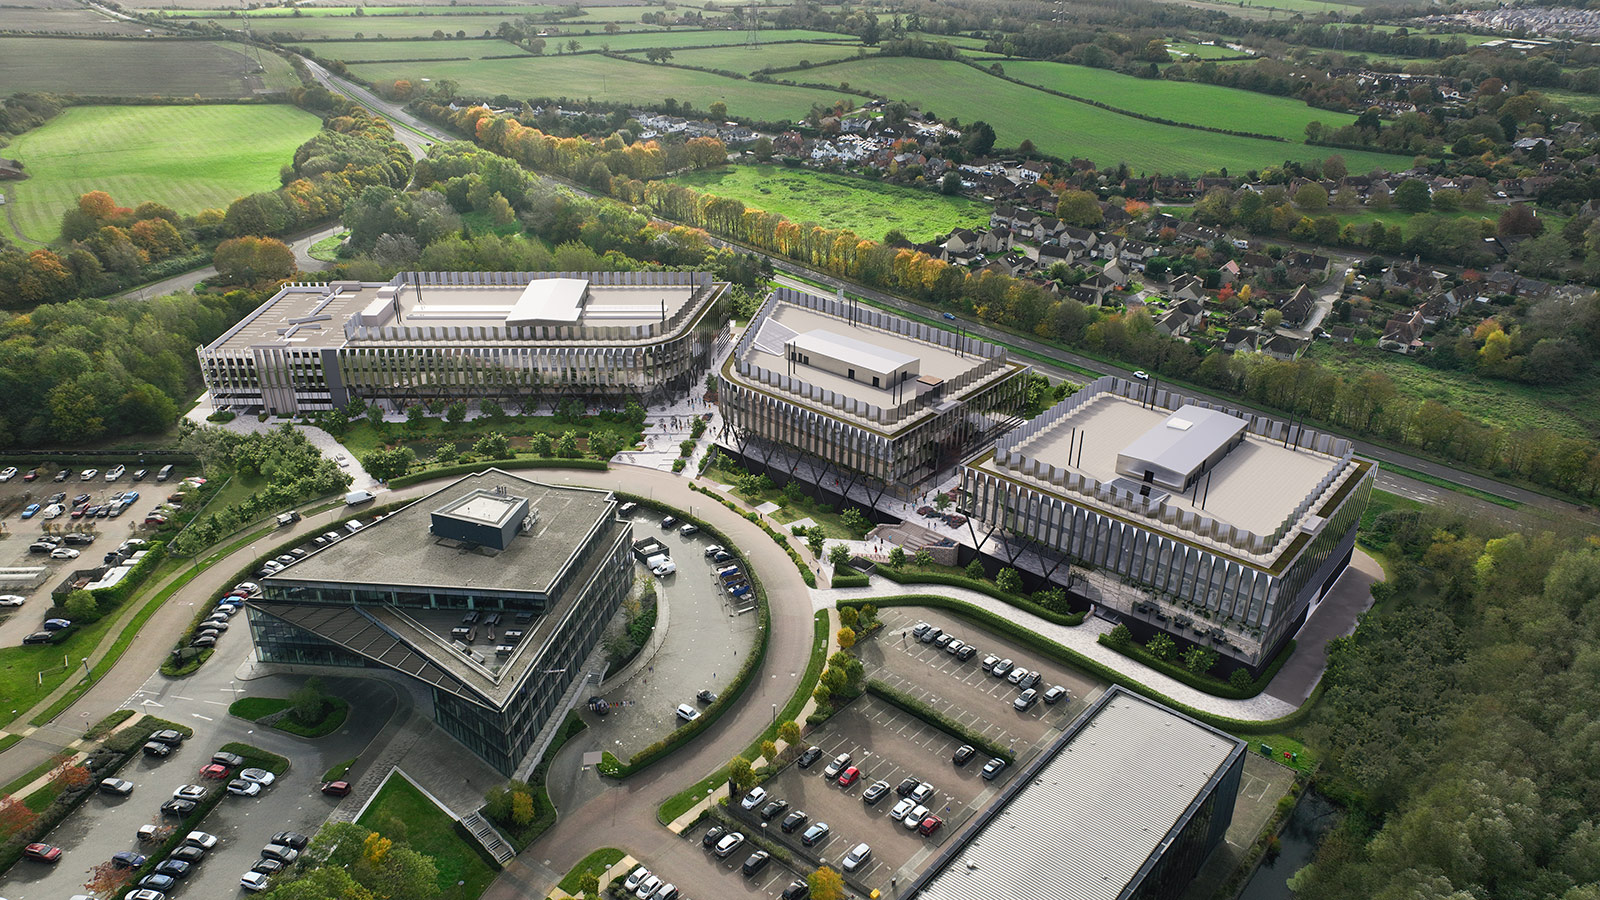
Vertex Pharmaceuticals is planning a 155,000 sq ft research facility at Harwell Science and Innovation Campus in Oxfordshire, extending the campus’s specialist life sciences estate. The proposed building will be developed beside CO:LABS within the emerging Accelerator Quarter, with construction anticipated from early 2027 subject to planning and regulatory approvals.
The project is expected to support more than 200 jobs across the region during construction. Once completed, the building will accommodate research and development activities for the international biopharmaceutical company, adding dedicated scientific accommodation to a campus already occupied by major research organisations and technology businesses.
The proposal coincides with the tenth anniversary of Harwell’s Health Tech Cluster, established in 2016. That cluster has grown to include more than 75 life sciences organisations employing approximately 1,400 people, with specialist scientific facilities and research businesses operating alongside the campus’s broader technology activities.
Harwell Science and Innovation Campus occupies approximately 700 acres and supports organisations working across life sciences, space, energy and advanced technologies. The development is held through a joint venture in which Brookfield has a 50% interest, with the Science and Technology Facilities Council and UK Atomic Energy Authority holding the other half collectively.
Vertex’s planned facility will be located beside CO:LABS, the 128,000 sq ft laboratory and office development that officially opened on 27 October. Its position within the Accelerator Quarter will add another substantial research building to an area intended to accommodate businesses at different stages of scientific and commercial development.
CO:LABS combines accelerator accommodation, fitted laboratories, offices and shared facilities. Its range of spaces allows companies to move between different sizes and types of accommodation as their research and staffing requirements develop, with the newly proposed Vertex building providing a separate dedicated facility nearby.
The concentration of specialist buildings places laboratory construction within a wider programme of infrastructure and estate development. New facilities must be connected to the campus’s access routes, utilities and service networks, with individual building designs coordinated around the intended scientific activities.
Research accommodation can require a different engineering approach from conventional office development. Laboratory processes may need controlled ventilation, specialist extraction, stable temperatures, dedicated electrical distribution and equipment connections, depending on the nature of the activities carried out within individual rooms.
Those requirements influence the allocation of internal space as designs progress. Plant rooms and service distribution routes must be coordinated with the structural arrangement, while laboratory equipment and support areas require layouts compatible with their operation, maintenance and replacement.
Ventilation systems can account for a substantial part of a laboratory building’s mechanical installation. Where research activities require defined air movement or environmental conditions, the mechanical design must provide suitable treatment and distribution of air while accommodating energy performance and operational requirements.
Electrical infrastructure must also reflect the characteristics of installed research equipment. Scientific instruments can require reliable supplies, appropriate protection arrangements and dedicated connections, while the building’s general lighting, heating, cooling and other systems place separate demands on the electrical network.
The extent of these requirements will be established through Vertex’s project design and the research activities assigned to the new building. Its proposed floor area defines the scale of development, while the final services specification will determine how much space and infrastructure are required to support the occupied laboratories.
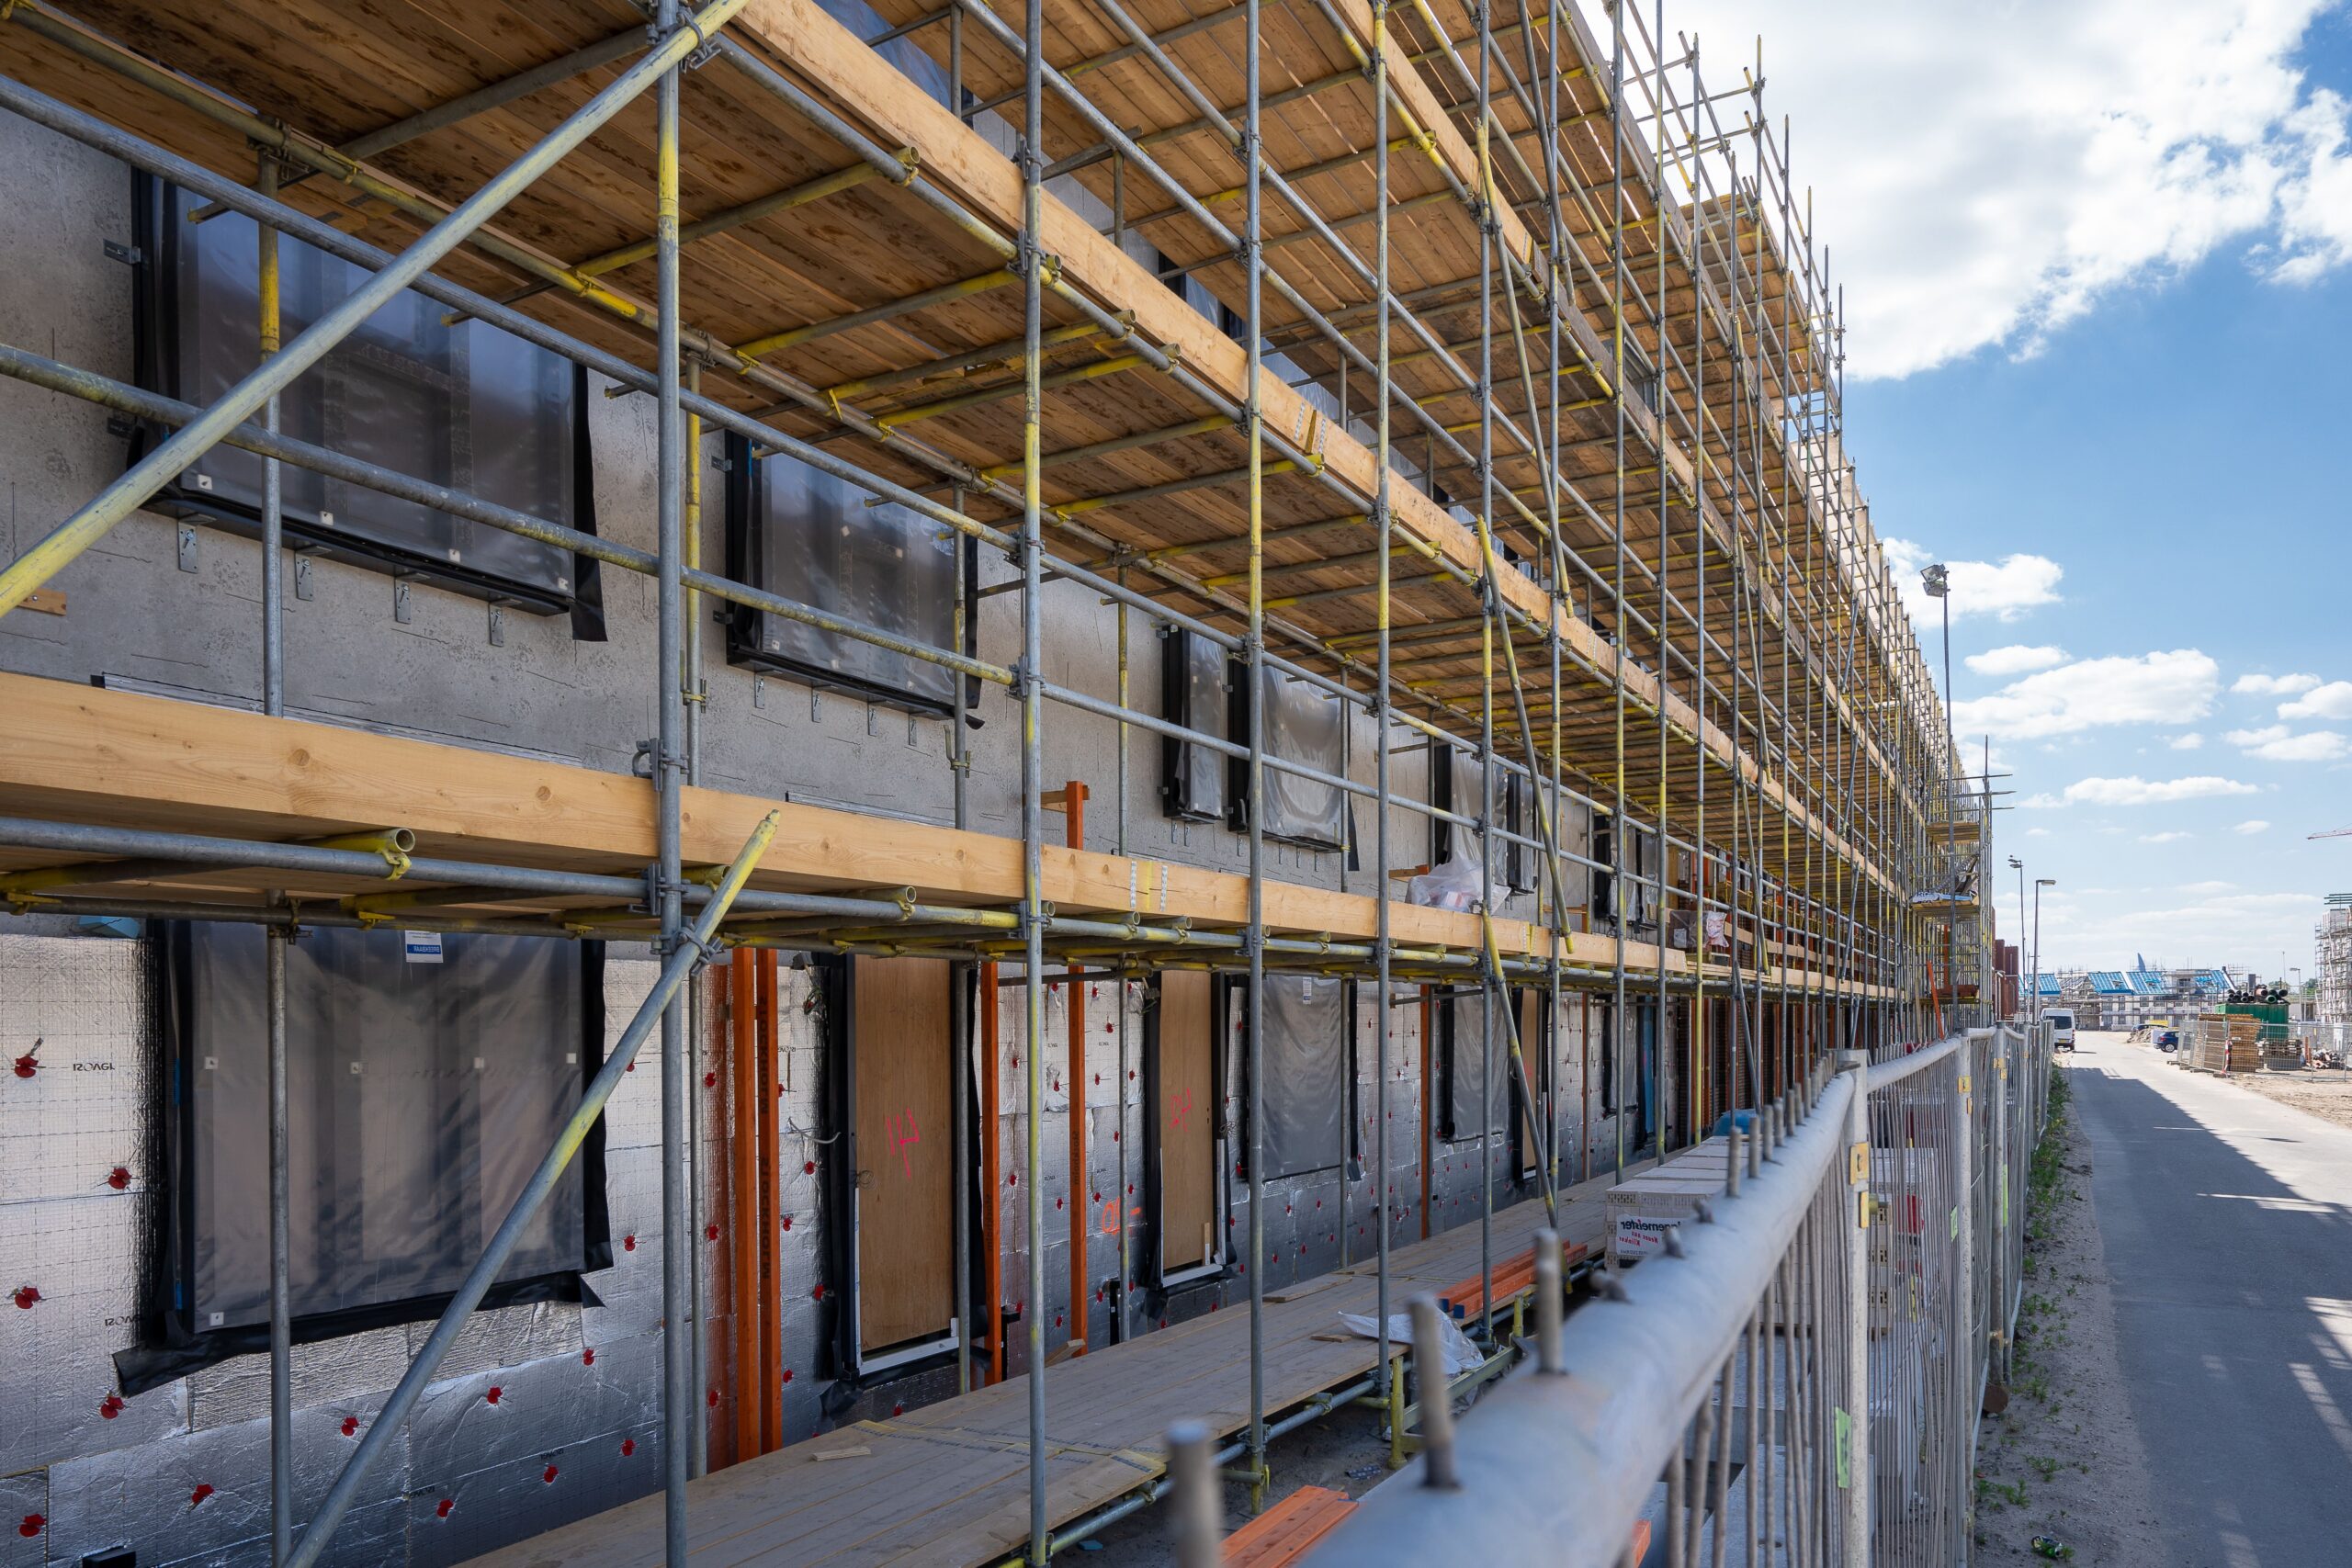
Construction sequencing must bring those systems together with the building structure and envelope. The principal structural works establish the spaces into which mechanical and electrical services can be installed, while the external envelope provides weather protection before sensitive internal equipment and finishes are completed.
Specialist fit-out then connects the building infrastructure to its intended research functions. Equipment installation, services testing and commissioning have to be coordinated before the scientific accommodation can enter routine use, with the programme depending on the complexity of the final technical requirements.
That sequence connects early design decisions with the eventual handover arrangements. Space reserved for equipment access, service routes and future maintenance must be incorporated before the building is fully fitted out, because subsequent alterations to laboratory infrastructure can affect both construction work and research operations.
The Vertex proposal follows recent investment in major life sciences facilities at Harwell. Moderna opened its manufacturing and research development facility at the campus in 2025, adding further pharmaceutical capability to the established research community.
Vertex also has an existing Oxfordshire research presence, including operations at Milton Park. The proposed Harwell facility represents another commitment to research accommodation within the region, where pharmaceutical businesses operate alongside universities, national laboratories and specialist technology companies.
Harwell’s development programme is intended to accommodate organisations requiring different forms of scientific space. CO:LABS provides flexible facilities for businesses progressing through growth stages, while the Vertex proposal adds a substantial dedicated building designed around the activities of a single major occupier.
The two approaches create different construction and operational requirements. Multi-occupier accommodation must support the potential needs of several organisations, whereas a dedicated research facility can be configured around a defined occupier’s requirements as the building design and technical specification develop.
Professor Michele Dougherty, executive chair of the Science and Technology Facilities Council, linked the investment to the collaboration between government, academia and industry at Harwell. The campus’s existing national research facilities provide a scientific environment within which the proposed development will be located.
Jim Stretton, managing director of Harwell Campus, also welcomed Vertex’s plans, identifying the new accommodation as an extension of the campus’s life sciences growth. The project adds to the development pipeline within an estate already supporting scientific research, technology businesses and specialist property investment.
Planning and regulatory approvals will determine whether the anticipated construction programme can begin in early 2027. The submitted development will need to satisfy the applicable requirements before the main building works proceed, with detailed design and delivery arrangements established as the scheme advances.
The development will add 155,000 sq ft of proposed research space beside the newly opened CO:LABS building. Its construction is expected to support more than 200 regional jobs, while the completed facility will expand the specialist accommodation available for Vertex’s pharmaceutical research activities at Harwell.