IN Brief:
- Romania's National Investment Company has issued the formal works order, with main construction starting on 1 October.
- The Gheorghe Hagi stadium will provide 18,190 seats within a development covering 63,857 square metres.
- Construcții Erbașu and TRACON lead a team delivering the arena, training facilities, conference space, commercial areas, and supporting accommodation.
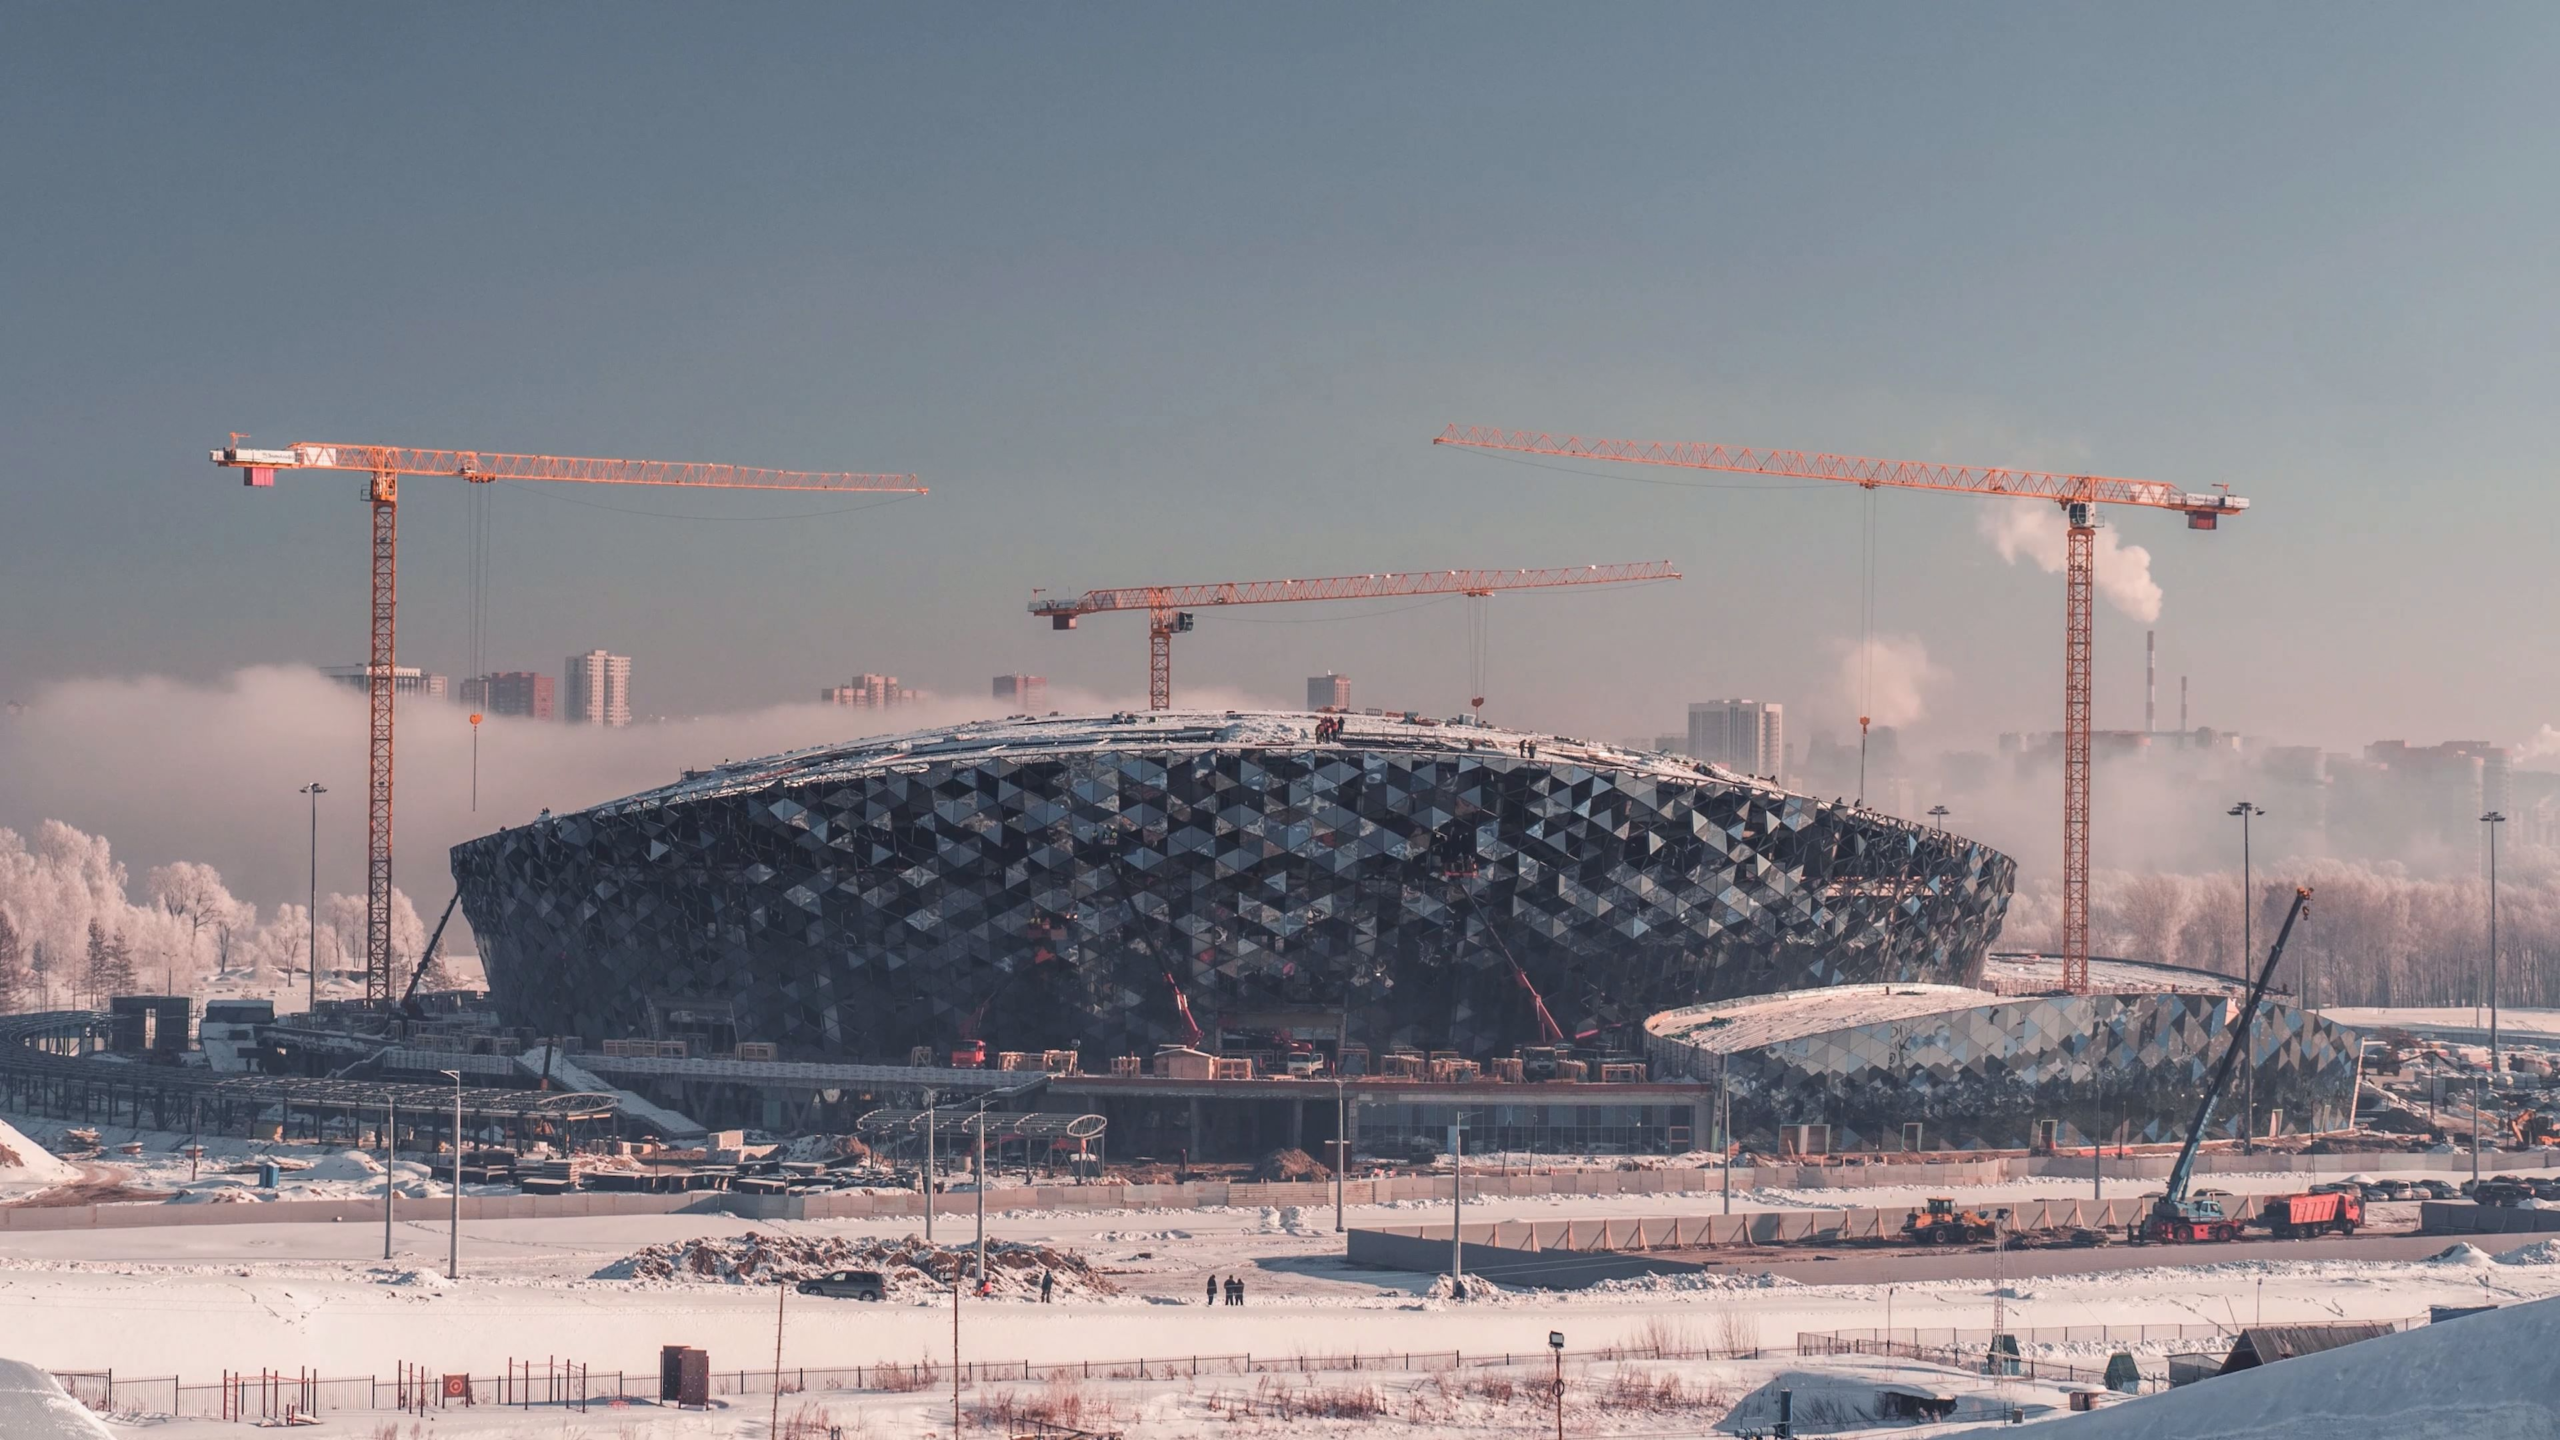
Construcții Erbașu and TRACON will move the new Gheorghe Hagi stadium in Constanța into its formal construction phase on 1 October after Romania’s National Investment Company issued the works commencement order.
The instruction marks the transition from design, procurement, and preliminary activity into the principal execution programme. The stadium is being built at 2–11 Primăverii Street on the site of the former arena, with funding provided through Romania’s Ministry of Development, Public Works and Administration.
Some physical work has already taken place. Constanța mayor Vergil Chițac said piling and other necessary preliminary operations had been undertaken, but confirmed that the formal order for the main works takes effect from 1 October.
The distinction establishes a clear construction milestone after a lengthy pre-construction period. Early works can make a site appear active while contractual or administrative conditions remain outstanding; the CNI order now allows the wider execution programme to proceed formally.
Construcții Erbașu’s project information gives the new stadium a capacity of 18,190 seats and a total developed area of 63,857 square metres. The development includes training halls, a conference centre, exhibition space, and administrative and commercial accommodation.
A separate training pitch with a 1,000-seat stand and changing rooms also forms part of the project. The stadium is intended to accommodate football alongside other sporting and cultural events, increasing the variety of spaces and systems that have to be delivered beyond the main spectator bowl.
The construction team includes TRACON, Popp & Asociații, MC General Construct Alfa, and Elmarom Grup alongside Erbașu. The combination reflects the scale of structural, architectural, building services, and specialist stadium work required across the project.
A modern 18,000-seat arena concentrates large quantities of reinforced concrete, structural steel, precast elements, roofing, mechanical and electrical equipment, communications systems, and public-facing finishes into a relatively fixed geometry.
The seating bowl also has to work with circulation and evacuation requirements rather than being treated solely as a structural frame. Stairs, concourses, access points, sanitary accommodation, concessions, hospitality areas, and emergency routes all have to be coordinated around the spectator capacity.
Additional conference, exhibition, administrative, and commercial uses increase the number of building services and operational interfaces. Those spaces need to function on days when the stadium is not hosting a major sporting event, making them part of the building’s year-round operating model rather than secondary accommodation.
The training ground creates a further external works package. Its 1,000-seat stand, changing accommodation, playing surface, drainage, lighting, and circulation have to be coordinated with the main stadium and the surrounding site infrastructure.
Erbașu’s published project information gives an overall programme of 28 months, including seven months for design. That original duration should not be converted directly into a new completion date from 1 October because design, approvals, and preliminary activities have already occupied part of the development programme.
The latest CNI commencement announcement does not publish a revised completion date. Programme performance should therefore be measured against subsequent contractor and client updates rather than assuming that the entire original 28-month period begins again when the formal works order takes effect.
For the contractors, the construction start transfers risk from design coordination towards physical production and procurement. Major packages have to move through foundations, structure, roof, enclosure, services, fit-out, external works, pitch construction, testing, and commissioning in a workable sequence.
Stadium projects can create periods of particularly intensive logistics. Large structural elements and precast components have to arrive in sequence, lifting equipment requires substantial working areas, and later fit-out trades need access while external works and specialist sports installations are progressing around them.
The fact that the former stadium has already been removed gives the project a cleared replacement site rather than forcing the new arena to be built alongside an operating venue. That removes one interface but leaves the project embedded within an urban location where construction traffic and municipal infrastructure still have to be managed.
CNI’s role also creates a multi-party client structure. Funding comes through the Ministry of Development, Public Works and Administration, while the National Investment Company administers the project and the municipality remains closely involved because the stadium forms part of Constanța’s public sports infrastructure. The official order confirms that the Erbașu and TRACON association will execute the works.
The current milestone is therefore more consequential than a ceremonial ground-breaking. It establishes the formal point from which the delivery consortium is expected to progress the sustained construction programme, following the design, contracting, and preparatory stages.
From 1 October, progress will increasingly be judged through visible site output: structural completion, major equipment procurement, enclosure, services installation, and the sequence needed to move an 18,190-seat arena towards testing and handover.
The project’s capacity and principal facilities are already defined. The next uncertainty is programme performance, particularly when CNI and the contractors publish an updated completion timetable reflecting the construction order and the preliminary work already undertaken.